Euan Close, Harborne

- PROPERTY TYPE
Detached
- BEDROOMS
5
- BATHROOMS
5
- SIZE
4,770 sq ft
443 sq m
- TENUREDescribes how you own a property. There are different types of tenure - freehold, leasehold, and commonhold.Read more about tenure in our glossary page.
Freehold
Description
Situation
Euan Close is an exclusive cul de sac located off Gillhurst Road, close to its junction with Woodbourne Road. Harborne High Street is approximately a mile away and offers excellent amenities including a wide range of local shops, supermarkets, bars, restaurants and coffee shops. Birmingham city centre lies approximately three miles distant.
Description
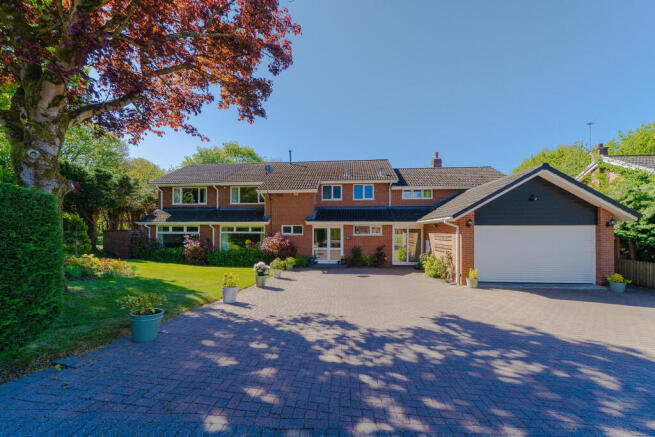
2 Euan Close is a two storey 1970's detached house which has been greatly extended in the past to provide a most spacious and versatile family home. The property is ideal for multi-generational living or for those with an extended family, but it will also be attractive to anyone who just wants the luxury of space.
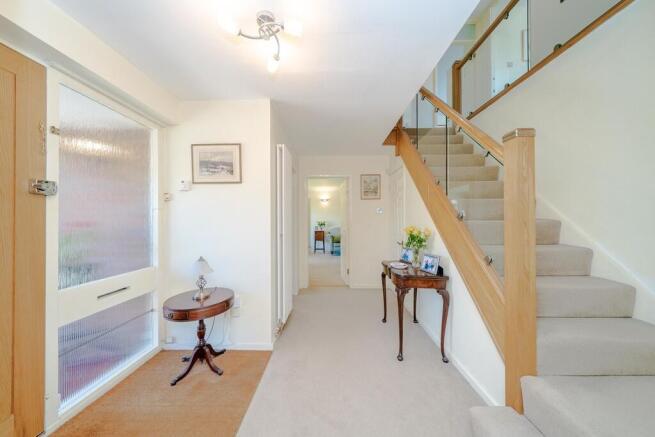
The property is entered via a double glazed entrance porch with solid oak inner front door leading into the reception room. An oak and glass balustrade staircase leads to the first floor, beneath which is a useful under-stairs storage cupboard. The modern cloakroom WC is fully tiled and has WC and wash basin as well as ample space for hanging coats.
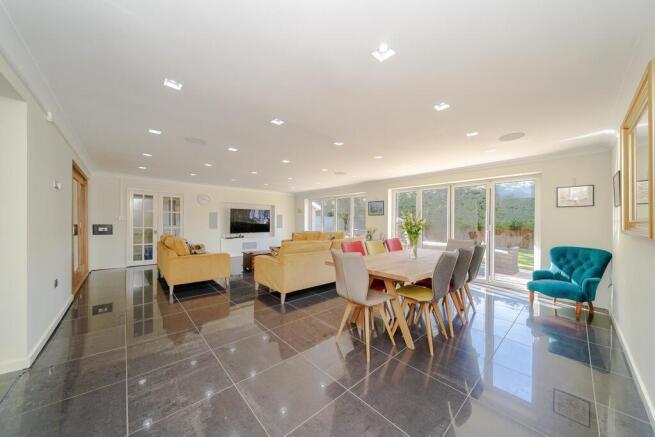
The dining room is a lovely large room which links to the kitchen and is capable of accommodating a substantial dining table, or would make an excellent additional sitting room. To the far end of the room is a sun room overlooking the garden and which leads through to another small room which makes for an ideal office/homework room.
The kitchen is a very bright and airy space with a large roof lantern over the main kitchen as well as windows to the garden and large glazed sliding doors opening out to the side terrace. There is under-floor heating beneath the stylish grey ceramic tiles and the kitchen itself is fitted with modern white gloss base and wall mounted units with contrasting black granite work-tops. There are two stainless steel sinks each with a mixer tap, and integrated appliances include two electric ovens, 5 ring gas hob, dishwasher, microwave. The adjacent utility room also serves as a second kitchen and has matching base and wall units with granite work-tops, stainless steel sink and mixer tap, 4 ring gas hob, electric oven, dishwasher, washing machine, space for a tumble dryer. A door from the utility room leads out to the garden.
Adjacent to the kitchen is the family room; the largest of the reception rooms running some 26 feet (8m) in length across the back of the house. Continuing through from the kitchen is grey ceramic tiled flooring with under-floor heating, and there are two sets of bi-folding doors opening to the garden.
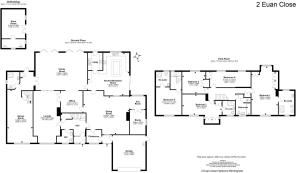
An opening leads into an office/study area, and a set of glazed sliding doors open into the large lounge which can also be accessed from the office and the reception hall. A glazed door to the far end of the family room leads through to a lobby with a door leading out to a garden. Continuing through the lobby leads you into a further large reception room, off which is a smart wet-room with shower, WC and wash basin - making this space ideal as a ground floor suite for an older relative if desired. Furthermore, a staircase off the reception room leads up to a self-contained bedroom suite with a large double bedroom and an en suite shower room.
On the first floor in the main body of the house is a central landing off which the 4 further bedrooms can be found. The principal bedroom suite forms part of a two storey side extension and provides an excellent double bedroom with fitted furniture, off which is a large en suite shower room. Bedroom two was formally the main bedroom of the house and has a dressing area with fitted wardrobes leading through to a smart en suite shower room. The remaining two bedrooms share the good-sized family bathroom.
Outside
To the front of the house is a lawned foregarden and brick paved driveway providing off road parking for several cars. There is an integral double garage with electric up and over door and internal door leading through a lobby directly into the house. To the rear is a large paved terrace running across the back of the house and extends into a sizeable paved side terrace accessed off the kitchen. The rest of the garden is predominantly lawned but with screening trees providing excellent privacy. To one side of the garden is a substantial brick detached outbuilding which has heating and electrics and is ideal for a home gym, games room or home office.
General Information
Tenure: The property is understood to be freehold however it forms part of the Calthorpe Estate and is therefore subject to the Estate Scheme of Management, a copy of which is available on request. A nominal annual charge of approx. £70 is payable. Euan Close is a private road and as such an estate charge which is currently £745.41 per half year is payable for the maintenance and upkeep.
Council Tax: Band G
Published September 2026
Estate agents operating in the UK are required to conduct Anti-Money Laundering (AML) checks in compliance with the regulations set forth by HM Revenue and Customs (HMRC) for all property transactions. It is mandatory for both buyers and sellers to successfully complete these checks before any property transaction can proceed. Our estate agency uses Coadjute's Assured Compliance service to facilitate the AML checks. A fee will be charged for each individual AML check conducted.
Brochures
Brochure- COUNCIL TAXA payment made to your local authority in order to pay for local services like schools, libraries, and refuse collection. The amount you pay depends on the value of the property.Read more about council Tax in our glossary page.
- Band: G
- PARKINGDetails of how and where vehicles can be parked, and any associated costs.Read more about parking in our glossary page.
- Yes
- GARDENA property has access to an outdoor space, which could be private or shared.
- Yes
- ACCESSIBILITYHow a property has been adapted to meet the needs of vulnerable or disabled individuals.Read more about accessibility in our glossary page.
- Ask agent

Add an important place to see how long it'd take to get there from our property listings.
__mins driving to your place
Affordability



Notes
Staying secure when looking for property
Ensure you're up to date with our latest advice on how to avoid fraud or scams when looking for property online.
Visit our security centre to find out moreDisclaimer - Property reference 101367009100. The information displayed about this property comprises a property advertisement. Rightmove.co.uk makes no warranty as to the accuracy or completeness of the advertisement or any linked or associated information, and Rightmove has no control over the content. This property advertisement does not constitute property particulars. The information is provided and maintained by Robert Powell, Birmingham. Please contact the selling agent or developer directly to obtain any information which may be available under the terms of The Energy Performance of Buildings (Certificates and Inspections) (England and Wales) Regulations 2007 or the Home Report if in relation to a residential property in Scotland.
*This is the average speed from the provider with the fastest broadband package available at this postcode. The average speed displayed is based on the download speeds of at least 50% of customers at peak time (8pm to 10pm). Fibre/cable services at the postcode are subject to availability and may differ between properties within a postcode. Speeds can be affected by a range of technical and environmental factors. The speed at the property may be lower than that listed above. You can check the estimated speed and confirm availability to a property prior to purchasing on the broadband provider's website. Providers may increase charges. The information is provided and maintained by Decision Technologies Limited. **This is indicative only and based on a 2-person household with multiple devices and simultaneous usage. Broadband performance is affected by multiple factors including number of occupants and devices, simultaneous usage, router range etc. For more information speak to your broadband provider.