
Hastings Road, Hawkhurst, TN18

- PROPERTY TYPE
Flat
- BEDROOMS
2
- BATHROOMS
2
- SIZE
Ask agent
Key features
- Two-bedroom apartment within Grade II listed Lillesden House
- Approximately 26 acres of maintained communal grounds
- Impressive open-plan kitchen, dining and living space
- Far-reaching countryside and grounds views from the large bay window
- Secure lock-up-and-leave home within an electronically gated development
- Exceptionally high ceilings and parquet flooring
- Shaker-style kitchen with quartz worktops and Siemens appliances
- Allocated private parking
- Principal bedroom with walk-in wardrobe and private en-suite
- Around 12 minutes by car to Etchingham mainline station
Description
Set within the magnificent Grade II listed Lillesden House, on the rural outskirts of Hawkhurst, this impressive two-bedroom luxury apartment combines grand period proportions with a high-quality contemporary finish. Positioned within an electronically gated development and surrounded by approximately 26 acres of beautifully managed communal grounds, the apartment enjoys exceptional views, allocated parking and an impressive sense of space throughout.
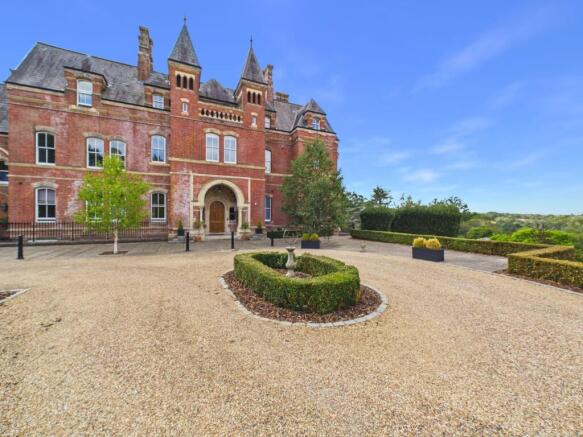
Approaching the development, iron electronic gates open onto a sweeping gravel driveway leading through the established grounds towards the mansion and residents' allocated parking. The communal grounds are a particularly special feature, with expansive lawns, mature trees, landscaped areas and an orchard, all available for residents to enjoy.
The imposing main entrance to Lillesden House features a solid oak front door, opening into a striking communal reception area with limestone flooring, bespoke chandeliers and views across the gardens. A grand carpeted staircase rises through the building, with a further staircase leading to a magnificent atrium featuring the original domed roof light, floor-to-ceiling mirrored wall and glass wall lights. The apartment is the only residence accessed from this floor, adding an additional feeling of privacy.
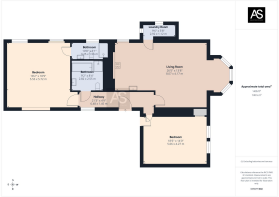
Entering the apartment itself, you arrive in a grand entrance hallway, where beautiful parquet flooring, exceptionally high ceilings and deep feature skirting boards immediately reflect the scale and character found throughout the property.
To the right is the outstanding open-plan kitchen, dining and living space, with the parquet flooring continuing seamlessly throughout.
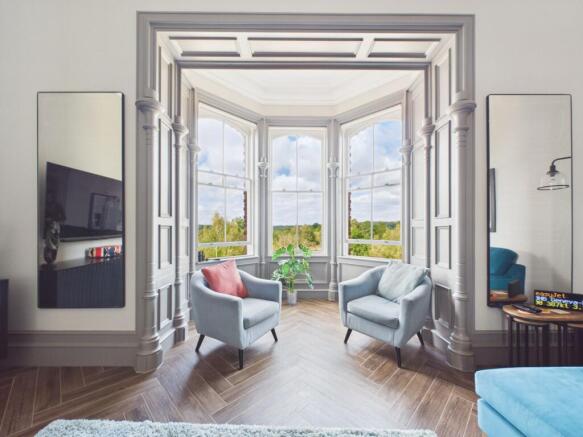
At the living end, a beautiful bay window with three large windows frames far-reaching views across the grounds and surrounding countryside while flooding the room with natural light. The exceptionally high ceilings continue here, complemented by characterful ceiling detailing, creating an impressive yet comfortable space for everyday living and entertaining.
The kitchen is fitted with an extensive range of white Shaker-style wall and base units, including glazed display cupboards and excellent storage. Quartz worktops provide generous preparation space, while integrated appliances include a Siemens eye-level oven and grill, Siemens five-ring induction hob and dishwasher.
A central island with power provides further workspace and storage, while there is also space for an American-style fridge/freezer and plenty of room for a full-sized dining table, allowing the kitchen to work equally well for day-to-day living and entertaining.
Positioned just off the kitchen is a useful utility room, continuing the parquet flooring and fitted with wooden worktops. It houses the boiler and provides space for a washing machine together with additional storage. A window provides natural light, making this a particularly practical addition to the apartment.
Returning to the entrance hallway, the second bedroom is positioned towards the front of the property. This is a generous double bedroom with built-in storage, grey carpeting and the same impressive high ceilings. Two substantial windows provide an abundance of natural light and wonderful views across the grounds.
Continuing along the hallway is the family bathroom, finished in a contemporary style with marble-effect wall and floor tiling. There is a separate oval bath with chrome fittings and shower attachment alongside a generous walk-in shower with both rainfall and detachable shower heads and a useful recessed shelf. An inset wash basin sits above grey storage drawers, complemented by a WC, grey heated towel rail and illuminated mirror with a demisting function.
The principal bedroom is another particularly impressive room, offering excellent proportions and large sash windows that fill the space with natural light. High ceilings enhance the feeling of space, while cream carpeting provides a softer finish.
A partitioned walk-in wardrobe provides generous clothes storage, while the private en-suite shower room is accessed directly from the bedroom.
The en-suite is finished with grey floor tiles and partially tiled grey walls, incorporating a large walk-in shower with rainfall and detachable shower heads, a white inset basin with chrome fittings and contrasting dark storage drawers beneath, together with a white WC.
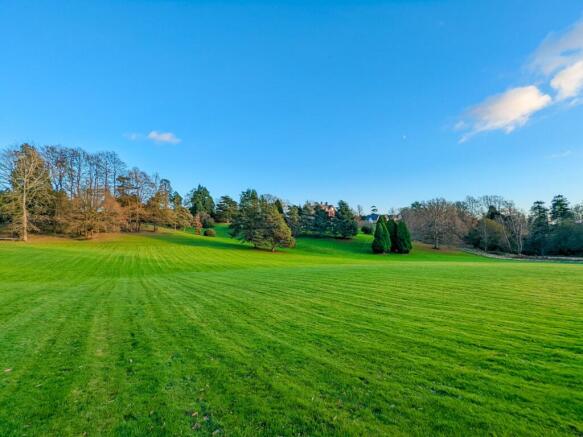
Outside & GroundsOne of the defining features of life at Lillesden House is its exceptional setting. Residents have use of approximately 26 acres of maintained communal grounds, incorporating sweeping lawns, mature trees, landscaped gardens and an orchard.
The electronic gated entrance, sweeping gravel driveway and imposing architecture create an impressive arrival, while residents benefit from private allocated parking within the development.
The extensive grounds provide wonderful space to walk, relax and enjoy the surroundings without the maintenance associated with owning such substantial grounds individually.
LocationLillesden House occupies a rural position at the Moor end of Hawkhurst, combining countryside surroundings with convenient access to everyday amenities.
Hawkhurst offers supermarkets, independent shops, a butcher, baker, chemist, pubs, restaurants, takeaways, petrol station and the Kino digital cinema.
Etchingham railway station is approximately 12 minutes away by car, providing mainline services towards London Charing Cross and London Bridge. The A21 also provides convenient road connections towards Tunbridge Wells and the wider area.
The property falls within the Cranbrook School catchment area, while a number of well-regarded independent schools are within the surrounding area, including Claremont and St Ronan's.
For those looking to enjoy the countryside, Bedgebury National Pinetum and Forest, Bewl Water, Bodiam Castle, Scotney Castle and Sissinghurst Castle are all within reach, while the popular towns of Tunbridge Wells, Rye and Battle provide further shopping, dining and leisure opportunities.
- COUNCIL TAXA payment made to your local authority in order to pay for local services like schools, libraries, and refuse collection. The amount you pay depends on the value of the property.Read more about council Tax in our glossary page.
- Band: E
- LISTED PROPERTYA property designated as being of architectural or historical interest, with additional obligations imposed upon the owner.Read more about listed properties in our glossary page.
- Listed
- PARKINGDetails of how and where vehicles can be parked, and any associated costs.Read more about parking in our glossary page.
- Yes
- GARDENA property has access to an outdoor space, which could be private or shared.
- Communal garden
- ACCESSIBILITYHow a property has been adapted to meet the needs of vulnerable or disabled individuals.Read more about accessibility in our glossary page.
- Lift access,Wide doorways
Energy performance certificate - ask agent

Add an important place to see how long it'd take to get there from our property listings.
__mins driving to your place
Affordability



Notes
Staying secure when looking for property
Ensure you're up to date with our latest advice on how to avoid fraud or scams when looking for property online.
Visit our security centre to find out moreDisclaimer - Property reference 6a4d63ae-8474-448c-a66b-87b9f40357c8. The information displayed about this property comprises a property advertisement. Rightmove.co.uk makes no warranty as to the accuracy or completeness of the advertisement or any linked or associated information, and Rightmove has no control over the content. This property advertisement does not constitute property particulars. The information is provided and maintained by Ashton Stripp, Battle. Please contact the selling agent or developer directly to obtain any information which may be available under the terms of The Energy Performance of Buildings (Certificates and Inspections) (England and Wales) Regulations 2007 or the Home Report if in relation to a residential property in Scotland.
*This is the average speed from the provider with the fastest broadband package available at this postcode. The average speed displayed is based on the download speeds of at least 50% of customers at peak time (8pm to 10pm). Fibre/cable services at the postcode are subject to availability and may differ between properties within a postcode. Speeds can be affected by a range of technical and environmental factors. The speed at the property may be lower than that listed above. You can check the estimated speed and confirm availability to a property prior to purchasing on the broadband provider's website. Providers may increase charges. The information is provided and maintained by Decision Technologies Limited. **This is indicative only and based on a 2-person household with multiple devices and simultaneous usage. Broadband performance is affected by multiple factors including number of occupants and devices, simultaneous usage, router range etc. For more information speak to your broadband provider.