Martongate, Bridlington

- PROPERTY TYPE
Detached Bungalow
- BEDROOMS
3
- BATHROOMS
2
- SIZE
1,313 sq ft
122 sq m
- TENUREDescribes how you own a property. There are different types of tenure - freehold, leasehold, and commonhold.Read more about tenure in our glossary page.
Freehold
Key features
- Immaculately Presented
- 2/3 Bedrooms
- Ground Floor Bathroom & Upstairs WC
- Two Double Bedrooms On First Floor
- Ground Floor Bedroom Used as Dining Room
- Pleasant Front & Rear Gardens
- Gas Ch & uPVC DG
- No Onward Chain
Description
The property is situated just off Martongate, on the North Side of Bridlington, a sought-after residential area offering a range of excellent amenities and convenient access to the town and surrounding attractions. Families will appreciate being within the catchment area for Martongate Primary School, catering for children aged 3-11, and Headlands Secondary School for ages 11-18. Local amenities are close at hand, including the North Library, Co-op supermarket and the popular Friendly Forester eatery and public house. Further facilities can be found along Marton Road, including a pharmacy, fish and chip shop, hairdressers and post office/convenience store, while the nearby Sandsacre Estate provides additional convenience with a Morrisons Daily incorporating a Post Office, bakery and hairdresser.
Bridlington is a charming seaside town on the East Yorkshire coast, renowned for its sandy beaches, historic working harbour and vibrant promenade. The town offers a wealth of traditional seaside attractions, including amusement arcades, ice cream parlours and fresh seafood, alongside the characterful Old Town with its independent shops and cafés. The surrounding coastline provides scenic walks, with the dramatic cliffs and natural beauty of Flamborough Head close by. With excellent leisure facilities, a welcoming community and a relaxed coastal lifestyle, Bridlington continues to be a popular choice for families, retirees and those seeking a home by the coast.
ENTRANCE PORCH 6' 5" x 2' 7" (1.96m x 0.79m) The property is entered via a composite door into a useful porch area, offering space for coat hanging and shoe storage, together with wood-effect vinyl flooring. A door provides access to the garage/workshop, while a glazed door opens into the main entrance hall.
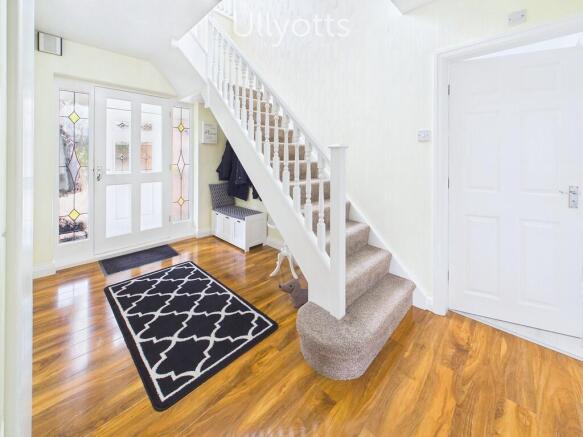
ENTRANCE HALL 12' 6" x 7' 3" (3.82m x 2.22m) The main entrance hall features wood-effect laminate flooring, useful space under the stairs for coats and shoes. Doors lead to the ground floor accommodation, along with a vertical radiator and a staircase rises to the first floor.
LOUNGE 15' 10" x 11' 10" (4.85m x 3.62m) The lounge benefits from two windows, one to the side and one to the rear, providing a good level of natural light. The room features coving, two radiators and a fitted media wall incorporating shelving, storage cupboards, an inset electric fire and space for a wall-mounted television.
KITCHEN/DINING AREA 14' 0" x 11' 3" (4.27m x 3.43m) The well presented kitchen is fitted with a range of wall, base and drawer units with wooden worktops over and matching splashbacks. A window to the rear overlooks the garden, with the sink and drainer with mixer tap positioned beneath. A composite door provides access to the side of the property. There is space for a range-style oven with a fitted splashback and extractor hood over, together with space and plumbing for appliances including a washing machine and dishwasher, as well as space for a fridge freezer. Inset spotlighting and a vertical radiator complete the room, which also provides ample space for a dining table.
BEDROOM 3 / DINING ROOM 11' 10" x 11' 4" (3.61m x 3.46m) The ground floor bedroom is currently utilised as a dining room and benefits from windows to both the front and side elevations, providing plenty of natural light. The room features coving and a radiator.
BATHROOM 8' 8" x 8' 7" (2.66m x 2.64m) The ground floor bathroom is finished to a lovely standard and is well equipped with whitewashed wood-effect laminate flooring and a window to the side providing natural light and ventilation. The room features inset spotlighting, a corner shower enclosure with sliding doors, thermostatic shower and wet wall surround, together with a vanity wash hand basin, WC and wall-mounted mirrored storage cupboard. A freestanding bath with shower attachment adds a touch of luxury, while an extractor fan, radiator and heated towel ladder complete the room.
FIRST FLOOR LANDING 12' 5" x 7' 3" (3.81m x 2.21m) The first floor landing benefits from a window to the front elevation, radiator and loft hatch. Doors lead to two further bedrooms and a separate WC. A useful storage cupboard with shelving provides convenient space for storing linen and towels.
BEDROOM 1 14' 6" x 11' 11" (4.44m x 3.64m) The larger of the two first floor bedrooms is a spacious dormer room, benefiting from a window to the rear and a radiator. Fitted wardrobes provide useful hanging space, while access to the eaves storage offers additional practical storage.
BEDROOM 2 14' 6" x 8' 11" (4.43m x 2.72m) The second bedroom is also a dormer room and benefits from a window to the rear, offering a partial sea glimpse over the surrounding properties, together with a radiator. Fitted wardrobes provide useful hanging and shelving space, while access to additional eaves storage adds further practicality.
WC The WC serving the two first floor bedrooms features part tongue-and-groove panelling, whitewashed wood-effect laminate flooring and a vanity wash hand basin with WC. Inset spotlighting, a rear window and black heated towel ladder complete the room.
CENTRAL HEATING Gas fired central heating to radiators. The boiler also provides domestic hot water.
DOUBLE GLAZING UPVC double glazing throughout.
GARAGE & OFF ROAD PARKING 9' 4" x 9' 0" (2.86m x 2.75m) The garage benefits from a recently refitted up-and-over door, with power and lighting connected. The garage has been partially divided by glazed sliding doors to create a useful workshop area, which features fitted base units and a window to the side.
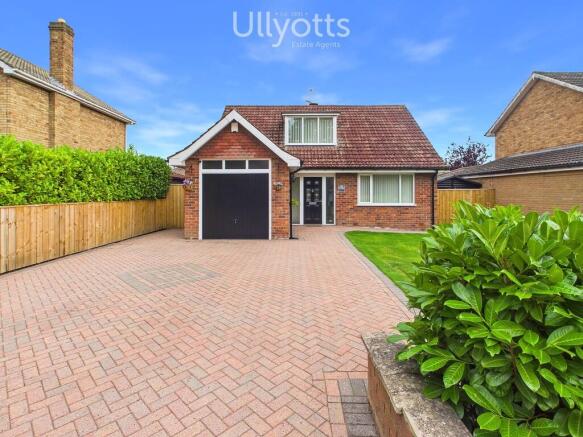
The property benefits from ample off-street parking, with a paved driveway providing parking directly to the front of the garage.
OUTSIDE To the front, the property is set back from the road behind a low-level wall edged with established shrubs. An open driveway leads to a large paved area providing ample off-street parking, with a pathway leading to the front entrance. Gated pathways to either side of the property provide access to a useful bin store to the left and the rear garden to the right. A large, immaculately maintained lawn provides an attractive green area to the front, edged with a variety of colourful shrubs and plants.
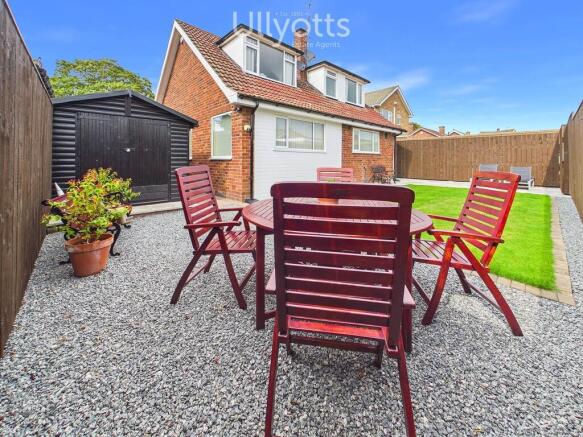
To the rear, the south-east-facing garden is enclosed by fenced boundaries and offers a good-sized lawn, edged by a gravelled area. A paved patio provides an ideal space for outdoor seating or a dining table, while a garden shed with power connected offers useful additional storage.
TENURE We understand that the property is freehold and is offered with vacant possession upon completion.
SERVICES All mains services are available at the property.
COUNCIL TAX BAND - D
ENERGY PERFORMANCE CERTIFICATE - RATED D
NOTE Heating systems and other services have not been checked.
All measurements are provided for guidance only.
None of the statements contained in these particulars as to this property are to be relied upon as statements or representations of fact. In the event of a property being extended or altered from its original form, buyers must satisfy themselves that any planning regulation was adhered to as this information is seldom available to the agent.
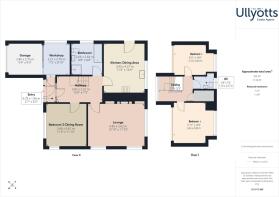
Floor plans are for illustrative purposes only.
VIEWING Strictly by appointment with Ullyotts - Option 1.
Regulated by RICS
Brochures
Brochure 42 Marto...- COUNCIL TAXA payment made to your local authority in order to pay for local services like schools, libraries, and refuse collection. The amount you pay depends on the value of the property.Read more about council Tax in our glossary page.
- Band: D
- PARKINGDetails of how and where vehicles can be parked, and any associated costs.Read more about parking in our glossary page.
- Garage,Off street
- GARDENA property has access to an outdoor space, which could be private or shared.
- Yes
- ACCESSIBILITYHow a property has been adapted to meet the needs of vulnerable or disabled individuals.Read more about accessibility in our glossary page.
- Ask agent
Martongate, Bridlington

Add an important place to see how long it'd take to get there from our property listings.
__mins driving to your place


Notes
Staying secure when looking for property
Ensure you're up to date with our latest advice on how to avoid fraud or scams when looking for property online.
Visit our security centre to find out moreDisclaimer - Property reference 103066014907. The information displayed about this property comprises a property advertisement. Rightmove.co.uk makes no warranty as to the accuracy or completeness of the advertisement or any linked or associated information, and Rightmove has no control over the content. This property advertisement does not constitute property particulars. The information is provided and maintained by Ullyotts, Bridlington. Please contact the selling agent or developer directly to obtain any information which may be available under the terms of The Energy Performance of Buildings (Certificates and Inspections) (England and Wales) Regulations 2007 or the Home Report if in relation to a residential property in Scotland.
*This is the average speed from the provider with the fastest broadband package available at this postcode. The average speed displayed is based on the download speeds of at least 50% of customers at peak time (8pm to 10pm). Fibre/cable services at the postcode are subject to availability and may differ between properties within a postcode. Speeds can be affected by a range of technical and environmental factors. The speed at the property may be lower than that listed above. You can check the estimated speed and confirm availability to a property prior to purchasing on the broadband provider's website. Providers may increase charges. The information is provided and maintained by Decision Technologies Limited. **This is indicative only and based on a 2-person household with multiple devices and simultaneous usage. Broadband performance is affected by multiple factors including number of occupants and devices, simultaneous usage, router range etc. For more information speak to your broadband provider.