
Chesney Drive, Scunthorpe, DN16

- PROPERTY TYPE
Detached
- BEDROOMS
3
- BATHROOMS
2
- SIZE
1,367 sq ft
127 sq m
- TENUREDescribes how you own a property. There are different types of tenure - freehold, leasehold, and commonhold.Read more about tenure in our glossary page.
Freehold
Key features
- Freehold
- Detached
- Ready To Move Into
- Driveway
- Garage
- Front Garden
- Sunroom
- Downstairs Shower Room
- Three Bedrooms
- Rear Enclosed Garden
Description
Some houses simply have that special feeling from the moment you arrive, and this beautifully presented three-bedroom detached home is one of them. Tucked away in a desirable residential setting, this wonderful freehold property offers so much more than bricks and mortar. It offers the opportunity to begin a new chapter, create lasting memories and enjoy all those little moments that make a house truly feel like home.
From the moment you step through the front door, there is a lovely sense of warmth and welcome. The inviting entrance hallway leads you into a bright and spacious living room, where natural light pours through the front window and a charming feature fireplace creates a wonderful focal point. Imagine cosy evenings curled up on the sofa, laughter shared with loved ones, or simply enjoying a peaceful Sunday afternoon in the comfort of your own home.
Flowing beautifully into the adjoining dining room, the open-plan layout creates a space where family life can unfold naturally. Picture Sunday roasts around the dining table, birthday celebrations filled with laughter, evenings playing board games, or those precious everyday conversations that somehow become the memories we treasure most.
Beyond the dining room awaits the delightful sunroom, a little sanctuary where the pace of life seems to slow down. Imagine beginning each morning with a warm cup of coffee, looking out towards the garden as the day gently begins. During the summer months, open the doors and welcome the fresh air, while in winter, the comfort of a radiator makes this a lovely retreat to enjoy whatever the weather.
The beautifully presented modern kitchen is another welcoming part of the home, thoughtfully designed with contemporary units, generous storage and plenty of workspace. Whether you're preparing a favourite family recipe, baking with the children or enjoying a quiet breakfast before the day begins, this is a kitchen designed for real life and all the wonderful moments that come with it. A useful pantry provides additional storage, while a convenient ground-floor shower room adds that extra touch of everyday practicality.
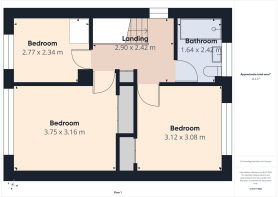
As you make your way upstairs, three well-proportioned bedrooms await, each offering its own peaceful retreat at the end of the day. Filled with natural light, these comfortable rooms offer the flexibility to grow and change alongside you, whether that means creating beautiful bedrooms for the family, a welcoming guest room or a quiet space to work from home. Every room offers the opportunity to make it your own, creating somewhere to rest, dream and wake up ready for another day.
And the charm of this home doesn't stop at the front door.
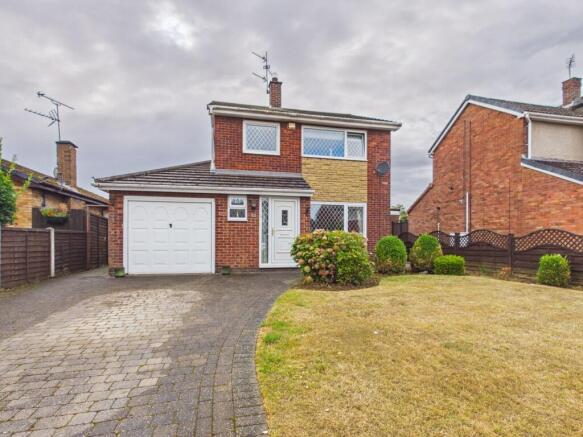
Outside, the neatly maintained front garden creates a lovely first impression, welcoming you home each day. A generous private driveway provides off-road parking for multiple vehicles, while the attached garage offers valuable additional space for parking, storage or those hobbies and projects that make life that little bit more enjoyable.
To the rear, the fully enclosed garden offers a wonderful private escape, somewhere to enjoy the simple pleasures of being outdoors. Imagine warm summer afternoons spent relaxing in the sunshine, children playing happily on the lawn, or gathering with friends and family for a barbecue as the evening slowly draws in. With a combination of lawn and patio areas, established planting and fencing providing a pleasant sense of privacy, this is a garden ready for everything from peaceful morning coffees to lively family celebrations.
Beautifully maintained and thoughtfully cared for, this home offers the reassurance of being ready to move into, allowing its next owners to settle in, make themselves comfortable and begin creating their own memories from the very first day.
Because a home is never just about the number of bedrooms, the size of the garden or the space within its walls. It's about the first Christmas mornings, the family dinners, the laughter, the celebrations and the quiet moments in between. It's about finding somewhere you belong.
And perhaps, just perhaps, this is where your next chapter begins.
EPC D. Council tax band C. Freehold.
AGENT NOTES
1.MONEY LAUNDERING REGULATIONS: Intending purchasers will be asked to produce identification documentation at a later stage and we would ask for your co-operation in order that there will be no delay in agreeing the sale.
2. General: While we endeavour to make our sales particulars fair, accurate and reliable, they are only a general guide to the property and, accordingly, if there is any point which is of particular importance to you, please contact the office and we will be pleased to check the position for you, especially if you are contemplating travelling some distance to view the property.
3. The measurements indicated are supplied for guidance only and as such must be considered incorrect.
4. Services: Please note we have not tested the services or any of the equipment or appliances in this property, accordingly we strongly advise prospective buyers to commission their own survey or service reports before finalising their offer to purchase.
5. These particulars are issued in good faith but do not constitute representations of fact or form part of any offer or contract. The matters referred to in these particulars should be independently verified by prospective buyers or tenants. Neither representation or warranty whatever in relation to this property.
EPC Rating: D
Hallway
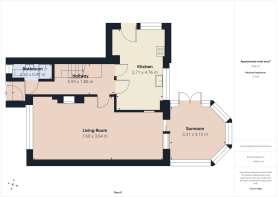
The welcoming hallway provides a clean and well-maintained entrance to the home, with access to the kitchen, spacious living/dining room and convenient downstairs shower room. Bright, tidy and neutrally presented, this well-kept space creates a great first impression and provides a practical and inviting introduction to the property.
Kitchen
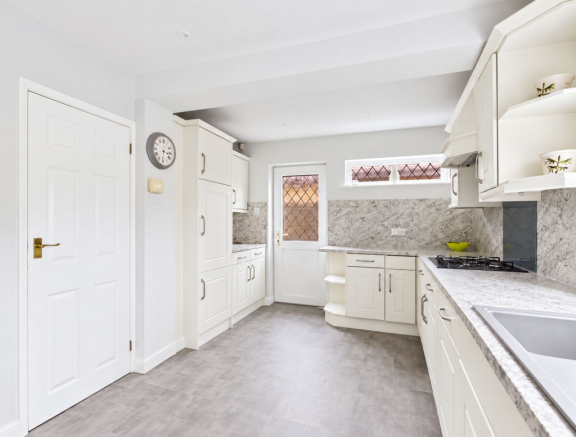
The heart of the home, this beautifully presented kitchen is a bright and welcoming space where everyday moments become cherished memories. Filled with natural light, the kitchen enjoys a lovely outlook over the rear garden, while a conveniently positioned back door invites you to step outside and enjoy the peace and privacy of the enclosed garden.
Thoughtfully designed with both style and practicality in mind, the kitchen features a range of contemporary wall and base units, offering generous storage alongside modern worktops, flooring and appliances. There is ample space for a cosy dining table, creating the perfect spot for leisurely morning coffees, family breakfasts or catching up over dinner at the end of a busy day.
A useful pantry provides that little extra touch of practicality, ensuring everything has its place. Whether preparing a family meal, entertaining loved ones or simply enjoying a quiet moment with a cup of tea, this is a kitchen that truly feels like home.
Sunroom
A beautiful little haven tucked away at the rear of the home, this delightful conservatory offers the perfect place to escape the hustle and bustle of everyday life. Bathed in natural light, it is a wonderfully peaceful and inviting space where you can sit back, unwind and simply watch the world go by.
Imagine starting your morning here with a freshly brewed coffee, listening to the gentle sounds of the garden coming to life, or spending a lazy Sunday afternoon curled up with a favourite book. With plenty of room for a cosy two-seater sofa, a pair of comfortable armchairs and a small television or coffee table, this charming room offers a lovely additional living space to enjoy with family and friends.
Flowing effortlessly from the living and dining room, the conservatory also opens directly onto the enclosed rear garden, creating a beautiful connection between indoors and out. During the warmer months, throw open the doors and let the summer breeze drift through.
Living Room
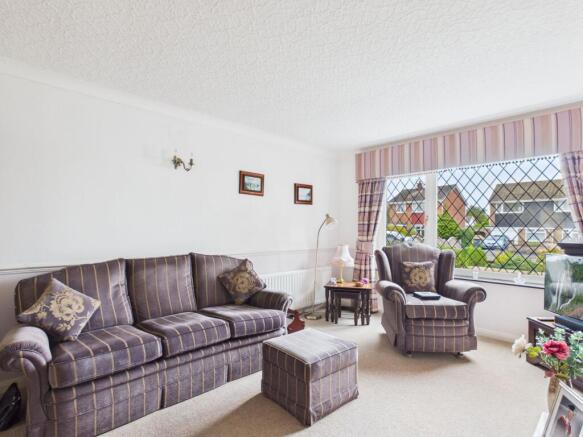
Step inside this beautifully presented living room, a wonderfully spacious and inviting retreat where comfort, warmth and family life come together. Filled with natural light from the large window overlooking the front garden and driveway, this delightful room offers a lovely sense of space and a welcoming atmosphere that instantly makes you feel at home.
Imagine sinking into your favourite sofa after a long day, enjoying cosy evenings in front of the charming feature fireplace, or gathering together with loved ones for laughter, conversation and those precious moments that make a house a home. Soft cream carpeting underfoot and crisp white walls create a fresh, peaceful setting, offering the perfect backdrop for adding your own personal touches and making the space truly yours.
The generous proportions provide plenty of room for a large, comfortable sofa, while the beautiful open-plan connection to the dining room allows family life to flow effortlessly from one space to another....
Dining Room
At the heart of every home are the moments we share, and this delightful dining room offers the perfect setting for bringing family and friends together. Beautifully spacious, bright and welcoming, it is a room filled with possibilities, where everyday meals become treasured traditions and special occasions turn into memories that last a lifetime.
Imagine gathering around the dining table for a leisurely Sunday roast, sharing stories and laughter over a family dinner, or enjoying those wonderful evenings when good food, great company and conversation seem to go on forever. With generous space for a family dining table and a useful storage cabinet, this charming room is as practical as it is inviting.
Soft cream carpeting and crisp white walls create a fresh, calming atmosphere, while the thoughtful open-plan design connects effortlessly with the living room, allowing everyone to enjoy their own little corner of the home without ever feeling far apart.
More than just a place to din...
Downstairs Shower Room
A well-presented and conveniently located downstairs shower room, accessed from the hallway beside the front entrance. The room features a modern white WC, wash hand basin and shower, complemented by attractive floor-to-ceiling tiling with matching tiled flooring. A frosted window to the front of the property provides natural light while maintaining privacy, while a heated towel rail adds a touch of comfort. Clean, tidy and well maintained, this is a practical and useful addition to the home.
Landing
A bright, spacious and welcoming first-floor landing providing access to the family bathroom, two generously sized double bedrooms and a comfortable single bedroom. A window positioned at the top of the stairs allows an abundance of natural light to fill the landing, creating a pleasant and airy feel. The space benefits from clean cream carpeting and crisp white upper walls, with a dado rail separating the lower section and adding a lovely pop of colour and character. Well maintained and easy to keep looking its best, the landing provides a clean, practical and attractive connection between all of the first-floor rooms.
Master Bedroom
A generously sized and beautifully presented master bedroom, offering an excellent combination of comfort, style and practical built-in storage. The room features fitted wardrobes with mirrored doors, providing ample hanging and storage space, together with additional built-in storage surrounding the bed and a useful integrated bedside table. Opposite the bed is a built-in dressing table, creating a dedicated and convenient area for getting ready.
A large window overlooking the front of the property allows plenty of natural light into the room, while the soft, fluffy grey carpeting and clean, crisp décor create a calm and inviting atmosphere. With a radiator ensuring year-round comfort and an abundance of cleverly integrated storage, this is a lovely and well-organised principal bedroom.
Bathroom
A bright, spacious and well-presented family bathroom featuring a modern suite comprising a generous walk-in style shower, WC and wash hand basin with useful built-in storage beneath. Modern tiled walls and contemporary flooring create a fresh and stylish finish, while the frosted window to the rear of the property provides natural light while maintaining privacy. A heated towel rail adds a touch of comfort and practicality. Clean, tidy and well maintained, this is a practical and inviting bathroom designed for everyday family use.
Bedroom Two
A bright and generously sized second bedroom, offering a comfortable and versatile space with a large window overlooking the rear garden. The room benefits from excellent built-in storage, including fitted wardrobes and a useful dressing table with wall mirror, providing a practical area for getting ready and keeping belongings neatly organised.
There is ample room for a double bed with two bedside tables, while a radiator ensures the room remains warm and comfortable throughout the year. With its pleasant garden outlook, good proportions and useful built-in storage, this is a lovely and practical double bedroom.
Bedroom Three
A bright and versatile third bedroom with a window overlooking the front of the property, allowing plenty of natural light into the room. Currently arranged to accommodate a single bed, the room also benefits from a built-in wardrobe and useful desk/dressing table, providing excellent storage and workspace.
A radiator ensures the room remains warm and comfortable, while the flexible layout makes this an ideal single bedroom, dressing room or home office. With its practical built-in features and adaptable space, this room offers plenty of options to suit the needs of the new owner.
Parking - Driveway
Parking - Garage
- COUNCIL TAXA payment made to your local authority in order to pay for local services like schools, libraries, and refuse collection. The amount you pay depends on the value of the property.Read more about council Tax in our glossary page.
- Band: C
- PARKINGDetails of how and where vehicles can be parked, and any associated costs.Read more about parking in our glossary page.
- Garage,Driveway
- GARDENA property has access to an outdoor space, which could be private or shared.
- Front garden,Rear garden
- ACCESSIBILITYHow a property has been adapted to meet the needs of vulnerable or disabled individuals.Read more about accessibility in our glossary page.
- Ask agent
Chesney Drive, Scunthorpe, DN16

Add an important place to see how long it'd take to get there from our property listings.
__mins driving to your place
Affordability


Notes
Staying secure when looking for property
Ensure you're up to date with our latest advice on how to avoid fraud or scams when looking for property online.
Visit our security centre to find out moreDisclaimer - Property reference 321f964f-027e-4a57-afa7-5b6383d46e25. The information displayed about this property comprises a property advertisement. Rightmove.co.uk makes no warranty as to the accuracy or completeness of the advertisement or any linked or associated information, and Rightmove has no control over the content. This property advertisement does not constitute property particulars. The information is provided and maintained by Ezmuve Estate Agents, Scunthorpe. Please contact the selling agent or developer directly to obtain any information which may be available under the terms of The Energy Performance of Buildings (Certificates and Inspections) (England and Wales) Regulations 2007 or the Home Report if in relation to a residential property in Scotland.
*This is the average speed from the provider with the fastest broadband package available at this postcode. The average speed displayed is based on the download speeds of at least 50% of customers at peak time (8pm to 10pm). Fibre/cable services at the postcode are subject to availability and may differ between properties within a postcode. Speeds can be affected by a range of technical and environmental factors. The speed at the property may be lower than that listed above. You can check the estimated speed and confirm availability to a property prior to purchasing on the broadband provider's website. Providers may increase charges. The information is provided and maintained by Decision Technologies Limited. **This is indicative only and based on a 2-person household with multiple devices and simultaneous usage. Broadband performance is affected by multiple factors including number of occupants and devices, simultaneous usage, router range etc. For more information speak to your broadband provider.