St. Davids, Haverfordwest, SA62

- PROPERTY TYPE
Detached Bungalow
- BEDROOMS
2
- BATHROOMS
2
- SIZE
700 sq ft
65 sq m
- TENUREDescribes how you own a property. There are different types of tenure - freehold, leasehold, and commonhold.Read more about tenure in our glossary page.
Freehold
Key features
- PP Ref NP/25/0393/FUL - Proposed single storey extensions to form bedroom (north elevation) & family room (south elevation)
- Detached Bungalow with Sea Views
- Two Double Bedrooms
- Ideal First Time Buy
- Sought After Location
- Walking Distance to St Davids
- Driveway Parking
- Front & Back Garden
Description
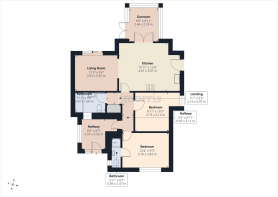
This well presented two bedroom detached bungalow presents a rare opportunity to acquire a well-located property with sea views, situated within walking distance of St Davids. The property is offered with planning permission (reference NP/25/0393/FUL) for single storey extensions to the north and south elevations, allowing for the creation of an additional bedroom and a family room, which provides excellent scope for future enhancement and personalisation.
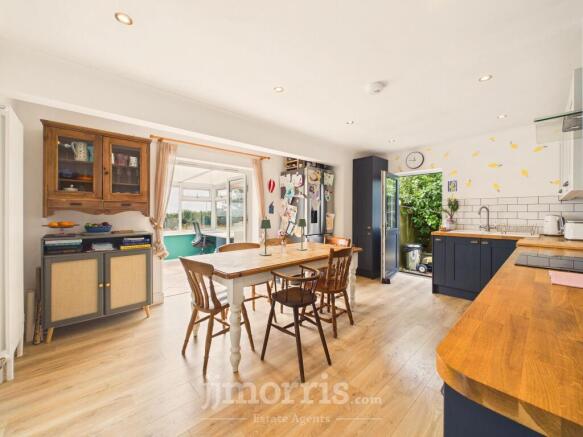
Internally, the bungalow features two well-proportioned double bedrooms, each benefiting from natural light and flexible layout options to accommodate a range of furniture and storage solutions. The property is ideally suited as a first time purchase, offering a practical and manageable layout for individuals, couples or small families looking to buy a a home in this desirable coastal setting. The living accommodation is arranged to maximise the outlook towards the sea, with principal rooms positioned to take advantage of the views. The kitchen is a spacious room, ideal for entertaining or enjoying meals as a family, with access to the garden and the conservatory. The property is approached via a driveway providing off road parking for two vehicles, enhancing convenience for residents and visitors alike. The bungalow’s detached status ensures a good degree of privacy and independence, while its proximity to local amenities in St Davids supports a comfortable and connected lifestyle.
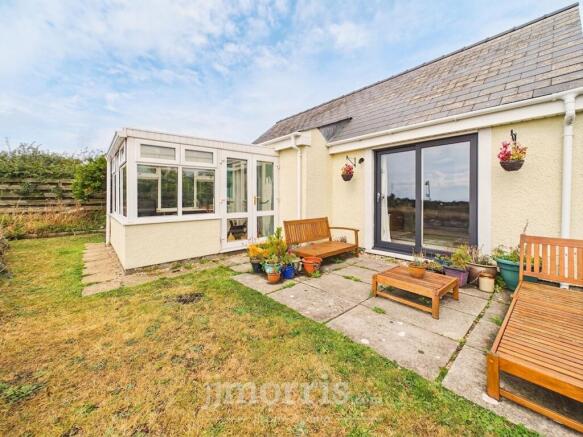
Externally, there is a front garden with a paved patio area, perfect for watching the sunset over the sea while. The lawned area wraps around to the side path, which leads to the kitchen door and the rear garden which is mainly laid to lawn with a variety of shruberry and plants. The rear garden is fenced with a gate leading onto the driveway.
EPC Rating: C
Entrance Hall
A generous size entrance porch with ample space for coats, shoes and storage laid with tiled flooring.
Kitchen/Diner
A beautifully presented, bright and airy kitchen diner fitted with a range of modern units and appliances, leading through to the living room and conservatory, also providing side access to the garden.
Living Room
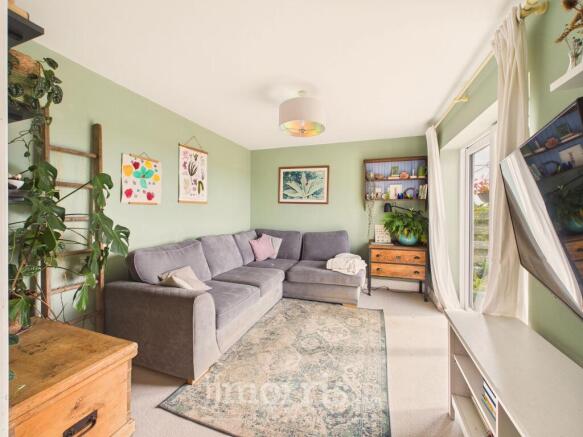
A cosy living room with sliding doors overlooking the playing field and sea views beyond, benefiting from ample natural light. The property has planning permission to move the living room and this room would be the third bedroom.
Conservatory
Located off the kitchen via French doors, giving 180 degree views towards the sea, ideal for a workspace or you can utilise the planning permission to extend this room and turn this into the living room, which would then allow for a third bedroom where the current living room is.
Bedroom One
The master bedroom overlooks the rear garden, with room for a double bed and wardrobes and benefits from an en-suite shower room.
Bedroom Two
A further double bedroom with a generous storage cupboard.
Bathroom
A modern family bathroom with a shower over the bath, a sink vanity and a WC, laid with tiled flooring.
PLANNING REFERENCE
NP/25/0393/FUL - Proposed single storey extensions to form bedroom (north elevation) & family room (south elevation)
LOCATION
///interlude.endings.flamenco
Services
We are advised the property is Freehold. Mains drainage, oil central heating.
Garden
A front garden with a paved patio area, perfect for watching the sunset over the sea while. The lawned area wraps around to the side path, which leads to the kitchen door and the rear garden which is mainly laid to lawn with a variety of shruberry and plants. The rear garden is fenced with a gate leading onto the driveway.
Parking - Driveway
Driveway parking for two cars with an EV charging point.
Disclaimer
These particulars are intended as a general guide only and do not form part of any offer or contract. Whilst reasonable care has been taken in their preparation, descriptions, measurements, floor plans and other information should not be relied upon as statements of fact. Buyers should satisfy themselves by inspection and independent enquiries. Photographs, drone imagery and virtual tours are illustrative and may be digitally enhanced or edited and should not be relied upon as an exact representation of the property, its condition, boundaries or surroundings. Services, appliances and fittings have not been tested and no warranty is given. Measurements and distances are approximate. Buyers are advised to obtain appropriate independent professional advice before proceeding.
Brochures
Property Brochure- COUNCIL TAXA payment made to your local authority in order to pay for local services like schools, libraries, and refuse collection. The amount you pay depends on the value of the property.Read more about council Tax in our glossary page.
- Band: D
- PARKINGDetails of how and where vehicles can be parked, and any associated costs.Read more about parking in our glossary page.
- Driveway
- GARDENA property has access to an outdoor space, which could be private or shared.
- Private garden
- ACCESSIBILITYHow a property has been adapted to meet the needs of vulnerable or disabled individuals.Read more about accessibility in our glossary page.
- Ask agent
St. Davids, Haverfordwest, SA62

Add an important place to see how long it'd take to get there from our property listings.
__mins driving to your place
Affordability


Notes
Staying secure when looking for property
Ensure you're up to date with our latest advice on how to avoid fraud or scams when looking for property online.
Visit our security centre to find out moreDisclaimer - Property reference 04debc68-8bf2-48ac-b555-9336e1f14a26. The information displayed about this property comprises a property advertisement. Rightmove.co.uk makes no warranty as to the accuracy or completeness of the advertisement or any linked or associated information, and Rightmove has no control over the content. This property advertisement does not constitute property particulars. The information is provided and maintained by JJ Morris, Haverfordwest. Please contact the selling agent or developer directly to obtain any information which may be available under the terms of The Energy Performance of Buildings (Certificates and Inspections) (England and Wales) Regulations 2007 or the Home Report if in relation to a residential property in Scotland.
*This is the average speed from the provider with the fastest broadband package available at this postcode. The average speed displayed is based on the download speeds of at least 50% of customers at peak time (8pm to 10pm). Fibre/cable services at the postcode are subject to availability and may differ between properties within a postcode. Speeds can be affected by a range of technical and environmental factors. The speed at the property may be lower than that listed above. You can check the estimated speed and confirm availability to a property prior to purchasing on the broadband provider's website. Providers may increase charges. The information is provided and maintained by Decision Technologies Limited. **This is indicative only and based on a 2-person household with multiple devices and simultaneous usage. Broadband performance is affected by multiple factors including number of occupants and devices, simultaneous usage, router range etc. For more information speak to your broadband provider.