St. Johns Street, Chichester, West Sussex, PO19

- PROPERTY TYPE
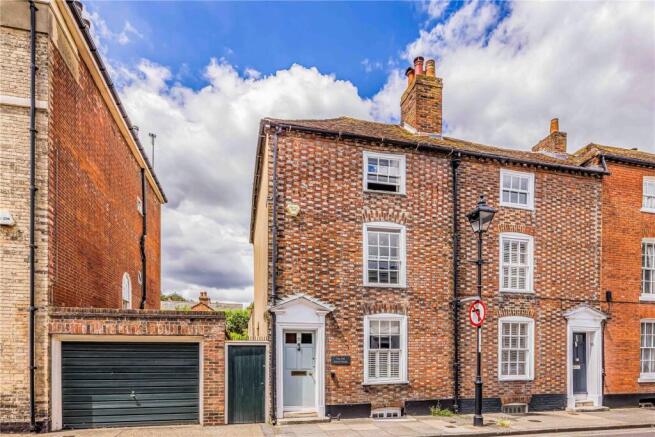
End of Terrace
- BEDROOMS
5
- BATHROOMS
2
- SIZE
Ask agent
- TENUREDescribes how you own a property. There are different types of tenure - freehold, leasehold, and commonhold.Read more about tenure in our glossary page.
Freehold
Description
About the property
This Chichester town house is end of terrace and has been refurbished over time, so that now the property balances original period character with contemporary styling, quality fittings, complimented by a charming city courtyard garden.
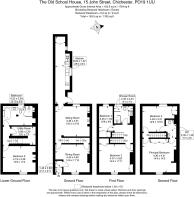
ground floor
sitting room | dining room | kitchen with vaulted ceiling
lower ground floor
double bedroom | four piece bathroom | utility room
first floor
double bedroom | single bedroom/study | shower room
second floor
principal bedroom | double bedroom | jack and jill cloakroom
outside
largely west facing courtyard garden
Description
The Old School House is a most impressive and characterful home arranged over four floors, offering beautifully proportioned accommodation that provides a sense of space with a good degree of natural light.
Large-paned sash windows illuminate the well-sized rooms, complemented by attractive wood flooring and a sympathetic blend of traditional detailing with modern comforts.
Ground Floor
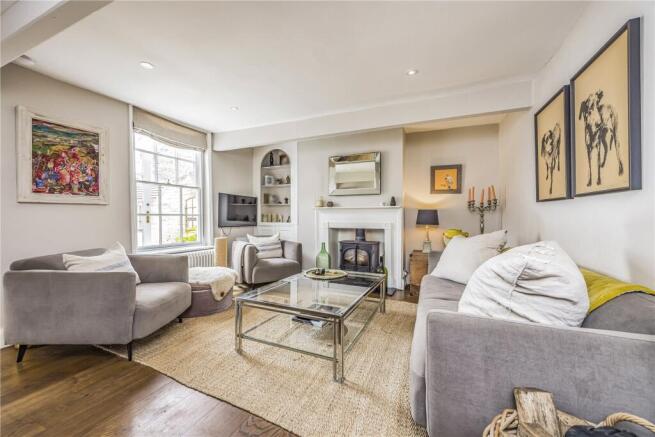
The ground floor provides a welcoming reception space, with the front-facing dining room featuring an attractive fireplace surround housing an elaborate fire grate set upon a slate hearth. The comfortable sitting room enjoys excellent natural light from a twelve-pane sash window and a charming fireplace fitted with a log burner, creating a warm and inviting atmosphere.
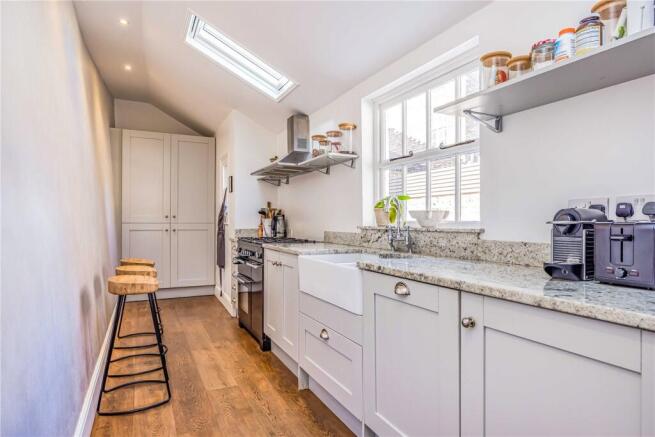
The kitchen is a particularly appealing space, benefiting from a half-vaulted ceiling and twin roof windows, together with under floor heating. Fitted in a classic shaker style by 'Sylvarna Kitchen Design' it offers cupboard and drawer units, County Stone granite work surfaces, a butler sink, larder cupboard and useful shelving.
Lower Ground Floor
A staircase from the dining room leads to the lower ground floor, where a generous double bedroom can be found, together with a superb four-piece bathroom featuring a freestanding bath, fully tiled walk-in shower, traditional vanity unit and heated towel rail. A useful utility room completes this floor.
First Floor
The first floor provides two further bedrooms, including a spacious double with shuttered twelve-pane sash window and period fireplace. A further bedroom, ideal as an office, and a contemporary tiled shower room with fitted storage complete this level.
Second Floor
The second floor is home to the principal bedroom suite, a generous retreat with shuttered sash window, built-in wardrobes and access to a cloakroom arranged Jack and Jill style with a further double bedroom enjoying attractive cityscape and Cathedral Spire views.
Outside
Outside, the delightful courtyard garden provides a private setting for outdoor dining and relaxation. Paved and enclosed by brick walling, it also benefits from a built-in store and log store.
Parking
Whilst the property does not have dedicated parking, the current owner has an arrangement to park nearby in return for a monthly consideration. Parking may therefore be available by separate negotiation with a third party. Parking Permit Zone E.
Location
Ideally positioned and immediate to Chichester city centre, this superb home enjoys an excellent location combining everyday convenience with the rich history, culture and green spaces for which the city is renowned. Chichester is a thriving cathedral city offering an exceptional blend of historic character and modern amenities, with an excellent selection of independent boutiques, high street shops, cafés, restaurants, wine bars and bistros. Chichester is also celebrated for its vibrant cultural scene, being home to the internationally acclaimed Chichester Festival Theatre and the award-winning Pallant House Gallery, together with New Park Cinema and a wide range of sporting and leisure facilities.
The city is complemented by an abundance of attractive open spaces. Nearby Oaklands Park offers expansive lawns, mature trees and recreational facilities, while Priory Park, set within the historic city walls, provides further beautifully maintained green space. The surrounding South Downs National Park and the beaches of West Wittering are also within easy reach.
Excellent communications further enhance the location. Chichester's mainline railway station provides regular services to London Victoria in approximately 1 hour 40 minutes via Gatwick Airport, while the nearby A27 offers convenient links to Brighton, Portsmouth and the south coast.
Brochures
Web DetailsParticulars- COUNCIL TAXA payment made to your local authority in order to pay for local services like schools, libraries, and refuse collection. The amount you pay depends on the value of the property.Read more about council Tax in our glossary page.
- Ask agent
- PARKINGDetails of how and where vehicles can be parked, and any associated costs.Read more about parking in our glossary page.
- Yes
- GARDENA property has access to an outdoor space, which could be private or shared.
- Yes
- ACCESSIBILITYHow a property has been adapted to meet the needs of vulnerable or disabled individuals.Read more about accessibility in our glossary page.
- Ask agent
St. Johns Street, Chichester, West Sussex, PO19

Add an important place to see how long it'd take to get there from our property listings.
__mins driving to your place
Affordability
About Tod Anstee, Chichester
The Old Coach House, 14 West Pallant Chichester PO19 1TB



Notes
Staying secure when looking for property
Ensure you're up to date with our latest advice on how to avoid fraud or scams when looking for property online.
Visit our security centre to find out moreDisclaimer - Property reference CHR240392. The information displayed about this property comprises a property advertisement. Rightmove.co.uk makes no warranty as to the accuracy or completeness of the advertisement or any linked or associated information, and Rightmove has no control over the content. This property advertisement does not constitute property particulars. The information is provided and maintained by Tod Anstee, Chichester. Please contact the selling agent or developer directly to obtain any information which may be available under the terms of The Energy Performance of Buildings (Certificates and Inspections) (England and Wales) Regulations 2007 or the Home Report if in relation to a residential property in Scotland.
*This is the average speed from the provider with the fastest broadband package available at this postcode. The average speed displayed is based on the download speeds of at least 50% of customers at peak time (8pm to 10pm). Fibre/cable services at the postcode are subject to availability and may differ between properties within a postcode. Speeds can be affected by a range of technical and environmental factors. The speed at the property may be lower than that listed above. You can check the estimated speed and confirm availability to a property prior to purchasing on the broadband provider's website. Providers may increase charges. The information is provided and maintained by Decision Technologies Limited. **This is indicative only and based on a 2-person household with multiple devices and simultaneous usage. Broadband performance is affected by multiple factors including number of occupants and devices, simultaneous usage, router range etc. For more information speak to your broadband provider.