
Silver Street, Stansted, Essex, CM24

- PROPERTY TYPE
Semi-Detached
- BEDROOMS
6
- BATHROOMS
3
- SIZE
Ask agent
- TENUREDescribes how you own a property. There are different types of tenure - freehold, leasehold, and commonhold.Read more about tenure in our glossary page.
Freehold
Key features
- Grade II Listed property
- Distinctive style and character
- Many attractive features
- Extensive recent improvements
- 6 bedrooms
- 3 bath/shower rooms
- Beautifully appointed kitchen
- Dining room
- Charming sitting room
- Extensive parking
Description
The property contains many features reflecting its age and originality including high ceilings and large windows bring in good amounts of natural light, blending with exposed timbers and fireplaces. There is a beautiful sitting room which has a bay window looking out to the front with fitted shutters and sash window to the side, attractive timber floor and beautiful fireplace with space for a large fitted stove and alcove storage cupboard to one side.
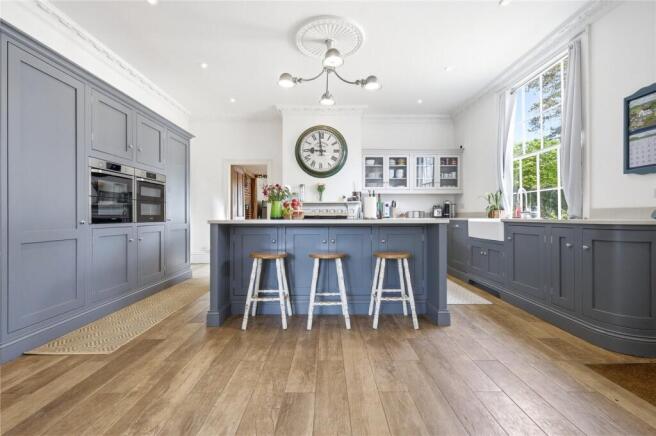
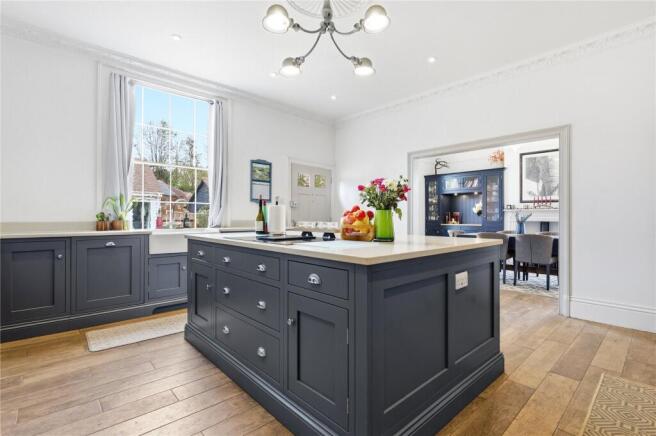
The kitchen has been completely remodelled with bespoke units providing an extensive range of storage cupboards complemented by quartz worktops and large central island which incorporates a breakfast bar. The kitchen features a range of integrated appliances including twin ovens, dishwasher, fridge and freezer, induction hob with down-draft extraction and double butler sink with Franke boiler tap. The kitchen features beautiful high ceilings, ceramic wood effect floor tiling and large sash window drawing in good amounts of natural light. A wide opening leads into a stunning formal dining room which features the same floor extending from the kitchen, a large sash window to the front and bay window to the side with fitted seat. Again, high ceilings creating an immediate sense of space with a room further complemented by an attractive fireplace with space for a fitted stove, beautiful fitted alcove dresser which contains storage cupboards and glass fronted display cabinets.
An inner rear hallway, currently used as an office space, sees a bespoke oak staircase rising to a first floor galleried landing, wood effect ceramic tiled flooring, window to the side, built-in storage cupboard and partially vaulted ceiling with two overhead Velux windows. Off this hallway is a large second kitchen/diner with a large inglenook which leads to a further inner hallway with stairs up and a front door to the property.
The utility room has a partly glazed stable door to outside, further storage cupboards and worktops with space for appliances. A ground floor cloakroom is set to one side incorporated within this space.
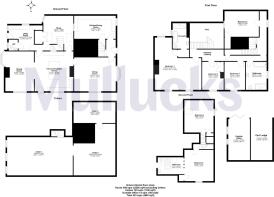
There is a cellar with the full footprint of the house divided into three areas, one of which includes a dedicated new plant room.
Upstairs, the first floor galleried landing leads to 4 good-sized bedrooms and a well-appointed family bathroom which incorporates a 4-piece suite with bath and separate shower cubicle. The principal bedroom is worthy of particular mention forming a broad L-shape with dual aspect creating a lovely open-planned space with its own well-appointed en-suite bathroom which incorporates a 4-piece suite with bath and separate shower cubicle. A further flight of stairs leads to 2 further large vaulted bedrooms, one of which has a 3-piece en-suite leading to extended attic space.
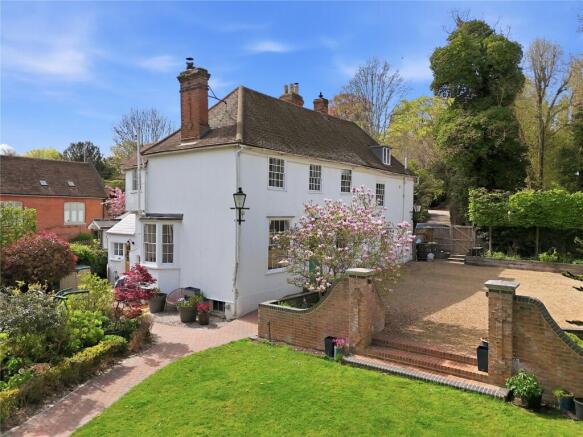
OUTSIDE, the property is approached by a long private driveway, at the end of which are secured double gates which open into an inner gravelled courtyard area with space for multiple vehicles, in addition to an open-bay cart lodge which has the advantage of loft storage space with windows and a dedicated hot water tank, with power ready. Adjacent to this is an impressive home office area ideal for anyone working from home, or would be perfect as a home gym if preferred, with mains power supplies. The principal gardens extend to the rear of the house and have been completely re-landscaped during recent times. The garden combines areas of lawn, block paved pathways and an abundance of flowerbeds and borders thoughtfully planted with a wide variety of plants and shrubs, with the garden also retaining a number of mature trees, all of which help to create an enclosed private space. Outside lighting is placed throughout the garden area which has an attractive view of Stansted Windmill and also features two separate paved terraces which provides ideal space outside entertaining.
Stansted Mountfitchet is a thriving and popular village, enjoying a good range of shops, schools and sports clubs. It is exceptionally convenient for commuters, having a mainline railway station with services to London's Liverpool Street, Cambridge and Stansted Airport and access to the M11 at Bishops Stortford (approx. 3 miles). Although within 3 miles of Stansted Airport, Stansted Mountfitchet is little affected by the flight paths of the airport. The market town of Bishop's Stortford lies approximately 2 miles distant and provides a more comprehensive range of social, recreational and educational facilities.
Brochures
Particulars- COUNCIL TAXA payment made to your local authority in order to pay for local services like schools, libraries, and refuse collection. The amount you pay depends on the value of the property.Read more about council Tax in our glossary page.
- Band: F
- PARKINGDetails of how and where vehicles can be parked, and any associated costs.Read more about parking in our glossary page.
- Yes
- GARDENA property has access to an outdoor space, which could be private or shared.
- Yes
- ACCESSIBILITYHow a property has been adapted to meet the needs of vulnerable or disabled individuals.Read more about accessibility in our glossary page.
- Ask agent
Energy performance certificate - ask agent
Silver Street, Stansted, Essex, CM24

Add an important place to see how long it'd take to get there from our property listings.
__mins driving to your place
Affordability

About Mullucks, Bishop's Stortford
The Guild House Water Lane Bishop's Stortford CM23 2JZ



Notes
Staying secure when looking for property
Ensure you're up to date with our latest advice on how to avoid fraud or scams when looking for property online.
Visit our security centre to find out moreDisclaimer - Property reference BSO220328. The information displayed about this property comprises a property advertisement. Rightmove.co.uk makes no warranty as to the accuracy or completeness of the advertisement or any linked or associated information, and Rightmove has no control over the content. This property advertisement does not constitute property particulars. The information is provided and maintained by Mullucks, Bishop's Stortford. Please contact the selling agent or developer directly to obtain any information which may be available under the terms of The Energy Performance of Buildings (Certificates and Inspections) (England and Wales) Regulations 2007 or the Home Report if in relation to a residential property in Scotland.
*This is the average speed from the provider with the fastest broadband package available at this postcode. The average speed displayed is based on the download speeds of at least 50% of customers at peak time (8pm to 10pm). Fibre/cable services at the postcode are subject to availability and may differ between properties within a postcode. Speeds can be affected by a range of technical and environmental factors. The speed at the property may be lower than that listed above. You can check the estimated speed and confirm availability to a property prior to purchasing on the broadband provider's website. Providers may increase charges. The information is provided and maintained by Decision Technologies Limited. **This is indicative only and based on a 2-person household with multiple devices and simultaneous usage. Broadband performance is affected by multiple factors including number of occupants and devices, simultaneous usage, router range etc. For more information speak to your broadband provider.