Prospect Avenue, Seaton Delaval

- PROPERTY TYPE
Semi-Detached
- BEDROOMS
2
- BATHROOMS
1
- SIZE
Ask agent
- TENUREDescribes how you own a property. There are different types of tenure - freehold, leasehold, and commonhold.Read more about tenure in our glossary page.
Freehold
Key features
- Two Bedrooms
- Semi Detached House
- Off Street Parking
- No Upper Chain
- Extended
- Large Utility Room
- Popular Residential Area
- Close To Amenities
- Open Plan Kitchen/Dining Room
- Great First Time Purchase
Description
Mike Rogerson Estate Agents are delighted to welcome to the market this well positioned two bedroom semi detached house, situated on the popular Prospect Avenue in Seaton Delaval. Offered for sale with the significant advantage of no upper chain, the property presents an excellent opportunity for a range of buyers, including first-time purchasers, couples and those looking to downsize.
Prospect Avenue occupies a convenient residential position within the popular Northumberland village of Seaton Delaval, offering an appealing combination of everyday convenience, excellent transport connections and easy access to the beautiful North East coastline.
The property is well placed for access to a range of local amenities, with shops, cafés, takeaways and other independent businesses available within the surrounding village. Community facilities, including the local library and community centre, add to the village’s welcoming and established character.
Families are particularly well served, with Seaton Delaval First School and Seaton Valley High School both within easy reach of Prospect Avenue. The area is also benefiting from the development of the new Astley Community High & Whytrig Middle Schools site close to Prospect Avenue, further enhancing the local educational provision.
For commuters, Seaton Delaval railway station is approximately 700 metres from Prospect Avenue, providing access to the Northumberland Line and connections towards Newcastle and Ashington. The village also benefits from good road links, with the A190 providing access towards the coast and the wider North East road network.
The location also provides an excellent base for enjoying the area's leisure opportunities. The nearby Northumberland coastline, including the coastal villages and beaches around Seaton Sluice and Blyth, is readily accessible, while the impressive Seaton Delaval Hall, a National Trust property, provides a historic landmark and attractive grounds close to the village.
Combining the convenience of village living with accessibility to the coast, countryside and regional centres, Prospect Avenue represents a well connected location for a wide range of buyers. The additional benefit of the property being offered with no upper chain makes this an particularly attractive opportunity for those looking to move without the complications of a lengthy onward chain.
Seaton Delaval is a village and a former civil parish, now in the parish of Seaton Valley, in Northumberland, England. It is the largest of the five villages in the Seaton valley, it is the site of Seaton Delaval Hall which was completed by Sir John Vanbrugh in 1727. Over the years the village has acquired a range of local amenities such as cafe's, small shops and takeaways. There is a Community Centre, Library, and park. The Astley Community High School and Whytrig Middle School are currently a stone's throw from the property; however, a new development is being built for the schools just along the road. The newly opened Seaton Delaval train station provides great transport links to the city centre and is within walking distance to this property!
The property layout comprises an entrance porch leading into the welcoming hallway, with stairs providing access to the first floor. To the front elevation is the spacious lounge, offering a comfortable and versatile living space, ideal for relaxing and entertaining. Leading through to the extended kitchen/dining room, this is a particularly appealing space for both everyday family life and entertaining guests. The kitchen is fitted with an excellent range of units, providing ample storage and practical workspace, while the dining area offers plenty of room for family meals and socialising. A further benefit is the large utility room, providing valuable additional storage and practical space. This versatile room could also be adapted to suit a variety of individual requirements, subject to any necessary permissions.
To the first floor are two well proportioned bedrooms, providing comfortable accommodation for a couple, small family or those requiring a home office or guest room. Completing the first floor accommodation is the bathroom, fitted with a neutral-coloured suite and providing a practical space for everyday use.
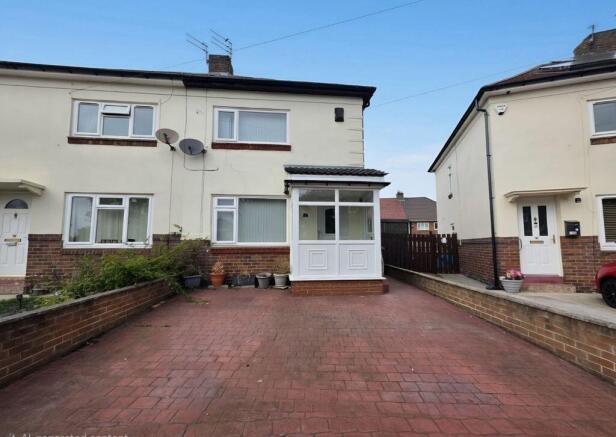
Externally, to the front elevation, the property benefits from a private driveway providing valuable off street parking. To the rear is a pleasant enclosed garden, offering a good degree of privacy and providing a versatile outdoor space for a variety of uses. The garden is thoughtfully arranged into several areas, including a lawned section, decking area and dedicated potting area, making it ideal for relaxing, entertaining and for those who enjoy gardening.
The enclosed rear garden provides a lovely extension to the living accommodation and offers plenty of scope for outdoor enjoyment throughout the warmer months.
Overall, the property offers well-proportioned and versatile accommodation arranged over two floors, with the extended kitchen/dining room and generous utility space adding to its appeal.
Combining a desirable residential setting with excellent local amenities, convenient transport links and the benefit of no upper chain, this two bedroom semi detached home offers an attractive opportunity for a range of buyers.
Tenure: We have been advised by the vendor that the property is Freehold. However, this information has not been verified by Mike Rogerson Estate Agents, and prospective purchasers are advised to seek confirmation from their solicitor prior to exchange of contracts.
To arrange a viewing please contact the Cramlington branch or email for further information.
Externally
Welcoming to the market this well positioned two bedroom semi-detached house, situated on the popular Prospect Avenue in Seaton Delaval. Offered for sale with the significant advantage of no upper chain, the property presents an excellent opportunity for a range of buyers, including first-time purchasers, couples and those looking to downsize.
Prospect Avenue occupies a convenient residential position within the popular Northumberland village of Seaton Delaval, offering an appealing combination of everyday convenience, excellent transport connections and easy access to the beautiful North East coastline.
Entrance Porch
6' 2'' x 3' 9'' (1.88m x 1.14m)
The property layout comprises an entrance porch leading into the welcoming hallway, with stairs providing access to the first floor.
Entrance Hallway
The hallway provides access to the first floor and the ground floor accommodation.
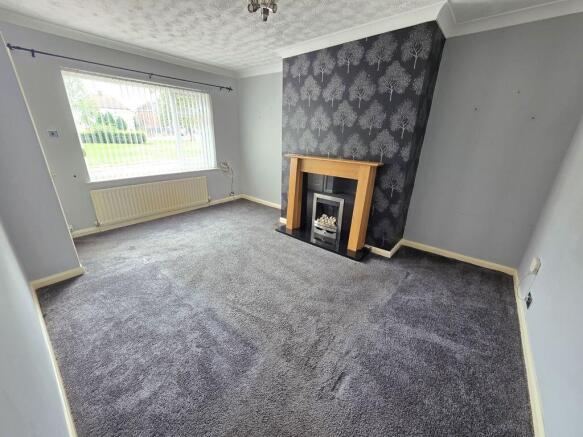
Lounge
15' 3'' x 11' 3'' (4.64m x 3.44m)
The spacious lounge provides a comfortable and inviting living space, with a feature fireplace creating an attractive focal point to the room and adding warmth and character to the accommodation.
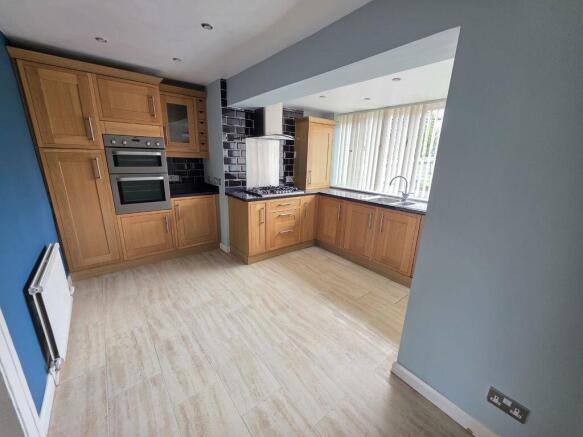
Kitchen/Dining Room
14' 8'' x 10' 1'' (4.47m x 3.07m)
Leading through to the extended kitchen/dining room, this is a particularly appealing space for both everyday family life and entertaining guests. The kitchen is fitted with an excellent range of units, providing ample storage and practical workspace, while the dining area offers plenty of room for family meals and socialising.
Utility Room
15' 4'' x 12' 11'' (4.67m x 3.94m)
A further benefit is the large utility room, providing valuable additional storage and practical space. This versatile room could also be adapted to suit a variety of individual requirements, subject to any necessary permissions.
First Floor Landing
The first floor landing provides access to both bedrooms and the family bathroom, while also offering access to the loft space, providing useful additional storage.
Bedroom One
11' 4'' x 10' 6'' (3.46m x 3.21m)
The principal bedroom is positioned to the front elevation and benefits from a large integral cupboard, providing excellent built In storage and helping to maximise the available floor space.
Bedroom Two
11' 1'' x 8' 2'' (3.39m x 2.49m)
The second bedroom is located to the rear elevation and also benefits from integral storage, providing a practical and versatile space that could comfortably serve as a guest bedroom, home office or additional family accommodation.
Bathroom
6' 6'' x 6' 3'' (1.99m x 1.90m)
Completing the first floor accommodation is the bathroom, fitted with a neutral coloured suite and providing a practical space for everyday use.
Rear External
To the rear is a pleasant enclosed garden, offering a good degree of privacy and providing a versatile outdoor space for a variety of uses.
Rear Garden
The garden is thoughtfully arranged into several areas, including a lawned section, decking area and dedicated potting area, making it ideal for relaxing, entertaining and for those who enjoy gardening.
The enclosed rear garden provides a lovely extension to the living accommodation and offers plenty of scope for outdoor enjoyment throughout the warmer months.
EPC Graph
A full copy of the energy performance certificate is available upon request.
Brochures
Full Details- COUNCIL TAXA payment made to your local authority in order to pay for local services like schools, libraries, and refuse collection. The amount you pay depends on the value of the property.Read more about council Tax in our glossary page.
- Band: A
- PARKINGDetails of how and where vehicles can be parked, and any associated costs.Read more about parking in our glossary page.
- Yes
- GARDENA property has access to an outdoor space, which could be private or shared.
- Yes
- ACCESSIBILITYHow a property has been adapted to meet the needs of vulnerable or disabled individuals.Read more about accessibility in our glossary page.
- Ask agent
Prospect Avenue, Seaton Delaval

Add an important place to see how long it'd take to get there from our property listings.
__mins driving to your place
Affordability

Notes
Staying secure when looking for property
Ensure you're up to date with our latest advice on how to avoid fraud or scams when looking for property online.
Visit our security centre to find out moreDisclaimer - Property reference 12803094. The information displayed about this property comprises a property advertisement. Rightmove.co.uk makes no warranty as to the accuracy or completeness of the advertisement or any linked or associated information, and Rightmove has no control over the content. This property advertisement does not constitute property particulars. The information is provided and maintained by Mike Rogerson Estate Agents, Cramlington. Please contact the selling agent or developer directly to obtain any information which may be available under the terms of The Energy Performance of Buildings (Certificates and Inspections) (England and Wales) Regulations 2007 or the Home Report if in relation to a residential property in Scotland.
*This is the average speed from the provider with the fastest broadband package available at this postcode. The average speed displayed is based on the download speeds of at least 50% of customers at peak time (8pm to 10pm). Fibre/cable services at the postcode are subject to availability and may differ between properties within a postcode. Speeds can be affected by a range of technical and environmental factors. The speed at the property may be lower than that listed above. You can check the estimated speed and confirm availability to a property prior to purchasing on the broadband provider's website. Providers may increase charges. The information is provided and maintained by Decision Technologies Limited. **This is indicative only and based on a 2-person household with multiple devices and simultaneous usage. Broadband performance is affected by multiple factors including number of occupants and devices, simultaneous usage, router range etc. For more information speak to your broadband provider.