
Wodehouse Road, Itchen

- PROPERTY TYPE
Semi-Detached
- BEDROOMS
3
- BATHROOMS
2
- SIZE
947 sq ft
88 sq m
- TENUREDescribes how you own a property. There are different types of tenure - freehold, leasehold, and commonhold.Read more about tenure in our glossary page.
Freehold
Key features
- Three Bedrooms
- End Of Terrace House
- No Forward Chain
- Detached Garage
- Downstairs Shower Room & Upstairs Bathroom
- Southerly Aspect Rear Garden
- Immcaulatley Presented Throughout
- Two Reception Rooms
- Utility Room
- Follow Us On Instagram @fieldpalmer
Description
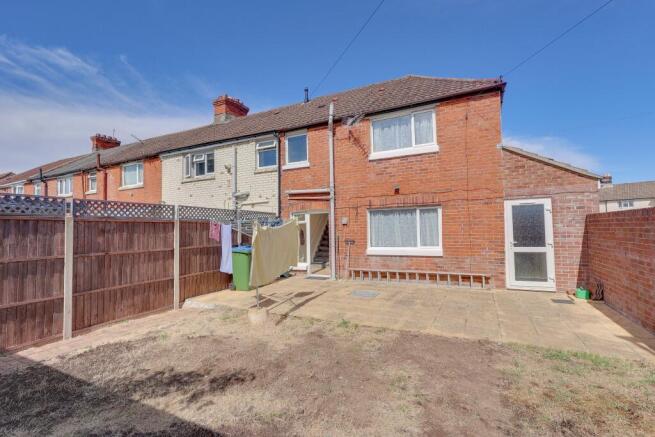
The southerly facing rear garden is a particular highlight of the property. Designed with entertaining in mind, it features a generous lawn and a patio seating area, providing an ideal setting for outdoor dining and socialising. The garden also benefits from a brick-built garage with rear vehicle access via double gates, together with a useful utility room attached to the main house. To the front, the property enjoys an attractive block-paved frontage, enclosed by a low-level brick wall. Additional benefits include a combination boiler, and the property is offered for sale with no forward chain.
Location The property is ideally located only few minutes' walk from the Peartree Green Nature Reserve (0.6 miles), Woolston Train Station (0.5 miles) and short distance from the Woolston High Street (0.6 miles) and the Bitterne Precinct (5 minutes drive) which is home to an outstanding selection of local shops, cafés and amenities including Pure Gym, Sainsburys Supermarket, Superdrug, Iceland and Greggs. Exceptional schools are nearby including the Ludlow Junior and Infant School (0.2 mile), Woolston Infant School (0.8 miles) and St Patrick's Catholic Primary School (0.5 miles) which has been rated 'Good' by Ofsted. Other local points include: a local pub, the Millers Pond Pub (0.5 miles), Co Op (0.4 miles), Veracity Recreation Ground (0.4 miles), Mayfield Park (0.8 miles) and although you can spend most days relaxing on the East side of Southampton by the river, the fast-paced city of Southampton is just a stone's throw away. A short journey across the Northam / Itchen Bridge will take you to Southampton City Centre where you can enjoy a hearty meal in a traditional English pub or treat yourself to some fine dining in a Michelin star restaurant in Ocean Village, Southampton City Centre, the new Cultural Quarter and Oxford Street.
Approach
Low level brick wall border, blocked paved frontage, step to front door.
Entrance Hall
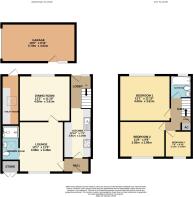
Smooth finish to ceiling, double glazed door and window to front elevation, laminate flooring, doors to:
Lounge
11' 5" (3.48m) x 13' 1" (3.99m):
Smooth finish to ceiling, double glazed window to front elevation, radiator, door to:
Wet Room
Smooth finish to ceiling with Velux window, extractor fan and electric heater, wet room style shower, low level WC and wash hand basin, radiator, fully tiled walls.
Dining Room
13' 2" (4.01m) x 11' 10" (3.61m):
Smooth finish to ceiling, double glazed window to rear elevation, radiator.
Kitchen
7' 3" (2.21m) x 12' 10" (3.91m):
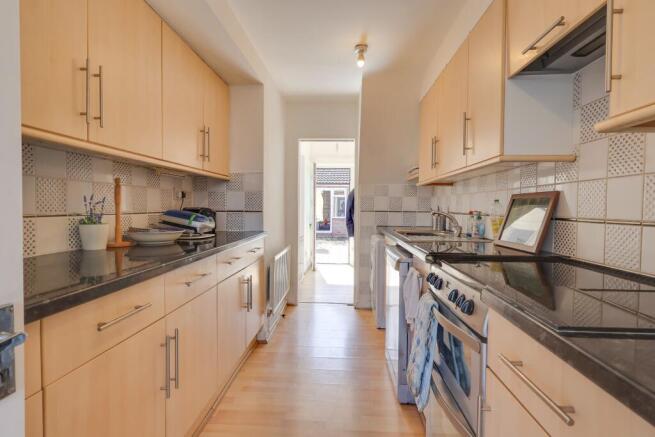
Smooth finish to ceiling, range of matching wall base and drawer units with roll top work surface over, stainless steel sink and drainer inset, space for appliances, tiled splashbacks, laminate flooring, radiator.
Lobby
Smooth finish to ceiling, double glazed door and window to rear elevation into garden, stairs rising to first floor, radiator, laminate flooring.
Landing
Smooth finish to ceiling, hatch providing access into loft space, airing cupboard housing boiler, storage cupboards, doors to:
Bedroom One
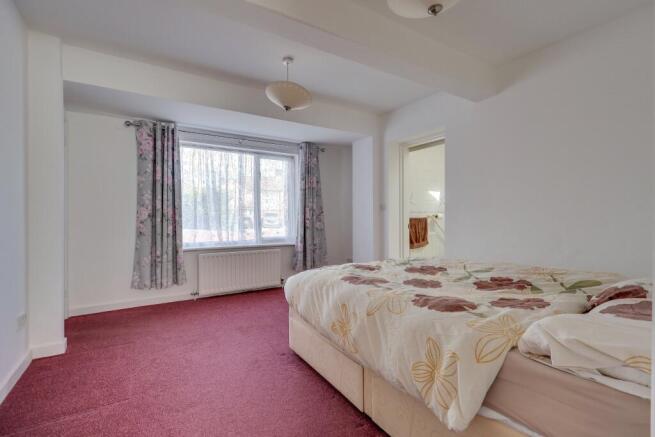
13' 1" (3.99m) x 11' 11" (3.63m):
Smooth finish to ceiling, double glazed window to rear elevation, radiator.
Bedroom Two
11' 8" (3.56m) x 9' 11" (3.02m):
Smooth finish to ceiling, double glazed window to front elevation, radiator.
Bedroom Three
7' (2.13m) x 6' 10" (2.08m):
Smooth finish to ceiling, double glazed window to front elevation, radiator.
Bathroom
Smooth finish to ceiling, double glazed window to rear elevation, panel enclosed bath with shower over, low level WC and vanity wash hand basin, radiator, tiling to principle areas.
Utility Room
4' 6" (1.37m) x 12' 9" (3.89m):
Smooth finish to ceiling with Velux window, double glazed door to rear elevation onto garden, matching wall base and drawer units with roll top work surface over, plumbing and space for washing machine and tumble dryer, radiator.
Garage
9' 11" (3.02m) x 19' (5.79m):
Detached brick built garage with up and over door to front elevation, double glazed door to side elevation into garden, power and light connected.
Garden
Fence and wall enclosed rear garden, mainly laid to lawn with patio seating area, pathway leading to garage, gated pedestrian access to side, double gates providing vehicular access into garage.
Services
Mains water, gas, electricity, and drainage are connected. For mobile and broadband connectivity, please refer to Ofcom.org.uk. Please note that none of the services or appliances have been tested by Field Palmer.
Council Tax Band
Band B
Sellers Position
No Forward Chain
Offer Check Procedure
If you are considering making an offer for this property and require a mortgage, our clients will require confirmation of your status. We have therefore adopted an Offer Check Procedure which involves our Financial Advisor verifying your position.
- COUNCIL TAXA payment made to your local authority in order to pay for local services like schools, libraries, and refuse collection. The amount you pay depends on the value of the property.Read more about council Tax in our glossary page.
- Band: B
- PARKINGDetails of how and where vehicles can be parked, and any associated costs.Read more about parking in our glossary page.
- Garage
- GARDENA property has access to an outdoor space, which could be private or shared.
- Yes
- ACCESSIBILITYHow a property has been adapted to meet the needs of vulnerable or disabled individuals.Read more about accessibility in our glossary page.
- Ask agent
Wodehouse Road, Itchen

Add an important place to see how long it'd take to get there from our property listings.
__mins driving to your place
Affordability


Notes
Staying secure when looking for property
Ensure you're up to date with our latest advice on how to avoid fraud or scams when looking for property online.
Visit our security centre to find out moreDisclaimer - Property reference FPWCC_710192. The information displayed about this property comprises a property advertisement. Rightmove.co.uk makes no warranty as to the accuracy or completeness of the advertisement or any linked or associated information, and Rightmove has no control over the content. This property advertisement does not constitute property particulars. The information is provided and maintained by Field Palmer, Woolston. Please contact the selling agent or developer directly to obtain any information which may be available under the terms of The Energy Performance of Buildings (Certificates and Inspections) (England and Wales) Regulations 2007 or the Home Report if in relation to a residential property in Scotland.
*This is the average speed from the provider with the fastest broadband package available at this postcode. The average speed displayed is based on the download speeds of at least 50% of customers at peak time (8pm to 10pm). Fibre/cable services at the postcode are subject to availability and may differ between properties within a postcode. Speeds can be affected by a range of technical and environmental factors. The speed at the property may be lower than that listed above. You can check the estimated speed and confirm availability to a property prior to purchasing on the broadband provider's website. Providers may increase charges. The information is provided and maintained by Decision Technologies Limited. **This is indicative only and based on a 2-person household with multiple devices and simultaneous usage. Broadband performance is affected by multiple factors including number of occupants and devices, simultaneous usage, router range etc. For more information speak to your broadband provider.