
Willow Walk, Lea, Ross-on-Wye, Herefordshire, HR9 7WE

- PROPERTY TYPE
Detached
- BEDROOMS
5
- BATHROOMS
4
- SIZE
Ask agent
- TENUREDescribes how you own a property. There are different types of tenure - freehold, leasehold, and commonhold.Read more about tenure in our glossary page.
Freehold
Key features
- Superb Executive Home, Sought After Location
- Solar Energy Source, 5 Year Builders Warranty
- 3 Reception Rooms, 5 Bedrooms, 4 Bathrooms
- Peaceful Private, Beautifully Landscaped Garden
- Outdoor Kitchen, Delightful Bespoke BBQ Hut
- Large Double Garage, Ample Parking
- Walk to Village Shop, Pub & Service Station
Description
Ground Floor
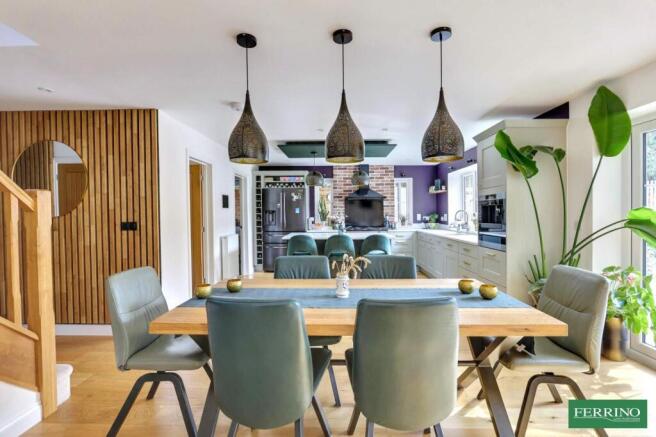
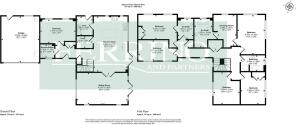
The ground floor is spacious, light and airy with flexible accommodation. There are good quality hardwood floors through the principle rooms. The hall has plenty of storage space. It opens to the family dining area that overlooks the garden.
The dining room is open plan to the kitchen. Fully glazed doors open to the sitting room and French doors to the wide sunny patio.
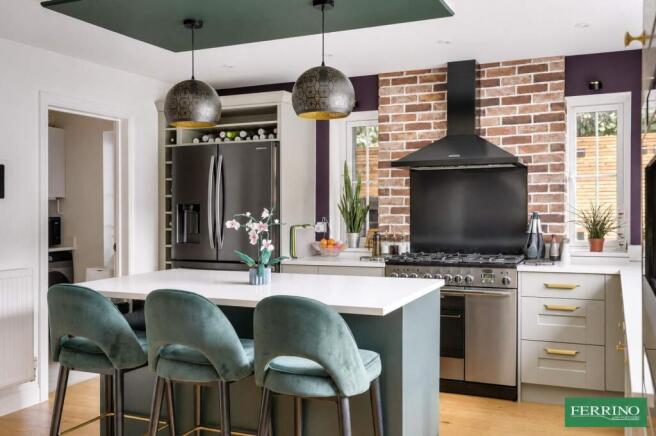
The kitchen has extensive range of soft colour tone cabinets with quartz work surfaces. There is a large central island breakfast bar with designer lighting above. Appliances include a range stove, fridge freezer, dishwasher and coffee machine. The walk-in pantry, also fitted with matching cabinets, has an integrated wine cooler.
The lovely comfortable sitting room features a central fireplace with inset wood burning stove. There are French doors to the covered patio and outside dining area.
The study/snug overlooks the garden. It is a good size peaceful room, (presently set up as a bedroom with adjoining sho
First Floor
There is access to the loft space and doors to all bedrooms and family bathroom from the galleried landing. There are two built-in storage cupboards, one housing the hot water cylinder and solar panel controls.
Bedroom 1 is an impressive master suite with a lovely dual aspect view. It has a separate and spacious bespoke fitted dressing room and access to the well appointed en-suite bathroom.
The master en-suite bathroom features a double ended bath, extra large walk-in shower, WC and wash basin, all enhanced by stylish wall and floor tiling.
Bedroom 2/Guest Room is spacious double room with fitted wardrobes and a pleasant country view. The en-suite is a Jack & Jill bathroom with entry also off the landing. It has a large shower enclosure, WC and wash basin.
Bedrooms 3, 4 and 5 are all good double bedrooms.
The smart family bathroom has a bath, a separate shower, WC and wash basin with attractive wall and floor tiling.
Outside Kitchen
Attached to the side of the house and accessed from the utility room is a covered and screened garden kitchen and bar. It has power, lighting and granite preparation surface, the floor is composite decking.
A delightful bespoke timber 'hobbit house' cabin is a perfect retreat, a great sociable room for relaxing and entertaining during inclement weather.
Double Garage
The large double garage has a power supply, an automatic door and rear door to the garden.
Outside
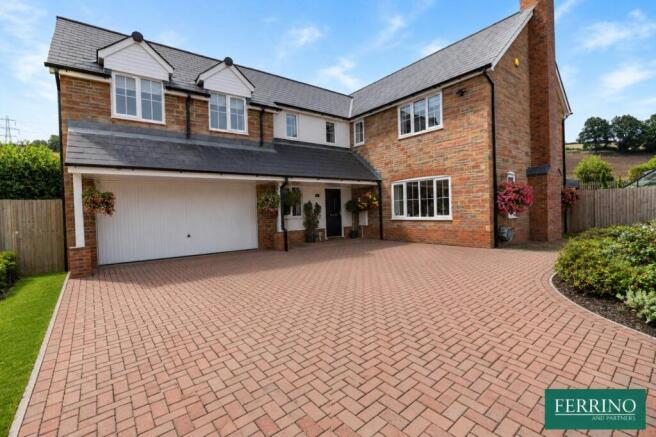
The property is tucked away in a large south facing corner plot, a very quiet position with a lovely outlook over countryside to the rear. There is ample parking on the drive to the front of the garage and secure gated access to the rear. This delightful, professionally landscaped garden has a huge amount of interest.
The south facing patio is shaded by an all weather adjustable louvered pergola. Gabion baskets form a backdrop to the sunny low maintainance patio and seating area. There is plenty of room for entertaining. A number of raised beds follow the fence line to the greenhouse.
It is a most attractive well established garden with colourful beds and borders hosting a variety of specimen plants. A very peaceful private, outside space with a secure fenced boundary.
Directions
What3Words - ///splints.clasps.paper
In the centre of Lea with The Crown Inn village pub on your left, drive to the traffic lights and turn left onto the B4222 towards Aston Ingham & Newent. After 0.3 miles turn right into Willow Walk. Follow the road round to the left to the very end. The property is off to the left.
- COUNCIL TAXA payment made to your local authority in order to pay for local services like schools, libraries, and refuse collection. The amount you pay depends on the value of the property.Read more about council Tax in our glossary page.
- Band: E
- PARKINGDetails of how and where vehicles can be parked, and any associated costs.Read more about parking in our glossary page.
- Yes
- GARDENA property has access to an outdoor space, which could be private or shared.
- Yes
- ACCESSIBILITYHow a property has been adapted to meet the needs of vulnerable or disabled individuals.Read more about accessibility in our glossary page.
- Ask agent
Willow Walk, Lea, Ross-on-Wye, Herefordshire, HR9 7WE

Add an important place to see how long it'd take to get there from our property listings.
__mins driving to your place
Affordability




Notes
Staying secure when looking for property
Ensure you're up to date with our latest advice on how to avoid fraud or scams when looking for property online.
Visit our security centre to find out moreDisclaimer - Property reference PRA16102. The information displayed about this property comprises a property advertisement. Rightmove.co.uk makes no warranty as to the accuracy or completeness of the advertisement or any linked or associated information, and Rightmove has no control over the content. This property advertisement does not constitute property particulars. The information is provided and maintained by Ferrino & Partners, Lydney. Please contact the selling agent or developer directly to obtain any information which may be available under the terms of The Energy Performance of Buildings (Certificates and Inspections) (England and Wales) Regulations 2007 or the Home Report if in relation to a residential property in Scotland.
*This is the average speed from the provider with the fastest broadband package available at this postcode. The average speed displayed is based on the download speeds of at least 50% of customers at peak time (8pm to 10pm). Fibre/cable services at the postcode are subject to availability and may differ between properties within a postcode. Speeds can be affected by a range of technical and environmental factors. The speed at the property may be lower than that listed above. You can check the estimated speed and confirm availability to a property prior to purchasing on the broadband provider's website. Providers may increase charges. The information is provided and maintained by Decision Technologies Limited. **This is indicative only and based on a 2-person household with multiple devices and simultaneous usage. Broadband performance is affected by multiple factors including number of occupants and devices, simultaneous usage, router range etc. For more information speak to your broadband provider.