
Wallen Park, Sawbridgeworth, CM21

- PROPERTY TYPE
Detached
- BEDROOMS
6
- BATHROOMS
5
- SIZE
3,475 sq ft
323 sq m
- TENUREDescribes how you own a property. There are different types of tenure - freehold, leasehold, and commonhold.Read more about tenure in our glossary page.
Freehold
Key features
- Six Bed Detached Family Home
- Five Stunning Bathrooms
- Few Minutes Walk To Pishiobury Park
- Ten Minutes Walk To Sawbridgeworth Train Station
- 3500 Sq Ft Of Space
- Private Cul-De-Sac
- Five Minute Walk to Bell Street
- Gym Space
- TV Snug
- Chain Free
Description
Guide Price - £1,200,000 to £1,300,000
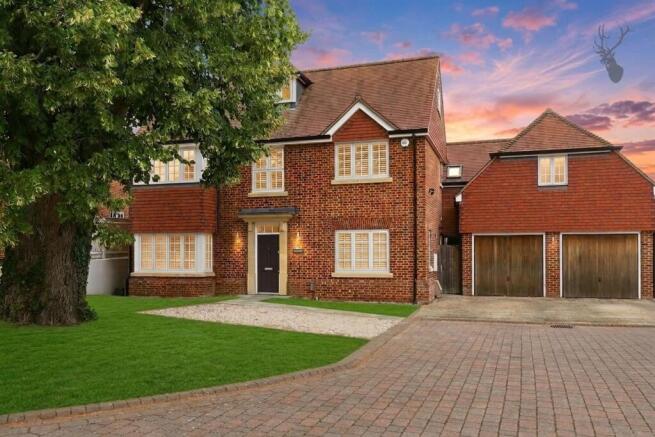
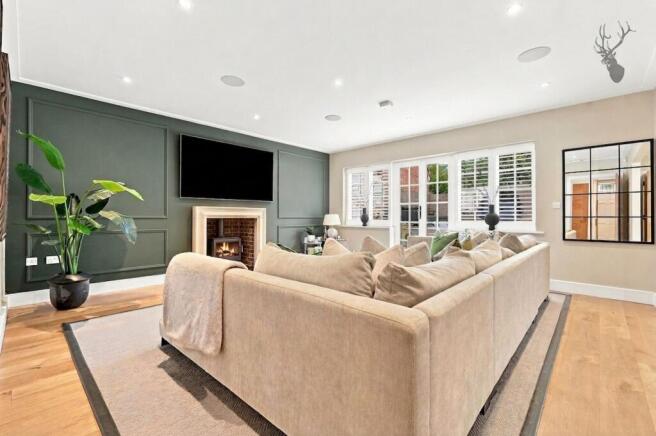
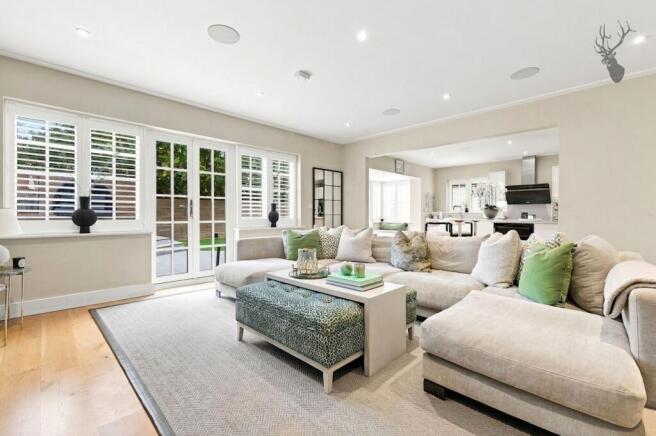
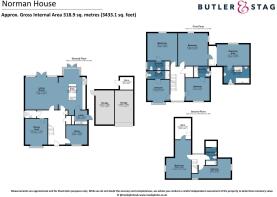
Introducing a truly exceptional six bedroom detached family home, offering an impressive 3,500 sq ft of beautifully presented living space set within a private cul-de-sac in the heart of Sawbridgeworth. This remarkable residence provides the perfect blend of spaciousness, versatility, and refined style, thoughtfully designed to accommodate the demands of modern family life while indulging in luxury and comfort. Upon entering, you are welcomed by a grand entrance hall that sets the tone for the generous proportions and elegant finishes found throughout. The expansive layout seamlessly connects a series of versatile reception rooms, including a sophisticated formal lounge ideal for entertaining guests, a dedicated TV snug for cosy evenings with the family, and a light-filled dining area that encourages lively gatherings and memorable celebrations. The contemporary kitchen is a true centrepiece, equipped with high-end appliances, sleek cabinetry, and ample workspace, making it a joy for both every-day living and culinary creativity. Adjacent to the kitchen, a spacious utility room adds practical convenience, while a separate gym space provides the perfect setting for maintaining an active lifestyle without leaving the comfort of home. The six bedrooms are thoughtfully arranged to offer privacy and tranquillity, each benefitting from generous proportions and an abundance of natural light. The principal suite is a sanctuary of relaxation, featuring a luxurious en suite bathroom and a large walk through dressing room, while the remaining bedrooms are served by four additional stunning bathrooms, each finished to an beautiful standard with contemporary fittings and elegant design touches. This home is perfectly suited to the needs of a growing family, with flexible spaces that can be tailored for home working, hobbies, or guest accommodation as required. Ample integrated storage solutions ensure that every aspect of daily life is effortlessly organised, and the property’s chain-free status offers a seamless and stress-free transition for discerning buyers. Located just a few minutes’ walk from the scenic Pishiobury Park and within easy reach of Sawbridgeworth’s vibrant Bell Street, this address enjoys enviable access to local amenities, boutique shopping, and a selection of excellent cafes and restaurants. Commuters will appreciate the ten minute stroll to Sawbridgeworth train station, providing convenient connections to London and beyond. With its harmonious blend of generous living spaces, luxurious finishes, and prime location, this outstanding home promises a lifestyle of unrivalled comfort and sophistication, making it an exceptional opportunity for those seeking the very best in contemporary family living.
EPC Rating: B
Parking - Double garage
One of the garages is converted into a gymnasium studio. The other one is storage.
Three cars can park on the drive.
Disclaimer
Sales:
The information provided does not form part of any offer or contract and should not be relied upon as statements of fact. Buyers must satisfy themselves as to accuracy, and solicitors should verify tenure, fixtures and fittings, and any planning or building regulation approvals. Measurements and floor plans are approximate and for guidance only. Appliances/services are not tested. Council tax should be independently verified. A £1,000 reservation fee may apply, subject to terms.
Lettings:
The information provided does not form part of any offer or contract and should not be relied upon as statements of fact. Applicants should verify all information provided. Measurements and floor plans are approximate and for guidance only. Referencing checks apply, together with a holding deposit of one week’s rent and a tenancy deposit of up to five weeks’ rent. Council tax should be verified before entering a tenancy agreement.
Brochures
Property Brochure- COUNCIL TAXA payment made to your local authority in order to pay for local services like schools, libraries, and refuse collection. The amount you pay depends on the value of the property.Read more about council Tax in our glossary page.
- Band: G
- PARKINGDetails of how and where vehicles can be parked, and any associated costs.Read more about parking in our glossary page.
- Garage
- GARDENA property has access to an outdoor space, which could be private or shared.
- Private garden
- ACCESSIBILITYHow a property has been adapted to meet the needs of vulnerable or disabled individuals.Read more about accessibility in our glossary page.
- Ask agent

Add an important place to see how long it'd take to get there from our property listings.
__mins driving to your place
Affordability



Notes
Staying secure when looking for property
Ensure you're up to date with our latest advice on how to avoid fraud or scams when looking for property online.
Visit our security centre to find out moreDisclaimer - Property reference 5382d824-3ae0-4cc5-a5d4-745585bc1d7d. The information displayed about this property comprises a property advertisement. Rightmove.co.uk makes no warranty as to the accuracy or completeness of the advertisement or any linked or associated information, and Rightmove has no control over the content. This property advertisement does not constitute property particulars. The information is provided and maintained by Butler & Stag, Theydon Bois. Please contact the selling agent or developer directly to obtain any information which may be available under the terms of The Energy Performance of Buildings (Certificates and Inspections) (England and Wales) Regulations 2007 or the Home Report if in relation to a residential property in Scotland.
*This is the average speed from the provider with the fastest broadband package available at this postcode. The average speed displayed is based on the download speeds of at least 50% of customers at peak time (8pm to 10pm). Fibre/cable services at the postcode are subject to availability and may differ between properties within a postcode. Speeds can be affected by a range of technical and environmental factors. The speed at the property may be lower than that listed above. You can check the estimated speed and confirm availability to a property prior to purchasing on the broadband provider's website. Providers may increase charges. The information is provided and maintained by Decision Technologies Limited. **This is indicative only and based on a 2-person household with multiple devices and simultaneous usage. Broadband performance is affected by multiple factors including number of occupants and devices, simultaneous usage, router range etc. For more information speak to your broadband provider.