Rectory Road, Ilfracombe, Combe Martin, Ex34 0ns

- PROPERTY TYPE
Detached
- BEDROOMS
5
- BATHROOMS
3
- SIZE
2,413 sq ft
224 sq m
- TENUREDescribes how you own a property. There are different types of tenure - freehold, leasehold, and commonhold.Read more about tenure in our glossary page.
Freehold
Key features
- Fabulous Victorian character cottage
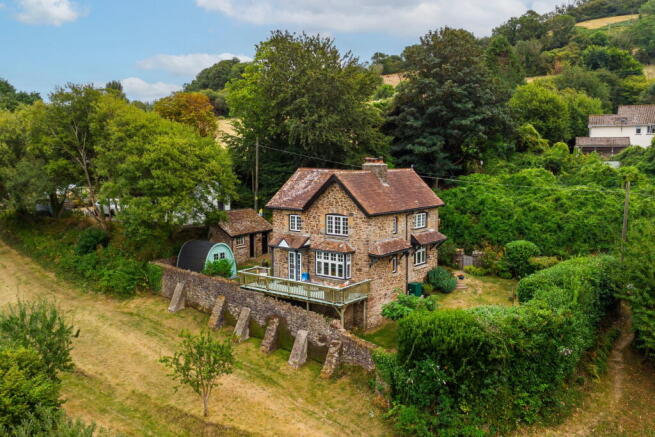
- Set within glorious grounds of approximately 1.6 acrea
- Two bedroom detached Swedish cabin/annex/airbnb with excellent income potential
- Extensively refurbished throughout
- Raised balcony with unencumbered picturesque views of adjoining countryside & valleys
- Three generous bedrooms to the main house
- Two spacious reception areas
- Modernised family bathroom & downstairs WC
- Driveway parking & detached double garage with further outbuildings
- TO BOOK YOUR VIEWING, WHEN CALLING QUOTE REFERENCE: RY0585
Description
TO BOOK YOUR VIEWING, WHEN CALLING QUOTE REFERENCE: RY0585
Accommodation
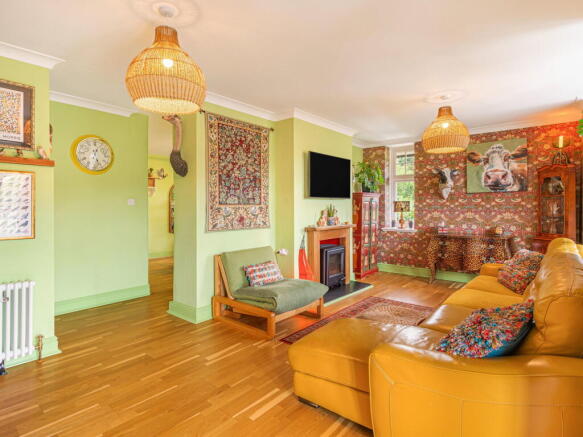
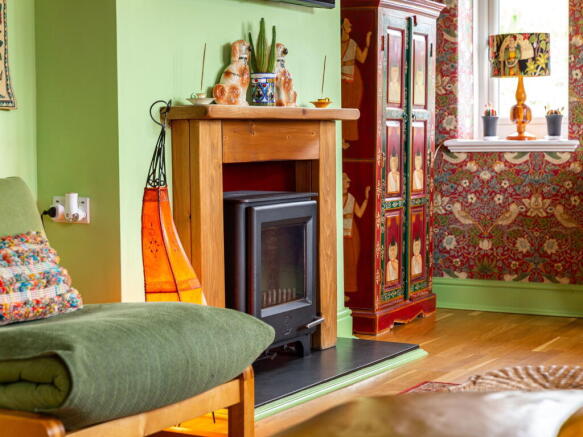
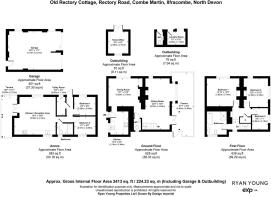
The front door opens directly into a beautifully refitted kitchen, where bespoke cabinetry provides an extensive range of wall and base storage amongst elegant granite work surfaces and quirky tiled splashbacks. A ceramic one-and-a-half bowl sink and drainer sits beneath a window to the front aspect, while a comprehensive range of Bosch cooking appliances includes a double eye-level electric oven, built-in microwave, electric hob and fitted extractor canopy. Further features include a built-in wine cooler and space for a freestanding fridge/freezer. An opening flows naturally into the dining area, creating a wonderful sociable arrangement with ample space for a substantial table and chairs. Built-in storage sits alongside the fireplace, while windows enjoy an attractive outlook across a particularly private section of the gardens, where brick paving creates a delightful seating area immediately outside. The accommodation continues seamlessly into a fabulous sitting room, forming a superb entertaining space with an impressive double aspect. A beautiful bay window frames elevated views across the surrounding valley, while double doors open directly onto a raised balcony, providing another wonderful vantage point from which to appreciate the setting. A fireplace housing a contemporary wood-burning stove creates an inviting focal point, while a useful cloakroom with WC and wash basin is tucked neatly beneath the stairs.
Stairs rise towards the first floor, with the family bathroom positioned on the half landing and comprising a separate bath, generous walk-in shower, WC and wash basin. A window on the landing brings plenty of natural light into the space before the stairs continue to the three bedrooms. The principal bedroom is a substantial double room enjoying delightful views across the private side garden, with an abundance of fitted wardrobes and cupboards providing excellent storage. A second impressive double bedroom enjoys a dual aspect, wonderful elevated views across the grounds and a fabulous original feature fireplace, adding further character to the home. The third bedroom is a smaller double or generous single room, ideal for children, guests or additional workspace if required. Loft access is provided from the landing, with the loft being partially boarded for storage.
Outside & parking
The grounds are undoubtedly one of the home’s defining features, extending to approximately 1.6 acres and having been beautifully established and maintained to create an exceptionally attractive and private setting. Double doors from the sitting room open onto a raised decked balcony adjoining the rear of the cottage – an idyllic spot for a morning coffee or an evening glass of wine while taking in the surrounding views. Steps descend to a private area of lawn, where a timber-built office pod is connected to power and light, providing an excellent dedicated workspace away from the main accommodation. A separate stone-built outbuilding has been cleverly converted to provide a substantial utility room, with space for an additional fridge and freezer together with plumbing and space for a washing machine and tumble dryer. An adjoining outside WC provides further practicality.
Steps rise towards the detached double garage and gated driveway, where there is ample parking for multiple vehicles. The garage is connected to power and light and is accessed via two traditional up-and-over doors, while gates from the roadside provide access into the driveway. The extensive gardens continue beyond, incorporating sweeping areas of lawn alongside a wonderful variety of mature and established trees, fruit trees, colourful plants and shrubs. A small pond and stream running around the boundary further enhance the peaceful, almost idyllic setting, while a separately fenced area incorporates a large greenhouse – currently also home to the wonderful resident Fred the tortoise.
Positioned within the grounds yet enjoying its own private outside space and a welcome degree of separation from the main cottage is a superb detached Swedish-style timber cabin. Beautifully presented throughout, this impressive ancillary accommodation provides exceptional versatility and is ideally suited to elderly relatives, independent teenagers, visiting family and friends or, subject to any necessary consents, an exciting holiday-let or Airbnb income opportunity. Inside, an open-plan kitchen, dining and sitting arrangement creates a bright and inviting living space, enhanced by a wonderful triple aspect and double doors opening onto a raised and covered outside seating area. The kitchen provides a range of storage and work surfaces together with built-in cooking appliances including an electric oven, induction hob and extractor canopy, as well as space for a fridge/freezer. An opening leads to a contemporary shower room comprising a generous walk-in shower enclosure, WC, wash basin and chrome heated towel rail, while two comfortable double bedrooms both provide ample space for additional storage. A large utility room houses a Bosch washing machine and tumble dryer together with useful further storage. With electric heating throughout and its attractive Swedish-inspired design, the cabin is a quirky, modern and beautifully finished addition to an already exceptional home, considerably enhancing the flexibility and lifestyle appeal of this remarkable coastal property.
Location
what3words: ///canal.sooner.blanks
Combe Martin is a picturesque coastal village set within a valley that gently slopes down to the sea, providing a unique combination of lowland charm and surrounding high elevations. The village itself is located at sea level along its famous bay, where the rolling waves meet sandy shores and dramatic rocky cliffs. This coastal elevation offers stunning panoramic views of the Bristol Channel and the rugged North Devon coastline. The property is just a 20 minute stroll from Newberry & Combe Martin beach where you'll find welcoming pubs, artisan shops, water sports activities and a strong sense of community. Larger towns like Ilfracombe and Barnstaple are within easy reach, providing further access to supermarkets, schools, healthcare facilities, and transport links. Ilfracombe is the nearest town and offers a variety of leisure pursuits such as Ilfracombe Golf Club less than a mile away, as well as a range of independent shops along with larger supermarkets both in and out of town including Lidl, Tesco and Co-Op with further shops, art galleries, restaurants and bars within the area. The picturesque seafront and harbour area is where the renowned artist Damien Hirst influence can be found along with his ‘Verity’ statue at the harbour entrance. In addition is the exciting new water hub and café making the harbour area a hive of activity. Combe Martin itself lies within the North Devon Area of Outstanding Natural Beauty (AONB), offering breathtaking scenery and easy access to Exmoor National Park - renowned for its undulating moors and pasture land with rivers running down through deep wooded combes and valleys to spectacular cliffs along the North Devon coast. Exmoor also offers a wealth of country pursuits including hunting, shooting, fishing and is also popular with horse riders and walkers. The village is famous for its dramatic coastline, sandy beaches, and the longest village street in the country. Outdoor enthusiasts will relish the nearby hiking trails, water sports, and wildlife opportunities. North Devon was designated as the UK's first World Surfing Reserve (WSR) in 2022, joining a prestigious list of surf reserves globally. This recognition highlights North Devon’s exceptional surfing beaches, the area's rich surf culture, and the importance of preserving its coastal environment. Barnstaple, the Regional centre of North Devon, is about 12 miles and offers the area's main business, commercial, leisure and shopping venues as well as the renowned Pannier Market and North Devon District Hospital. At Barnstaple there is access to the North Devon link road, which in turn leads, in about 45 minutes, to Junction 27 of the M5 motorway and where Tiverton Parkway also offers a fast service of trains to London (Paddington in just over 2 hours).
Useful information
- Age - Late Victorian (estimated between 1880-1900)
- Tenure - Freehold
- Heating - Oil central heating
- Drainage - Private sewage - septic tank
- Water - Private spring
- Windows - UPVC double glazed throughout
- Council Tax - Tax band E
- EPC Rating - Current - F/37 (Potential C/80)
- Seller's position - Looking for onward purchase
Viewings
If you would like to view this wonderful home, please contact local North Devon estate agent, Ryan Young. Viewings are strictly by appointment with the sole selling agent and 24hrs notice will usually be required, please confirm your appointment before travelling.
Agent's note
Some of the images used have benefitted from photoshop enhancement for illustrative purposes.
These property particulars are issued in good faith but do not form part of any offer or contract. All descriptions, floorplans, photographs and other information are provided as a guide only and may not be exact. Buyers are advised to verify key facts such as tenure, planning permissions, fixtures and fittings, lease length, ground rent, service charges, council tax bands and energy performance ratings through their legal representative.
In line with UK anti-money laundering regulations, all named purchasers must complete an AML (Anti-Money Laundering) check. A small charge of £30 per person applies for this service. Please ensure all relevant parties are submitted for verification to avoid delays.
TO BOOK YOUR VIEWING, WHEN CALLING QUOTE REFERENCE: RY0585
- COUNCIL TAXA payment made to your local authority in order to pay for local services like schools, libraries, and refuse collection. The amount you pay depends on the value of the property.Read more about council Tax in our glossary page.
- Band: E
- PARKINGDetails of how and where vehicles can be parked, and any associated costs.Read more about parking in our glossary page.
- Garage,Driveway
- GARDENA property has access to an outdoor space, which could be private or shared.
- Private garden
- ACCESSIBILITYHow a property has been adapted to meet the needs of vulnerable or disabled individuals.Read more about accessibility in our glossary page.
- Ask agent

Add an important place to see how long it'd take to get there from our property listings.
__mins driving to your place
Affordability

Notes
Staying secure when looking for property
Ensure you're up to date with our latest advice on how to avoid fraud or scams when looking for property online.
Visit our security centre to find out moreDisclaimer - Property reference S1842836. The information displayed about this property comprises a property advertisement. Rightmove.co.uk makes no warranty as to the accuracy or completeness of the advertisement or any linked or associated information, and Rightmove has no control over the content. This property advertisement does not constitute property particulars. The information is provided and maintained by eXp UK, South West. Please contact the selling agent or developer directly to obtain any information which may be available under the terms of The Energy Performance of Buildings (Certificates and Inspections) (England and Wales) Regulations 2007 or the Home Report if in relation to a residential property in Scotland.
*This is the average speed from the provider with the fastest broadband package available at this postcode. The average speed displayed is based on the download speeds of at least 50% of customers at peak time (8pm to 10pm). Fibre/cable services at the postcode are subject to availability and may differ between properties within a postcode. Speeds can be affected by a range of technical and environmental factors. The speed at the property may be lower than that listed above. You can check the estimated speed and confirm availability to a property prior to purchasing on the broadband provider's website. Providers may increase charges. The information is provided and maintained by Decision Technologies Limited. **This is indicative only and based on a 2-person household with multiple devices and simultaneous usage. Broadband performance is affected by multiple factors including number of occupants and devices, simultaneous usage, router range etc. For more information speak to your broadband provider.