
Muntjac Drive, Stratford-Upon-Avon, CV37

- PROPERTY TYPE
Town House
- BEDROOMS
4
- BATHROOMS
2
- SIZE
1,610-1,611 sq ft
150 sq m
- TENUREDescribes how you own a property. There are different types of tenure - freehold, leasehold, and commonhold.Read more about tenure in our glossary page.
Freehold
Key features
- Sleek Townhouse
- Walking Distance of the Town Centre
- Modern Living with a Stylish Finish
- Built by Spit Fire Homes in 2021
- Breakfast Kitchen
- Sitting through Dining Room
- Top Floor Master Suite with Balcony
- Three Further Double Bedrooms and Family Bathroom
- Study
- Landscaped South Facing Garden
Description
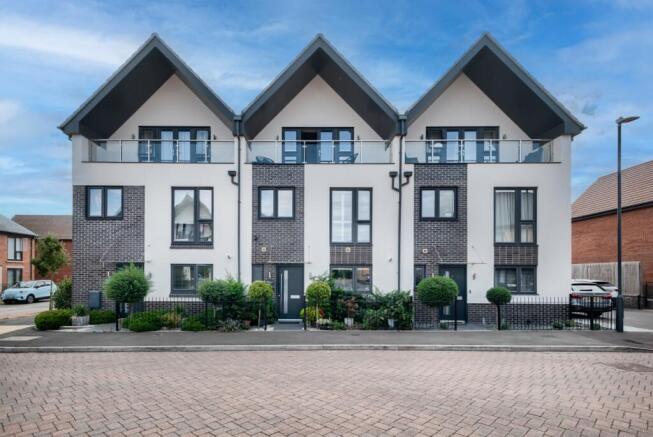
A superior modern home nestled on the South edge of Stratford-upon-Avon town centre. Built in 2021 by the award-winning, highly regarded Spitfire Homes, known for their luxurious finish and upgrades, stylish fittings and contemporary design.
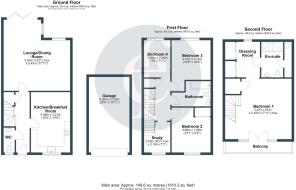
Number 9 Muntjac Drive enjoys three-storey living at its finest with a thoughtful, versatile layout, ideal for any growing family or professional couple looking for a downsize, within a short stroll to the town centre.
With over 1600 sq. ft. of a perfect blend of accommodation with sleek upgrades throughout, neutral decor and classic lines. You do not want to miss this "London Vibe" striking town house.
Enjoying accommodation that can offer independence and some privacy along the way via the three-floor layout and spaces to hide away!
For all of those homeowners who need to have a WFH space and do not want to lose a bedroom for an office. This ticks the box, via a separate study that can be shut away after 5 pm!
Arriving at the property, you can park on the driveway that offers ample space for three cars, and with a push of a remote, the garage electric door will open for a further car. Pop your car on charge via the EV charger if required and open the door on this true turnkey home.
The entrance hall offers a cloak cupboard for the coats, boots and hoover. The ground floor boasts Porcelain tiled flooring throughout with underfloor heating for the winter months.
The stylish breakfast kitchen is positioned at the front of the property and boasts a range of suede-effect wall and base units, including Quartz work-surfaces. Integrated are an induction hob and electric double oven. Further fitted is a dishwasher. There is space for an American-style fridge freezer. Ideal for casual dining and a glass of wine with the chef!
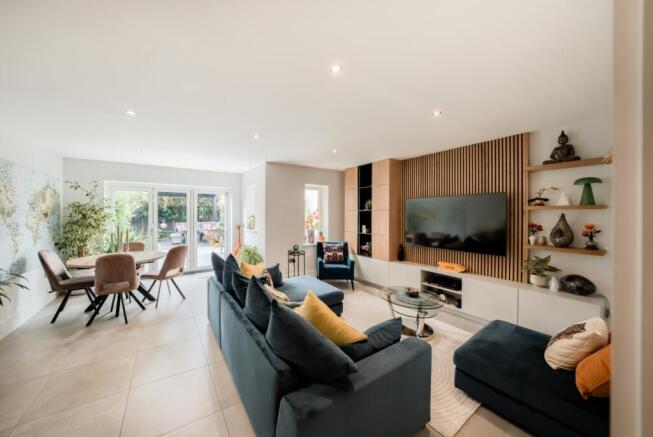
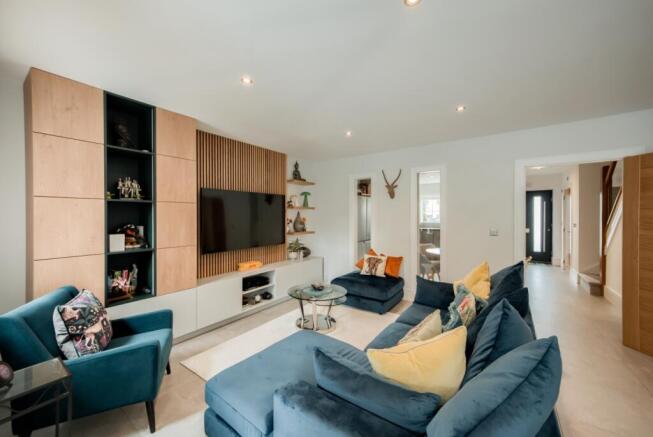
The rear of the property enjoys an "L-shaped" spacious sitting through dining room with bi-fold doors opening the full width of the home onto the south-facing garden, bringing the outside to the inside. This creates an effortless space for entertaining all year round. Your guests and family will not wish to leave!
The first floor boasts three well-proportioned bedrooms, two generous doubles and a further good-sized single. The family bathroom boasts a white suite allowing a low level w.c, wash hand basin and bath with shower over. Complementary tiling to the walls and floor, with heated towel rail.
The top floor is accessed via a dedicated study space, invaluable for people needing a private space for WFH, no more laptops on the kitchen table!
The top floor is devoted to a master suite, and visually looks and feels like a boutique hotel. A sanctuary to escape to, with vaulted ceilings, French doors opening onto a balcony, ideal for a brew and brunch or a sunset watch over a glass of wine in the evening. The suite offers a generous space for relaxing, a further dressing area with fitted wardrobes and a luxurious en-suite. This is a real special feature of this beautiful home.
The outside space does not disappoint and is equally impressive as the inside. Expertly landscaped with colourful planting, and low maintenance with a South of France vibe! An idyllic setting for all year-round use. Enclosed by fencing with rear gated access to the driveway and garage.
Viewing is advised to appreciate this outstanding home, sought-after location, together with luxurious comfort.
General Information—Subjective comments in these details imply the opinion of the selling Agent at the time they were prepared. Naturally, the opinions of purchasers may differ.
Agents Note: We have not tested any of the electrical, central heating, or sanitaryware appliances. Purchasers should investigate the workings of the relevant items. Floor plans are for identification purposes only and not to scale. All room measurements and mileage quoted in these sales particulars are approximate.
Fixtures and Fittings: All fixtures and fittings mentioned in these particulars are deemed to be included in the sale price. Others, if any, are excluded. However, we would always advise that the purchaser confirm this at the point of offer.
In line with The Money Laundering Regulations 2007 we are duty bound to carry out due diligence on all of our clients to confirm their identity.
To complete our quality service, Emma Franklin Estate Agents is pleased to offer the following:-
Free Valuation: Please contact the office to make an appointment.
Conveyancing: Fixed price rates agreed with our panel of experienced and respected Solicitors. Please contact the office for further details.
Mortgages: We can offer you free advice and guidance on the best and most cost-effective way to fund your purchase with the peace of mind that you are being supported by professional industry experts throughout your journey.
Emma Franklin Estate Agents for themselves and for the vendors of the property whose agents they are, give notice that these particulars do not constitute any part of a contract or offer, and are produced in good faith and set out as a general guide only. The vendor does not make or give, and neither Emma Franklin Estate Agents nor any person in his employment has the authority to make or give any representation or warranty whatsoever about this property.
- COUNCIL TAXA payment made to your local authority in order to pay for local services like schools, libraries, and refuse collection. The amount you pay depends on the value of the property.Read more about council Tax in our glossary page.
- Band: TBC
- PARKINGDetails of how and where vehicles can be parked, and any associated costs.Read more about parking in our glossary page.
- Yes
- GARDENA property has access to an outdoor space, which could be private or shared.
- Yes
- ACCESSIBILITYHow a property has been adapted to meet the needs of vulnerable or disabled individuals.Read more about accessibility in our glossary page.
- Ask agent

Add an important place to see how long it'd take to get there from our property listings.
__mins driving to your place
Affordability

About Emma Franklin Estate Agents, Stratford-Upon-Avon and Warwickshire
West Place, Alscot Estate, Atherstone on Stour, CV37 8NF

Notes
Staying secure when looking for property
Ensure you're up to date with our latest advice on how to avoid fraud or scams when looking for property online.
Visit our security centre to find out moreDisclaimer - Property reference 10810719. The information displayed about this property comprises a property advertisement. Rightmove.co.uk makes no warranty as to the accuracy or completeness of the advertisement or any linked or associated information, and Rightmove has no control over the content. This property advertisement does not constitute property particulars. The information is provided and maintained by Emma Franklin Estate Agents, Stratford-Upon-Avon and Warwickshire. Please contact the selling agent or developer directly to obtain any information which may be available under the terms of The Energy Performance of Buildings (Certificates and Inspections) (England and Wales) Regulations 2007 or the Home Report if in relation to a residential property in Scotland.
*This is the average speed from the provider with the fastest broadband package available at this postcode. The average speed displayed is based on the download speeds of at least 50% of customers at peak time (8pm to 10pm). Fibre/cable services at the postcode are subject to availability and may differ between properties within a postcode. Speeds can be affected by a range of technical and environmental factors. The speed at the property may be lower than that listed above. You can check the estimated speed and confirm availability to a property prior to purchasing on the broadband provider's website. Providers may increase charges. The information is provided and maintained by Decision Technologies Limited. **This is indicative only and based on a 2-person household with multiple devices and simultaneous usage. Broadband performance is affected by multiple factors including number of occupants and devices, simultaneous usage, router range etc. For more information speak to your broadband provider.