Campion Way, Hayle

- PROPERTY TYPE
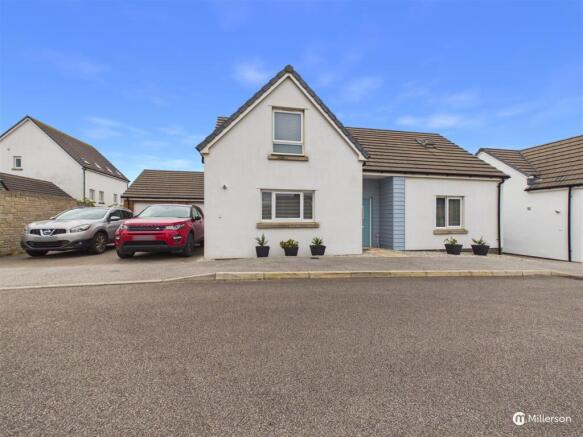
Detached Bungalow
- BEDROOMS
3
- BATHROOMS
2
- SIZE
1,286 sq ft
119 sq m
- TENUREDescribes how you own a property. There are different types of tenure - freehold, leasehold, and commonhold.Read more about tenure in our glossary page.
Freehold
Key features
- IMPECCABLY PRESENTED THREE BEDROOM HOME
- LARGE FIRST FLOOR PRINCIPAL ENSUITE BEDROOM
- ENCLOSED LEVEL REAR GARDEN
- KITCHEN/ BREAKFAST ROOM
- LOUNGE/DINER
- GARAGE AND DRIVEWAY
- A MUST SEE PROPERTY!
- SCAN QR CODE FOR MATERIAL INFORMATION
Description
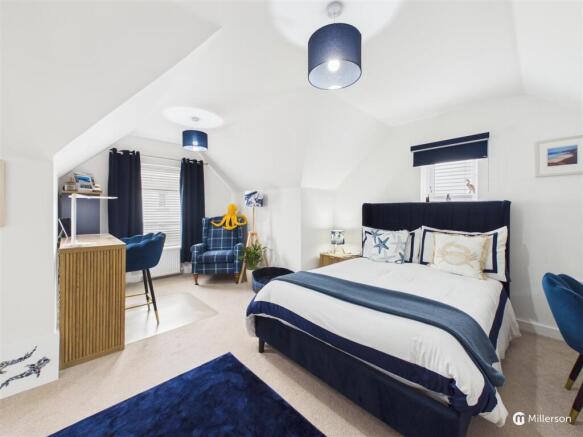
The property offers deceptively spacious accommodation including a large principal bedroom suite on the first floor with ensuite shower room.
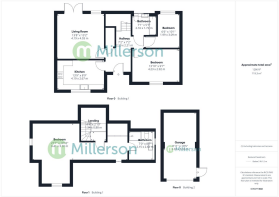
Property - This is a stunning and well-presented three-bedroom, detached, chalet-style bungalow with still approximately fours years remaining for the NHBC Certificate. The accommodation briefly comprising a wide reception hall, kitchen/diner, lounge/diner, two bedrooms and family bathroom on ground floor with stairs leading to the first floor.
On this floor is a large main bedroom with dressing area, built-in wardrobes leading to the ensuite bathroom.
Outside to the side is a driveway for two cars leading to the detached garage. The rear garden is a sun trap, level and laid to lawn, enclosed and ideal for pets and children.
Location - Hayle is a small coastal town in Cornwall in the far southwest of England, known for its sweeping beaches, estuary views, and relaxed seaside character. It sits at the mouth of the Hayle River, where it opens into a large tidal estuary that’s important for wildlife—especially birds. The estuary is part of a designated nature reserve, so you’ll often see waders and migrating species if you visit at the right time. Historically, Hayle was an industrial hub during the 18th and 19th centuries, tied to Cornwall’s mining boom. It had foundries and engineering works that supplied mining equipment across the region. Today, that industrial past has mostly faded, leaving behind a quieter town with a mix of old buildings and modern development. What really defines Hayle now is its coastline. Just beyond the town are miles of golden sand, including Hayle Towans—a vast stretch of dunes and beach that leads toward St Ives. The beaches are popular for walking, surfing, and taking in big Atlantic views. The town itself has a practical, lived-in feel rather than being purely tourist-focused. You’ll find local shops, cafés, and a growing number of galleries and small businesses, alongside supermarkets and residential areas. The schools are also of note with various primary schools and within a short walk of here is the senior school, Hayle Academy. It’s also a convenient base for exploring west Cornwall, with good road and rail links.
Entrance door opening into...
Entrance Hallway - Entrance matting, fitted carpet, radiator, understairs storage cupboard, carpeted stairs to first floor level, various door leading off.
Door into...
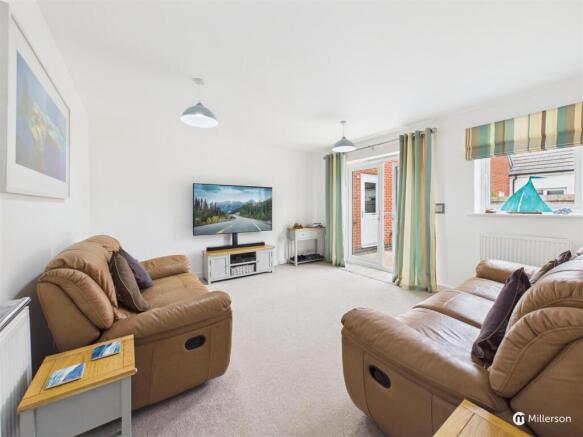
Lounge / Diner - 4.19m x 3.99m - Fitted carpet, two radiators, double-glazed window to the rear and double-glazed French doors leading onto rear garden. Ample power points and TV aerial point.
Kitchen / Breakfast Room - 4.19m x 2.69m - Attractively fitted with a range of high-gloss base and wall-mounted units, with contrasting quartz-effect work surfacing. Integrated dishwasher, washing machine, fridge freezer and double oven.
Five-ring gas hob, stainless steel extractor above, stainless steel one-and-a-half bowl sink and drainer. Cupboard housing gas combination boiler, double-glazed window to the front, inset ceiling LED lighting, wood-effect vinyl flooring, space for table and chairs, panelled radiator.
Family Bathroom - Fitted with a white suite comprising panel-enclosed bath with mixer tap, electric shower over, tiled surround, wall-mounted hand basin with monobloc tap, tiled splashback. Low-level w/c with push-button flush, vinyl tile-effect flooring, heated towel rail, obscured double-glazed window to the rear, inset ceiling LED lighting.
Bedroom One - 4.24m x 2.92m - A bright and spacious bedroom with fitted carpet, radiator, double-glazed window to the front, panelled radiator.
Bedroom Two - 3.10m x 3.05m (maximum measurement) - L-shaped room with fitted carpet, radiator, double-glazed window to the rear with views of the rear garden, panelled radiator.
. - From the entrance hallway, carpeted stairs leading up to...
First Floor Landing - Fitted carpet. door opening into...
Principal Bedroom Suite - 8.43m x 5.41m (narrowing to 1.60m) - A most spacious bedroom suite with fitted carpet, three radiators, part-sloping ceiling, roof light, double-glazed window to the front and side, access into eaves storage space, built-in wardrobe, door into...
Ensuite - 2.62m x 2.11m - Shower cubicle with mains-fed shower, pedestal hand basin, with monobloc tap, low-level w/c, obscured double-glazed window to the side.
Sloping ceiling with roof light, heated towel rail, vinyl flooring, inset ceiling LED lighting.
Outside - The property is accessed via a paved pathway leading to the front door.
To the side of the property there is a driveway providing offroad parking, leading to...
Garage - 5.87m x 3.00m - Fitted with an up-and-over door, pitched roof providing additional useful storage, power and light supplied. Pedestrian door to the side leading onto...
Rear Garden - Laid mainly to lawn, enclosed by fencing and walling offering a high degree of privacy. There is a small paved patio area and gated access to the side provides access to the driveway.
Material Information - Verified Material Information
Council tax band: D
Tenure: Freehold
Property type: House
Property construction: Standard form
Number and types of room: 3 bedrooms, 2 bathrooms, 1 reception
Electricity supply: Mains electricity
Solar Panels: No
Other electricity sources: No
Water supply: Mains water supply
Sewerage: Mains
Heating: Central heating
Heating features: Double glazing
Broadband: FTTP (Fibre to the Premises)
Mobile coverage: O2 - Excellent, Vodafone - Excellent, Three - Excellent, EE - Excellent
Parking: Garage and Driveway
Building safety issues: No
Restrictions - Listed Building: No
Restrictions - Conservation Area: No
Restrictions - Tree Preservation Orders: None
Public right of way: No
Long-term flood risk: No
Coastal erosion risk: No
Planning permission issues: No
Accessibility and adaptations: None
Coal mining area: No
Non-coal mining area: Yes
Energy Performance rating: B
All information is provided without warranty. Contains HM Land Registry data © Crown copyright and database right 2021. This data is licensed under the Open Government Licence v3.0.
The information contained is intended to help you decide whether the property is suitable for you. You should verify any answers which are important to you with your property lawyer or surveyor or ask for quotes from the appropriate trade experts: builder, plumber, electrician, damp, and timber expert.
The Accommodation Comprises - All dimensions are approximate and measured by LIDAR.
Directions - From our Hayle office, turn left and then right onto Lower Church Street, continue up this road and turn left at the junction, onto Bodriggy Street. Follow this road and turn right at the end, proceed up Chapel Lane, bear left just under the bridge up Trevassack Hill, then turn left into Horwell Drive, then turn next right and then next left into Campion Way. The property is towards the end on the left.
Services - Mains water, electricity, drainage and gas heating to boiler ( Placed in kitchen)
NHBC certificate: Approximately fours years remaining.
Brochures
Campion Way, HayleMaterial InformationBrochure- COUNCIL TAXA payment made to your local authority in order to pay for local services like schools, libraries, and refuse collection. The amount you pay depends on the value of the property.Read more about council Tax in our glossary page.
- Band: D
- PARKINGDetails of how and where vehicles can be parked, and any associated costs.Read more about parking in our glossary page.
- Garage,Driveway,No disabled parking
- GARDENA property has access to an outdoor space, which could be private or shared.
- Yes
- ACCESSIBILITYHow a property has been adapted to meet the needs of vulnerable or disabled individuals.Read more about accessibility in our glossary page.
- Ask agent
Campion Way, Hayle

Add an important place to see how long it'd take to get there from our property listings.
__mins driving to your place
Affordability


Notes
Staying secure when looking for property
Ensure you're up to date with our latest advice on how to avoid fraud or scams when looking for property online.
Visit our security centre to find out moreDisclaimer - Property reference 34906135. The information displayed about this property comprises a property advertisement. Rightmove.co.uk makes no warranty as to the accuracy or completeness of the advertisement or any linked or associated information, and Rightmove has no control over the content. This property advertisement does not constitute property particulars. The information is provided and maintained by Millerson, Mid and West Cornwall. Please contact the selling agent or developer directly to obtain any information which may be available under the terms of The Energy Performance of Buildings (Certificates and Inspections) (England and Wales) Regulations 2007 or the Home Report if in relation to a residential property in Scotland.
*This is the average speed from the provider with the fastest broadband package available at this postcode. The average speed displayed is based on the download speeds of at least 50% of customers at peak time (8pm to 10pm). Fibre/cable services at the postcode are subject to availability and may differ between properties within a postcode. Speeds can be affected by a range of technical and environmental factors. The speed at the property may be lower than that listed above. You can check the estimated speed and confirm availability to a property prior to purchasing on the broadband provider's website. Providers may increase charges. The information is provided and maintained by Decision Technologies Limited. **This is indicative only and based on a 2-person household with multiple devices and simultaneous usage. Broadband performance is affected by multiple factors including number of occupants and devices, simultaneous usage, router range etc. For more information speak to your broadband provider.