Buck Lane, Kingsbury

- PROPERTY TYPE
Maisonette
- BEDROOMS
2
- BATHROOMS
1
- SIZE
Ask agent
Key features
- Rarely available Trobridge-designed period home
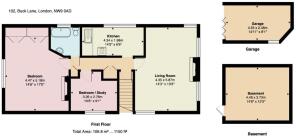
- Approx 744 sq ft of internal accommodatio
- Sought-after Buck Lane Conservation Area
- Impressive 19'10" reception room
- Original wood panelling, Fireplaces and leaded windows
- Generous 16'11" principal bedroom
- Substantial basement and sizeable garage
- Excellent access to tube, overground and road links
- Private rear garden extending to approximately 38 ft
- Property Reference: 37804
Description
An exciting opportunity to acquire a beautifully presented two-bedroom Trobridge-designed period maisonette within the sought-after Buck Lane Conservation Area. Combining distinctive architecture, generous rooms, private outdoor space, a garage and exceptional storage, this is a genuinely individual period home offering many of the practical advantages of a house.
The Buck Lane Conservation Area is celebrated for its highly distinctive collection of homes associated with architect Ernest George Trobridge.
Dating from the 1930s, the area's remarkable architecture draws inspiration from English architectural traditions and gives this corner of Kingsbury an identity quite unlike more conventional suburban developments.
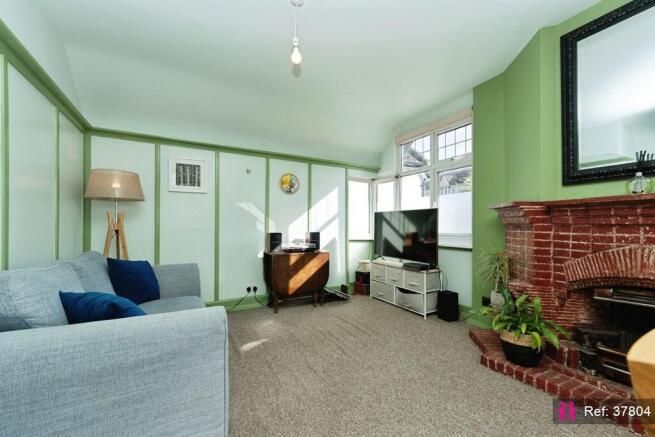
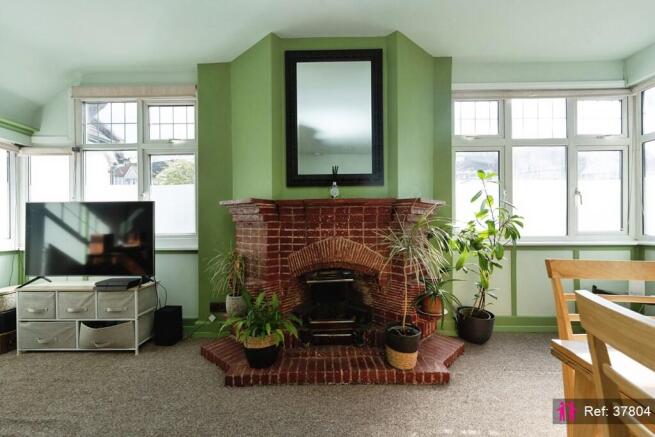
Offering approximately 744 sq ft of characterful accommodation, the property combines unusually generous proportions with beautifully preserved original features, including wood panelling, two distinctive fireplaces and original leaded windows.
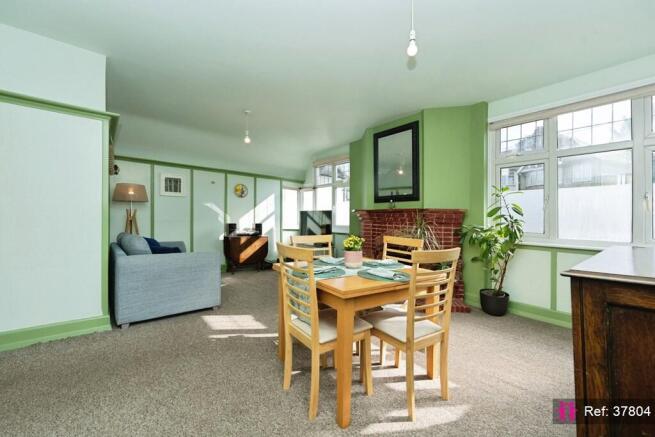
The impressive triple-aspect reception room extends to approximately 19'10" and provides an exceptional space for relaxing and entertaining, while the generous principal bedroom measures almost 17 ft with another original fireplace and the separate kitchen provides dedicated cooking space.
The stylish bathroom features a freestanding bath and underfloor heating, thoughtfully combining contemporary comfort with the home's period character.
Outside, the property enjoys its own private rear garden extending to approximately 38 ft, together with a sizeable garage. Particularly unusual is the substantial half-height basement beneath approximately half of the property, providing excellent space for bicycles, luggage and household storage.
Well positioned for Fryent Country Park, the Welsh Harp, local schools, shops and amenities, the property also offers excellent transport connections via the Jubilee, Northern and Metropolitan lines, London Overground and nearby road links.
Onward chain free. Early viewing is highly recommended. Contact I Am The Agent to book your viewing for the open house day on 12th Sept from 11am-2pm.
Note from the seller: “We have had very happy years in this home. It is perfect for exploring Fryent Country Park; hosting dinner parties in the living /dining room, barbecues in the garden; and having our nieces and nephews around for movie nights. We hope you love it as much as we have.”
Property reference: IATA37804
- COUNCIL TAXA payment made to your local authority in order to pay for local services like schools, libraries, and refuse collection. The amount you pay depends on the value of the property.Read more about council Tax in our glossary page.
- Band: C
- PARKINGDetails of how and where vehicles can be parked, and any associated costs.Read more about parking in our glossary page.
- Yes
- GARDENA property has access to an outdoor space, which could be private or shared.
- Yes
- ACCESSIBILITYHow a property has been adapted to meet the needs of vulnerable or disabled individuals.Read more about accessibility in our glossary page.
- Ask agent
Buck Lane, Kingsbury

Add an important place to see how long it'd take to get there from our property listings.
__mins driving to your place
Affordability

Notes
Staying secure when looking for property
Ensure you're up to date with our latest advice on how to avoid fraud or scams when looking for property online.
Visit our security centre to find out moreDisclaimer - Property reference 37804. The information displayed about this property comprises a property advertisement. Rightmove.co.uk makes no warranty as to the accuracy or completeness of the advertisement or any linked or associated information, and Rightmove has no control over the content. This property advertisement does not constitute property particulars. The information is provided and maintained by I Am The Agent, Nationwide. Please contact the selling agent or developer directly to obtain any information which may be available under the terms of The Energy Performance of Buildings (Certificates and Inspections) (England and Wales) Regulations 2007 or the Home Report if in relation to a residential property in Scotland.
*This is the average speed from the provider with the fastest broadband package available at this postcode. The average speed displayed is based on the download speeds of at least 50% of customers at peak time (8pm to 10pm). Fibre/cable services at the postcode are subject to availability and may differ between properties within a postcode. Speeds can be affected by a range of technical and environmental factors. The speed at the property may be lower than that listed above. You can check the estimated speed and confirm availability to a property prior to purchasing on the broadband provider's website. Providers may increase charges. The information is provided and maintained by Decision Technologies Limited. **This is indicative only and based on a 2-person household with multiple devices and simultaneous usage. Broadband performance is affected by multiple factors including number of occupants and devices, simultaneous usage, router range etc. For more information speak to your broadband provider.