Walton Way, Barnstaple, EX32

- PROPERTY TYPE
Detached
- BEDROOMS
4
- BATHROOMS
2
- SIZE
1,292 sq ft
120 sq m
- TENUREDescribes how you own a property. There are different types of tenure - freehold, leasehold, and commonhold.Read more about tenure in our glossary page.
Freehold
Key features
- Garden
- En-suite
- Sun Deck Terrace
- Fridge Freezer
- Full Double Glazing
- Oven/Hob
- Gas Central Heating Combi Boiler
- Balcony
- Double Bedrooms
Description
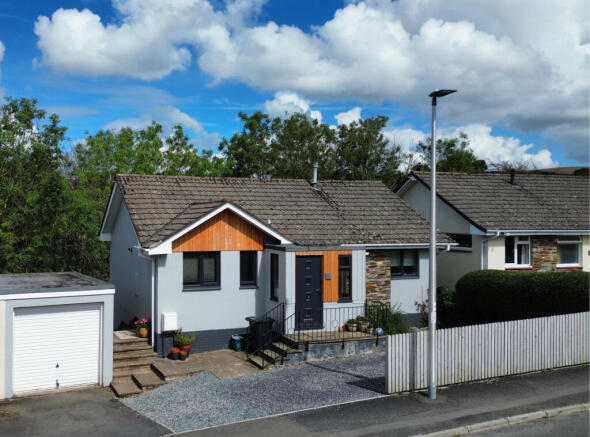
Step inside this deceptively spacious split-level home and prepare to be surprised — from the outside, you’d never guess just how much space lies within. Like a TARDIS, the property unfolds over multiple levels to reveal a wonderfully versatile four-bedroom, two-bathroom home, with plenty of room for modern family living.
The property was completely refurbished by the current owners in 2022, creating a stylish and comfortable home while retaining the flexibility that makes the layout so appealing.
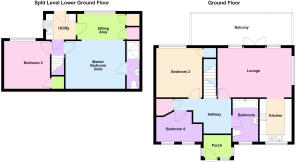
One of the real highlights is the lower-ground floor, which is currently being used as a self-contained studio apartment and is successfully rented out. Equally, this space could make a superb annexe for a relative or dependent, a generous home office or hobby space, or simply be incorporated into the main house to create a fabulous single-family dwelling.
The accommodation offers four bedrooms and two bathrooms, with the split-level arrangement providing an interesting sense of separation between the different living areas. There is also parking for three vehicles — a particularly useful feature for a home with this amount of accommodation.
Situated in a quiet location yet conveniently close to the town, the property offers the best of both worlds: a peaceful setting with everyday amenities and local facilities within easy reach.
With its surprisingly spacious layout, flexible lower-ground accommodation, recent full refurbishment, generous parking and no ongoing chain, this is a home that really needs to be viewed to be appreciated.
Property additional info
Entrance Porch: 2.05m x 1.60m (6' 9" x 5' 3")
Composite front door off, a double aspect room with three windows, laminate flooring.
Entrance Hall:
Front door off, access to loft space, radiator, built-in storage/boiler cupboard housing a wall-mounted ideal gas fire boiler, laminate flooring.
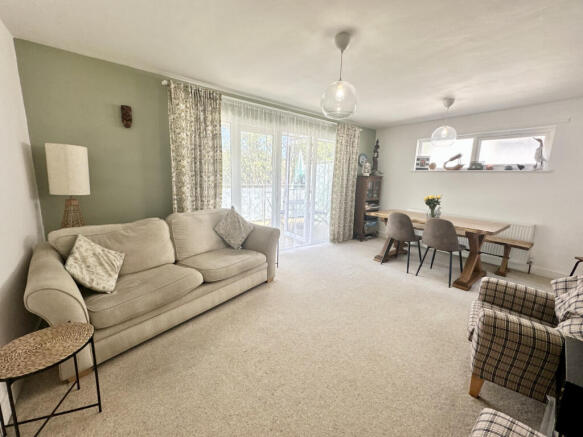
Lounge: 5.29m x 3.59m (17' 4" x 11' 9")
UPC double-glazed French doors with full height windows either side leading to balcony. Wall recess for flatscreen television, radiator, access to.
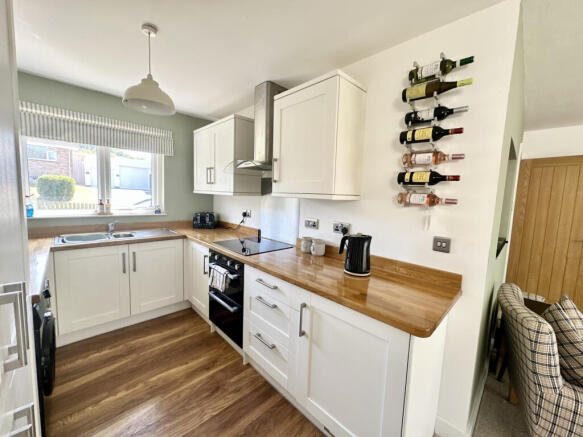
Kitchen: 3.04m x 2.28m (10' x 7' 6")
Re-fitted with a range of white units and oak worktops comprising an inset 1 1/2 single drainer sink unit with mixer tap and cupboards below. Work surface with inset ceramic hob and built-in oven, drawers and cupboards below. Working surface with cupboard and space below with plumbing for washing machine. Range of wall units, integrated fridge/freezer and dishwasher.
Balcony: 7.14m x 2.33m (23' 5" x 7' 8")
Composite deck flooring with balustrade and glass panels.
Bathroom: 2.56m x 1.82m (8' 5" x 6' )
With a white suite and extensively tiled walls, this room comprises a bath with tiled wall area, shower screen and shower attachment. Vanity wash hand basin with mixer tap and cupboard below, close-coupled WC, radiator, laminate flooring.
Bedroom 3: 3.59m x 3.29m (11' 9" x 10' 10")
Radiator, fitted carpet.
Bedroom 4/Study: 3.43m x 2.56m (11' 3" x 8' 5")
Two windows, radiator, laminate flooring.
Lower Floor Hall:
Staircase off
Bedroom 2: 3.57m x 3.07m (11' 9" x 10' 1")
Radiator, under stairs cupboard, laminate flooring.
Master Bedroom 1: 4.08m x 3.44m (13' 5" x 11' 3")
Radiator, fitted carpet, open access step to lower sitting area.
Sitting Area: 3.53m x 1.89m (11' 7" x 6' 2")
Radiator, two deep walk-in storage cupboards.
En-Suite Shower Room: 3.35m x 0.88m (11' x 2' 11")
White suite with deep walk-in shower cubicle with folding glass doors and shower unit. Vanity wash handbasin with mixer tap and cupboard below, close-coupled WC, heated towel rail, extensive wall tiling.
Annexe Kitchenette/Utility Room: 2.10m x 1.86m (6' 11" x 6' 1")
Inset single sink unit with mixer tap, space below with plumbing for washing machine, wall unit, small breakfast bar, UPVC double-glazed door to rear, radiator.
Detached Garage: 5.29m x 2.47m (17' 4" x 8' 1")
Metal up and over door, light and power connected.
Outside:
At the front of the property, a driveway leads to the detached garage, adjacent to here is a further gravel hardstanding area suitable for another two vehicles. There is a small area of lawn between the garage and the property with steps leading down to the rear. The rear garden has been created for ease of maintenance with an extensive gravel area and central pathway, a paved sitting area and a further concrete patio. The garden offers a sunny aspect in the afternoons and a large degree of privacy.
Services:
Mains water, gas, electricity and drainage connected.
Tenure:
Freehold
Council tax:
Band - D
EPC:
Rate - C
Viewing:
By appointment through Woolliams Property Services. Telephone: Office Hours: Out of Office Hours:
Useful Informtion:
To find out further useful information on this property, such as bin collection days, whether this is a conservation area, planning history, etc, why not check the North Devon Council website:
Directions:
what3words//Zoos.odds.standard
Roof type: Concrete roof tiles.
Flooded in the last 5 years: No.
Construction materials used: Brick and block.
Water source: Direct mains water.
Electricity source: National Grid.
Sewerage arrangements: Standard UK domestic.
Heating Supply: Central heating (gas).
Parking Availability: Yes.
Brochures
Brochure 1- COUNCIL TAXA payment made to your local authority in order to pay for local services like schools, libraries, and refuse collection. The amount you pay depends on the value of the property.Read more about council Tax in our glossary page.
- Band: D
- PARKINGDetails of how and where vehicles can be parked, and any associated costs.Read more about parking in our glossary page.
- Off street
- GARDENA property has access to an outdoor space, which could be private or shared.
- Yes
- ACCESSIBILITYHow a property has been adapted to meet the needs of vulnerable or disabled individuals.Read more about accessibility in our glossary page.
- Ask agent
Walton Way, Barnstaple, EX32

Add an important place to see how long it'd take to get there from our property listings.
__mins driving to your place
Affordability

Notes
Staying secure when looking for property
Ensure you're up to date with our latest advice on how to avoid fraud or scams when looking for property online.
Visit our security centre to find out moreDisclaimer - Property reference woolliams_1103698648. The information displayed about this property comprises a property advertisement. Rightmove.co.uk makes no warranty as to the accuracy or completeness of the advertisement or any linked or associated information, and Rightmove has no control over the content. This property advertisement does not constitute property particulars. The information is provided and maintained by Woolliams Property Services, Barnstaple. Please contact the selling agent or developer directly to obtain any information which may be available under the terms of The Energy Performance of Buildings (Certificates and Inspections) (England and Wales) Regulations 2007 or the Home Report if in relation to a residential property in Scotland.
*This is the average speed from the provider with the fastest broadband package available at this postcode. The average speed displayed is based on the download speeds of at least 50% of customers at peak time (8pm to 10pm). Fibre/cable services at the postcode are subject to availability and may differ between properties within a postcode. Speeds can be affected by a range of technical and environmental factors. The speed at the property may be lower than that listed above. You can check the estimated speed and confirm availability to a property prior to purchasing on the broadband provider's website. Providers may increase charges. The information is provided and maintained by Decision Technologies Limited. **This is indicative only and based on a 2-person household with multiple devices and simultaneous usage. Broadband performance is affected by multiple factors including number of occupants and devices, simultaneous usage, router range etc. For more information speak to your broadband provider.