
Woodstock Road, Walthamstow

- PROPERTY TYPE
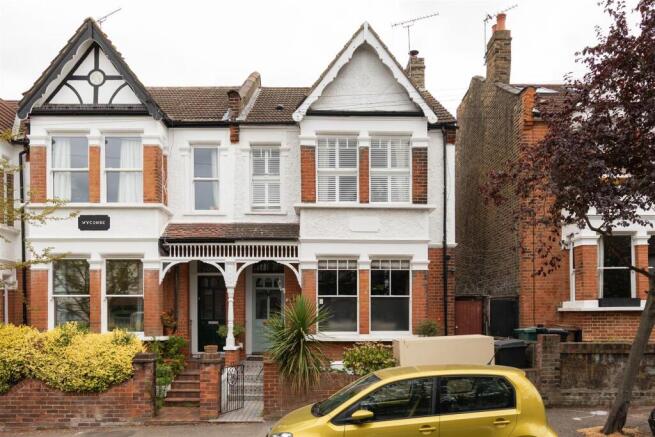
End of Terrace
- BEDROOMS
3
- BATHROOMS
3
- SIZE
1,506 sq ft
140 sq m
- TENUREDescribes how you own a property. There are different types of tenure - freehold, leasehold, and commonhold.Read more about tenure in our glossary page.
Freehold
Key features
- Three Double Bedrooms
- Edwardian House
- Well Presented Throughout
- Open Plan Kitchen Reception Room
- Three Bathrooms
- Potential to Extend (STPP)
- Over 1500 Sq Ft
- Quiet Residential Street
- Close to Epping Forest
- Within Distance of Wood Street Station
Description
IF YOU LIVED HERE...
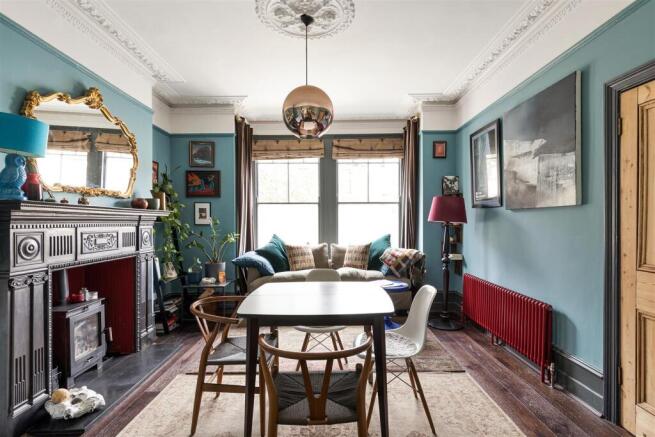
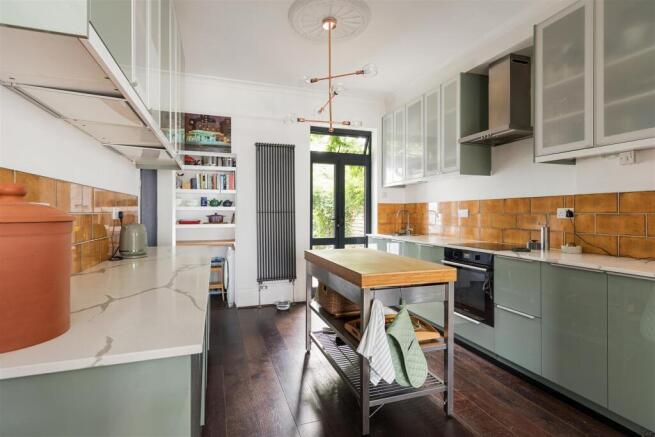
The front reception sets the tone with a broad bay window, dark timber flooring, intricate ceiling plasterwork and an ornate fireplace with wood-burning stove. Rich blue walls add depth, while the adjoining kitchen is finished with pale green cabinetry, glazed wall units, warm-toned tiled splashbacks and a central island, with an integrated fridge, freezer and dishwasher neatly incorporated into the design. Beyond, the second reception provides another relaxed living space, opening into the conservatory and onwards to the rear garden. A pantry and separate cloakroom with shower complete the ground floor.
Upstairs, all three bedrooms are doubles. The large front bedroom has stripped floorboards, a wide bay window, decorative cornicing and a bold blue and ochre palette. Another bedroom has deep-toned walls and an ornate tiled fireplace, while the rear bedroom is finished in softer colours with stripped timber flooring, a fireplace and its own ensuite shower room. The family bathroom pairs a freestanding bath with a separate curtained shower, specialist Italian waterproof floral wallpaper, dark marble surfaces and brass fittings.
The rear garden extends to around 12 metres according to the floorplan, with established trees and planting around the boundaries and a gravelled seating area towards the far end. There is also further potential to extend, subject to the usual planning permissions.
WHAT ELSE?
- Wood Street has an appealing independent streak, with local cafés, shops and Wood Street Market close by.
- Wood Street Station offers London Overground services and useful connections across London.
- Epping Forest is within easy reach for woodland walks, cycling and plenty of green space.
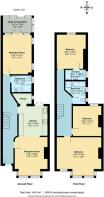
Reception Room - 4.58 x 3.89 (15'0" x 12'9") -
Kitchen - 3.50 x 3.43 (11'5" x 11'3") -
Cloakroom - 2.35 x 1.97 (7'8" x 6'5") -
Reception Room - 4.65 x 3.41 (15'3" x 11'2") -
Bedroom - 5.28 x 4.56 (17'3" x 14'11") -
Bedroom - 3.55 x 3.37 (11'7" x 11'0") -
Bathroom - 2.70 x 2.18 (8'10" x 7'1") -
Bedroom - 4.05 x 3.43 (13'3" x 11'3") -
Ensuite Bathroom - 2.44 x 1.20 (8'0" x 3'11") -
Garden - 12 (39'4") -
Conservatory - 3.41 x 1.75 (11'2" x 5'8") -
WORD FROM THE OWNER...
"I purchased the house nearly 14 years ago and I've loved living here. Doing it up has been a labour of love, and i've changed the house quite a lot. I've moved the kitchen and created a kitchen/lounge/diner which is very much the heart of the house and a fabulous entertaining space. That leaves the second reception room as a great space for chilling out, watching TV or reading. There's a special spot for every activity here! I've turned the conservatory into a gorgeous hideaway, perfect for a morning cup of tea and the newspapers in the morning light. There used to be four bedrooms, but one was tiny, so i made the third bedroom larger and added an en-suite. The house is really generous in its proportions. I've never needed more space, but the loft is huge and someone could do something really exciting up there! Everyone in Woodstock Road is absolutely lovely and there's a great sense of community. There are lots of young families and good friendships here. I think the Forest Road end of Woodstock is going to be closed off which will make it even nicer. Epping Forest is literally five minutes walk away. I'm there every day with the dog. Wood Street just keeps getting better and better, with lots of independent cafes and bars, as well as the legendary Flower Pot pub! There's something for everyone, and everyone is welcome."
Brochures
Woodstock Road, WalthamstowAML InformationProperty Material Information- COUNCIL TAXA payment made to your local authority in order to pay for local services like schools, libraries, and refuse collection. The amount you pay depends on the value of the property.Read more about council Tax in our glossary page.
- Band: E
- PARKINGDetails of how and where vehicles can be parked, and any associated costs.Read more about parking in our glossary page.
- Disabled parking,Permit
- GARDENA property has access to an outdoor space, which could be private or shared.
- Yes
- ACCESSIBILITYHow a property has been adapted to meet the needs of vulnerable or disabled individuals.Read more about accessibility in our glossary page.
- Ask agent
Woodstock Road, Walthamstow

Add an important place to see how long it'd take to get there from our property listings.
__mins driving to your place



Notes
Staying secure when looking for property
Ensure you're up to date with our latest advice on how to avoid fraud or scams when looking for property online.
Visit our security centre to find out moreDisclaimer - Property reference 34906178. The information displayed about this property comprises a property advertisement. Rightmove.co.uk makes no warranty as to the accuracy or completeness of the advertisement or any linked or associated information, and Rightmove has no control over the content. This property advertisement does not constitute property particulars. The information is provided and maintained by The Stow Brothers, Walthamstow & Leyton. Please contact the selling agent or developer directly to obtain any information which may be available under the terms of The Energy Performance of Buildings (Certificates and Inspections) (England and Wales) Regulations 2007 or the Home Report if in relation to a residential property in Scotland.
*This is the average speed from the provider with the fastest broadband package available at this postcode. The average speed displayed is based on the download speeds of at least 50% of customers at peak time (8pm to 10pm). Fibre/cable services at the postcode are subject to availability and may differ between properties within a postcode. Speeds can be affected by a range of technical and environmental factors. The speed at the property may be lower than that listed above. You can check the estimated speed and confirm availability to a property prior to purchasing on the broadband provider's website. Providers may increase charges. The information is provided and maintained by Decision Technologies Limited. **This is indicative only and based on a 2-person household with multiple devices and simultaneous usage. Broadband performance is affected by multiple factors including number of occupants and devices, simultaneous usage, router range etc. For more information speak to your broadband provider.