Little Lodge, High Street, Kinver

- PROPERTY TYPE
Detached
- BEDROOMS
2
- BATHROOMS
2
- SIZE
Ask agent
- TENUREDescribes how you own a property. There are different types of tenure - freehold, leasehold, and commonhold.Read more about tenure in our glossary page.
Freehold
Key features
- AWARD-WINNING DESIGN - NATIONAL AWARD WINNER+ NOMINATED: LOCAL AUTHORITY BEST INDIVIDUAL NEW HOUSE. RENOWNED ARCHITECT: ANDREA MILNER
- EPC RATING B - ENERGY EFFICIENT WITH LOW RUNNING COSTS
- OAK FRAMED AND FULL OF LIGHT - VAULTED CEILING AND OPEN PLAN LIVING CREATE A STUNNING SENSE OF SPACE
- 3 BEDROOM | 3 BATHROOMS - UNDERFLOOR HEATING THROUGHOUT + HIGH SPEC FINISHES
- TREE TOP VIEWS AND LOVELY GARDEN - PEACEFUL PRIVATE OUTDOOR SPACE
- GARDEN ANNEXE - BEDROOM WITH UNDERFLOOR HEATING AND SHOWER. IDEAL GUEST SUITE OR PREMIUM WORKSPACE
- 2 ALLOCATED PARKING SPACES - RARE FOR CENTRE VILLAGE LOCATION
- IDYLLIC LOCATION - DOWN CHENVERE MEWS. PEACEFUL YET MOMENTS FROM KINVER HIGH STREET, PUBS AND NATIONAL TRUST
- WOW FACTOR THROUGHOUT - UNIQUE QUALITY YOU WON'T FIND ANYWHERE ELSE
Description
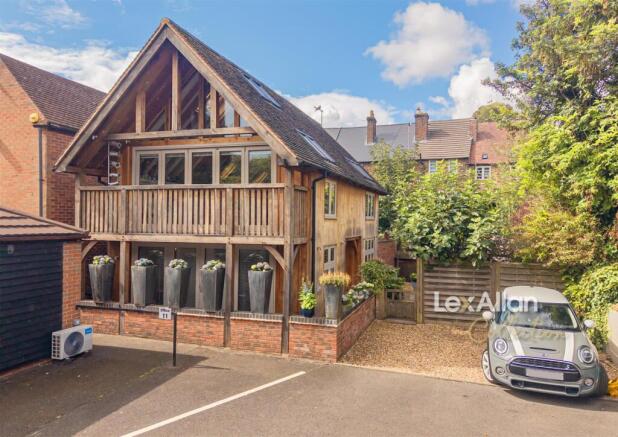
Outstanding, exceptional and unique. Welcome to Little Lodge - a nationally accredited award-winning, oak-framed self-build by renowned architect Andrea Millner. Nominated for Local Authority Best Individual New House for outstanding quality workmanship.
Discreetly set down the vibrant and popular Chenevare Mews, this 3 bedroom, 3 bathroom home is full of light with a stunning vaulted ceiling and open plan living to the first floor. It boasts treetop views, an enchanting courtyard garden, underfloor heating throughout, and 2 parking spaces. Its peaceful location is just moments from the historic Kinver High Street.
A stunning garden annexe with bedroom, underfloor heating & shower offers the perfect guest suite or home office workspace.
EPC Rating B - Low running costs and energy efficient.
THIS IS NOT A STANDARD HOUSE, THIS IS ARCHITECTURE!
A Lex Allan Collection home
Approach - Entering through Chenevere Mews and crossing a tarmacked forecourt you arrive at Little Lodge. Having access to 2 parking spaces to the front, gated access to the garden and front door. This is a truly exceptional approach!
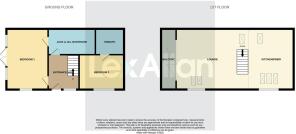
Entrance Hall - Upon entering Little Lodge you are greeted with a bright and welcoming space with doors accessing both bedrooms and a Jack and Jill family bathroom. This is complimented by underfloor heating, karndean flooring, stairs rising to the first floor, spotlights and a double glazed window to the side.
Bedroom One - 3.09 x 4.66 (10'1" x 15'3") - With a double glazed window to the side, two further double glazed windows to the gable and double glazed patio door to the front, allowing light to seamlessly enter the room. With Karndene Flooring, underfloor heating, spotlights, beautiful exposed beams and access to the Jack and Jill family bathroom/ ensuite.
Jack And Jill Bathroom - 2.93 x 1.54 (9'7" x 5'0") - Accessible via the entrance hall and bedroom with exposed beams, vanity wash hand basin unit, WC, a stunning bath with rainfall shower unit above with drainage (can be converted into a wet room), spotlights, extractor fan, tiled walls and flooring complimented with underfloor heating.
Bedroom Two - 3.44 x 3.17 (11'3" x 10'4") - With three double glazed windows to the side, Karndean flooring, spotlights, underfloor heating and a fabulous stained glass window to the ensuite.
Ensuite - Accessed via bedroom two this lovely ensuite consists of: Vanity wash hand basin unit, WC, Shower unit , housing for the boiler, tiled walls and flooring with underfloor heating, spotlights and extractor fan.
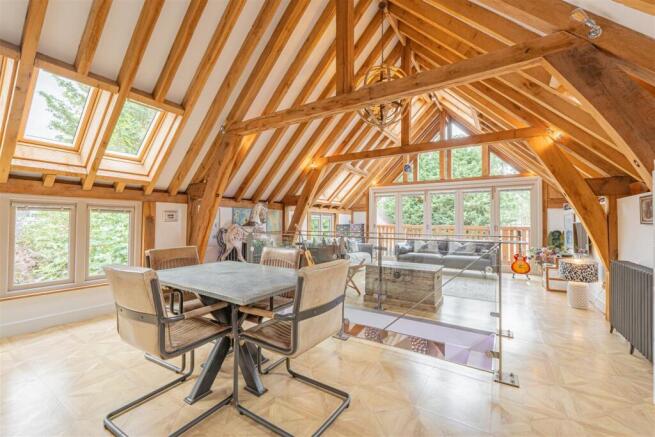
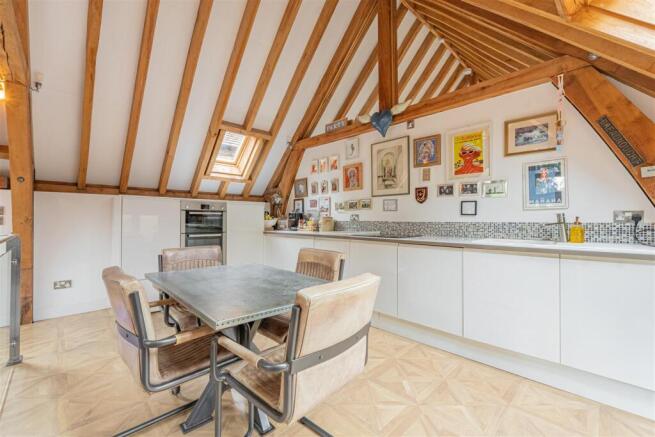
Kitchen/Diner/Family Area - 5.12 x 3.14 (16'9" x 10'3") - As you climb the stairs, the first floor space opens up beautifully, with a striking bespoke glass balustrade and fine metal detailing framing the staircase and drawing you naturally upwards. At the head of stairs, the vaulted ceilings create an impressive sense of height and light, with skylights and windows bringing the outdoors in.
The kitchen is bright, stylish and contemporary, and thoughtfully equipped. Featuring a triple pane double-glazed side window and five electric Velux skylights overhead. An inset sink and drainer sits alongside an induction hob, Bosch double oven and dishwasher, with a fridge-freezer, Hisense washing machine and White Knight dryer complete this exceptionally well-equipped space. A beautiful period style radiator and Karndean flooring adds the perfect finishing touches.
Living Space - 5.12 x 3.14 (16'9" x 10'3") - A beautifully light and impressive open plan space, with a twin double-glazed window to the side and full-length double-glazed bi-fold doors to the gable, opening onto a wonderful balcony. Above the bi-fold doors, vaulted gallery windows add further light and architectural interest. Two electric Velux windows sit above the side windows, while an additional four electric double-glazed roof windows flood the room with natural light from above. The room is comfortably heated by two characterful cast-iron radiators, while Karndean flooring provides a stylish and practical finish.
Annexe - 7.06 x 1.22 (23'1" x 4'0") - You are greeted by this very useful additional space by two beautiful oak front doors with intricately detailed stained glass windows, inside the annexe consists of fitted lighting, wood effect flooring, and panelled walls. The annexe further boasts a beautiful ensuite which includes: WC, vanity wash hand basin unit, shower unit, extractor fan, and fitted lighting. This is absolutely ideal for guest accommodation or an ideal home office.
Courtyard - Completing this exceptional award-winning property is a charming, private gravelled courtyard, thoughtfully landscaped with mature shrubs, raised sleeper borders and a lovely fig tree. A slabbed pathway leads via a discreet access onto the High Street. A dedicated decked area and direct access to the annex add both versatility and convenience. A wonderfully peaceful and characterful outdoor space that perfectly complements this truly remarkable home.
Tenure (Freehold). - References to the tenure of a property are based on information supplied by the seller. We are advised that the property is freehold. A buyer is advised to obtain verification from their solicitor.
Money Laundering Regulations. - By law, we are required to conduct anti-money laundering checks on all potential buyers and sellers, and we take this responsibility very seriously. In line with HMRC guidelines, our trusted partner, Coadjute, will securely manage these checks on our behalf. Once an offer is accepted (subject to contract), Coadjute will send a secure link for you to complete the biometric checks electronically. A non-refundable fee of £45+ VAT per person will apply for these checks, and Coadjute will handle the payment for this service. These anti-money laundering checks must be completed before we can send the memorandum of sale to the solicitors to confirm the sale. Please contact the office if you have any questions in relation to this.
Referral Fees. - We can confirm that if we are sourcing a quotation or quotations on your behalf relevant to the costs that you are likely to incur for the professional handling of the conveyancing process. You should be aware that we could receive a maximum referral fee of approximately £300 inc VAT should you decide to proceed with the engagement of the solicitor in question. We are informed that solicitors are happy to pay this referral fee to ourselves as your agent as it significantly reduces the marketing costs that they have to allocate to sourcing new business. The referral fee is NOT added to the conveyancing charges that would ordinarily be quoted.
We can also confirm that if we have provided your details to Infinity Financial Advice who we are confident are well placed to provide you with the very best possible advice relevant to your borrowing requirements. You should be aware that we receive a referral fee from Infinity for recommending their services. The charges that you will incur with them and all the products that they introduce to you will in no way be affected by this referral fee. On average the referral fees that we have received recently are £218 per case.
The same also applies if we have introduced you to the services of surveyors who we are confident will provide you with a first class service relevant to your property needs, we will again receive a maximum referral fee of £200 inc vat. This referral fee does not impact the actual fee that you would pay had you approached them direct as it is paid to us as an intermediary on the basis that we save them significant marketing expenditure in so doing. If you have any queries regarding the above, please feel free to contact us.
Brochures
Little Lodge High Street Kinver.pdfBrochure- COUNCIL TAXA payment made to your local authority in order to pay for local services like schools, libraries, and refuse collection. The amount you pay depends on the value of the property.Read more about council Tax in our glossary page.
- Band: D
- PARKINGDetails of how and where vehicles can be parked, and any associated costs.Read more about parking in our glossary page.
- Yes
- GARDENA property has access to an outdoor space, which could be private or shared.
- Yes
- ACCESSIBILITYHow a property has been adapted to meet the needs of vulnerable or disabled individuals.Read more about accessibility in our glossary page.
- Ask agent

Add an important place to see how long it'd take to get there from our property listings.
__mins driving to your place
Affordability
About Lex Allan, Stourbridge
The Auction House, 87/88 St. Johns Road, Stourbridge, DY8 1EH



Notes
Staying secure when looking for property
Ensure you're up to date with our latest advice on how to avoid fraud or scams when looking for property online.
Visit our security centre to find out moreDisclaimer - Property reference 34906208. The information displayed about this property comprises a property advertisement. Rightmove.co.uk makes no warranty as to the accuracy or completeness of the advertisement or any linked or associated information, and Rightmove has no control over the content. This property advertisement does not constitute property particulars. The information is provided and maintained by Lex Allan, Stourbridge. Please contact the selling agent or developer directly to obtain any information which may be available under the terms of The Energy Performance of Buildings (Certificates and Inspections) (England and Wales) Regulations 2007 or the Home Report if in relation to a residential property in Scotland.
*This is the average speed from the provider with the fastest broadband package available at this postcode. The average speed displayed is based on the download speeds of at least 50% of customers at peak time (8pm to 10pm). Fibre/cable services at the postcode are subject to availability and may differ between properties within a postcode. Speeds can be affected by a range of technical and environmental factors. The speed at the property may be lower than that listed above. You can check the estimated speed and confirm availability to a property prior to purchasing on the broadband provider's website. Providers may increase charges. The information is provided and maintained by Decision Technologies Limited. **This is indicative only and based on a 2-person household with multiple devices and simultaneous usage. Broadband performance is affected by multiple factors including number of occupants and devices, simultaneous usage, router range etc. For more information speak to your broadband provider.