
Wilby, Nr Stradbroke, Suffolk

- PROPERTY TYPE
Detached
- BEDROOMS
4
- BATHROOMS
2
- SIZE
1,335 sq ft
124 sq m
- TENUREDescribes how you own a property. There are different types of tenure - freehold, leasehold, and commonhold.Read more about tenure in our glossary page.
Ask agent
Key features
- Located within a short walk of Wilby Primary School
- Grounds extend to approximately 0.1 acres
- Double garage
Description
Summary
Hallway, sitting room, kitchen, utility room, dining room and cloakroom. Four first floor bedrooms, ensuite shower room and family bathroom. Front and rear gardens and double garage.
Location
2 St Marys Close is located within the rural village of Wilby, with its fine Grade I Listed church, nursery school and primary school. The village also benefits from a well served village hall. It is within 2 miles of the popular large village of Stradbroke, which offers a range of shops, primary and secondary schools, a doctor’s surgery, a library, leisure facilities including a sports centre with swimming pool and gym and also public houses. The market town of Framlingham is approximately 7 miles and Diss, approximately 11 miles. Both offer a range of shops, along with extensive leisure facilities, pubs, cafes and restaurants. Diss has Tesco, Morrisons and Aldi supermarkets, and also direct railway links to London’s Liverpool Street Station and Norwich.
Description.
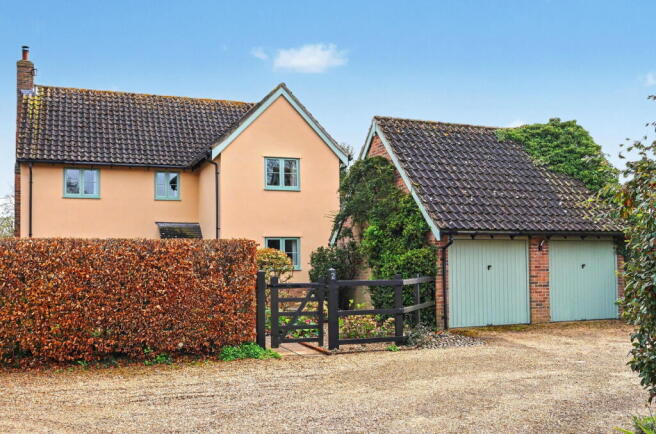
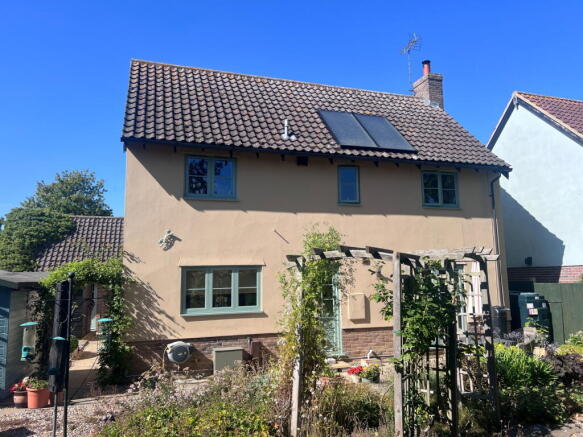
2 St Mary’s Close is a detached house of predominately block construction with rendered elevations under a tiled roof. It was built in the early 2000s and has been particularly well maintained during the vendors tenure with additions such a stylish new UPVC double glazed windows throughout and a new ensuite shower room to the principal bedroom. The house benefits from a low maintenance garden which has direct access onto a public footpath, and meadow views to the west. It also benefits from a double garage.
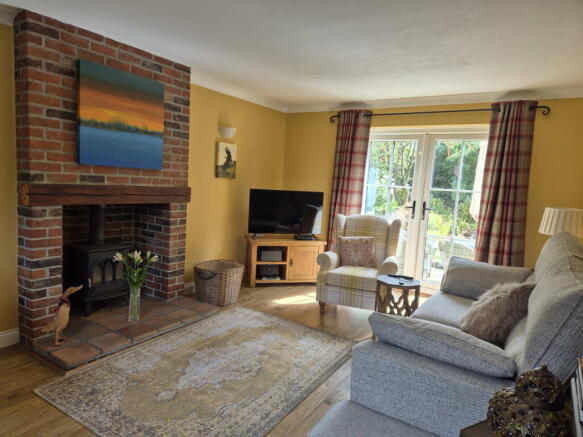
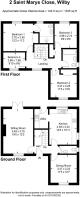
A front door provides access to the hallway where stairs rise to the first floor landing. There is an understairs cupboard and doors to the kitchen, cloakroom, dining room and sitting room. The dual aspect sitting room has south facing French doors opening to the rear garden and a north facing window overlooking the front garden. There is a brick chimney with a wood burning stove. The dining room has a north facing window to the front of the property and the adjacent cloakroom has a handwash basin, WC and a window with obscured glazing. The kitchen benefits from high and low level wall units, a composite granite worksurface and one and a half bowl sink. There is an integrated dishwasher and fridge as well as a double electric oven and 4 ring induction hob with extractor fan above. There are windows to the rear and the side of the property. An open doorway leads to the utility room which has space and plumbing for a washing machine and tumble dryer. Here there are high and low level wall units, a worksurface and a sink with drainer. There is a partially glazed door to the exterior.
The first floor landing has a window with views over the front garden towards St Marys Church. There is a large built-in airing cupboard with hot water cylinder and slatted shelving. This also has the control panel for the solar panels. Doors lead off to the four bedrooms and family bathroom. Bedroom one is a good size double with built-in wardrobe and south facing window overlooking the rear garden. A door opens to a recently refitted ensuite shower room that comprises a shower with electric power unit, WC and handwash basin. Bedroom two is a double with north facing window and built-in wardrobe. Bedroom three is a double with a south facing window to the rear of the property and with a hatch to the roof space. The family bathroom comprises a bath with shower attachment, WC, handwash basin and window with obscured glazing. The fourth bedroom is a single with north facing window overlooking the front garden.
Outside
There is a shared driveway that provides access to five houses including No 2. This leads to the double garage that is of brick construction under a tiled roof. It has double garage doors to the front and a personnel door to the rear garden. It measures 17’ x 17’. Power is connected. The low maintenance front garden is enclosed by fencing and hedging and contains shingle and shrubs. It measures 40’ x 30’ and has space for further parking if required. A gate provides access to the side garden where there is a summerhouse and a timber garden shed both with connected power. The shed measures 9’9 x 7’10. The summerhouse, faces south and measures 9’6 x 7’6. The rear garden is fully enclosed by fencing and is relatively low maintenance being predominately laid to shingle and planted with shrubs. In addition, there is a patio area. It measures 50’ x 30’. The property goes beyond the fencing and there is a gate leading to vegetable beds and onto the public footpath and beyond. In all, the grounds extend to approximately 0.1 acres.
Directions
From Framlingham, take the B1116 to Dennington. At the junction with the A1120 turn right and then immediately left. Continue on the B1116 towards Laxfield. After approximately 1.5 miles, turn left where signposted to Stradbroke and Wilby. Continue through Brandish and into Wilby village. Having passed the primary school on the left-hand side, bear round to the left where the entrance to St Marys Close will be found a short way along on the left-hand side. Upon entering the close No 2 will be found along the drive straight in front of you.
What3Words: ///otter.grouping.breath
Viewing Strictly by appointment with the agent.
Services Mains electricity and water. Oil fired central heating system. Shared sewage treatment plant. Solar panels for hot water.
Management Charge Number 2 currently pays an annual charge (paid quarterly) of £464 which contributes towards the maintenance/servicing of the shared sewage treatment plant and the shared drive. The owners of the neighbouring property, number 3 takes responsibility for the management company/bank account.
Broadband To check the broadband coverage available in the area click this link –
Mobile Phones To check the mobile phone coverage in the area click this link –
EPC Rating = D (Copy available from the agents upon request).
Council Tax Band E : £2,769.36 payable per annum 2026/2027
Local Authority Mid Suffolk District Council, Endeavour House, 8 Russell Rd, Ipswich
IP1 2BX; Tel:
NOTES
1. Every care has been taken with the preparation of these particulars, but complete accuracy cannot be guaranteed. If there is any point, which is of particular importance to you, please obtain professional confirmation. Alternatively, we will be pleased to check the information for you. These Particulars do not constitute a contract or part of a contract. All measurements quoted are approximate. The Fixtures, Fittings & Appliances have not been tested and therefore no guarantee can be given that they are in working order. Photographs are reproduced for general information, and it cannot be inferred that any item shown is included. No guarantee can be given that any planning permission or listed building consent or building regulations have been applied for or approved. The agents have not been made aware of any covenants or restrictions that may impact the property, unless stated otherwise. Any site plans used in the particulars are indicative only and buyers should rely on the Land Registry/transfer plan.
2. The Money Laundering, Terrorist Financing and Transfer of Funds (Information on the Payer) Regulations 2017 require all Estate Agents to obtain sellers’ and buyers’ identity.
3. The vendor has completed a Property Information Questionnaire about the property, and this is available to be emailed to interested parties.
September 2026
Brochures
Brochure 1- COUNCIL TAXA payment made to your local authority in order to pay for local services like schools, libraries, and refuse collection. The amount you pay depends on the value of the property.Read more about council Tax in our glossary page.
- Band: E
- PARKINGDetails of how and where vehicles can be parked, and any associated costs.Read more about parking in our glossary page.
- Garage
- GARDENA property has access to an outdoor space, which could be private or shared.
- Private garden
- ACCESSIBILITYHow a property has been adapted to meet the needs of vulnerable or disabled individuals.Read more about accessibility in our glossary page.
- Ask agent
Wilby, Nr Stradbroke, Suffolk

Add an important place to see how long it'd take to get there from our property listings.
__mins driving to your place
Affordability




Notes
Staying secure when looking for property
Ensure you're up to date with our latest advice on how to avoid fraud or scams when looking for property online.
Visit our security centre to find out moreDisclaimer - Property reference S1842879. The information displayed about this property comprises a property advertisement. Rightmove.co.uk makes no warranty as to the accuracy or completeness of the advertisement or any linked or associated information, and Rightmove has no control over the content. This property advertisement does not constitute property particulars. The information is provided and maintained by Clarke and Simpson, Framlingham. Please contact the selling agent or developer directly to obtain any information which may be available under the terms of The Energy Performance of Buildings (Certificates and Inspections) (England and Wales) Regulations 2007 or the Home Report if in relation to a residential property in Scotland.
*This is the average speed from the provider with the fastest broadband package available at this postcode. The average speed displayed is based on the download speeds of at least 50% of customers at peak time (8pm to 10pm). Fibre/cable services at the postcode are subject to availability and may differ between properties within a postcode. Speeds can be affected by a range of technical and environmental factors. The speed at the property may be lower than that listed above. You can check the estimated speed and confirm availability to a property prior to purchasing on the broadband provider's website. Providers may increase charges. The information is provided and maintained by Decision Technologies Limited. **This is indicative only and based on a 2-person household with multiple devices and simultaneous usage. Broadband performance is affected by multiple factors including number of occupants and devices, simultaneous usage, router range etc. For more information speak to your broadband provider.