
Warnell Drive, Carlisle, CA1 3LR

- PROPERTY TYPE
Semi-Detached
- BEDROOMS
3
- BATHROOMS
1
- SIZE
Ask agent
- TENUREDescribes how you own a property. There are different types of tenure - freehold, leasehold, and commonhold.Read more about tenure in our glossary page.
Freehold
Key features
- Fantastic First-Time Buyer or Growing Family Purchase
- Sold With The Benefit Of No Onward Chain
- Fantastic Corner Position With Generous Outside Space
- Superb Living/Dining Room Extending To Almost 22ft
- Functional Fitted Kitchen With Scope To Modernise
- Useful Side Utility Area
- uPVC Double Glazing & Gas Central Heating
- Low-Maintenance Rear Garden
- Recently Replaced Roof
- Popular Harraby Location To The South Of Carlisle
Description
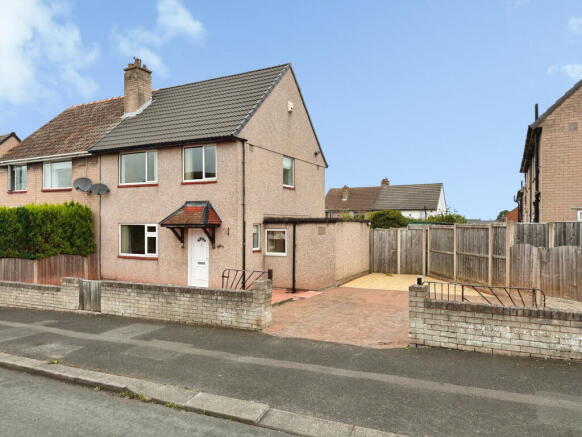
Opportunity, space and a fantastic corner position all come together at Number 83 Warnell Drive, a brilliant three-bedroom semi-detached home located in the ever-popular Harraby area to the south of Carlisle. Whether you're searching for your very first home, looking for somewhere with enough space for a growing family or perhaps considering your next buy-to-let investment, this property has so much to offer.
With extensive off-road parking, low-maintenance gardens, three well-proportioned bedrooms and a fantastic living/dining room extending to almost 22ft in length, there's a great amount of house here for your money - and better still, it's sold with the benefit of NO ONWARD CHAIN!
Number 83 occupies an enviable corner position which immediately gives the property a greater feeling of space both to the front and outside. The house is perfectly comfortable and functional as it stands, meaning you can move straight in from day one, but there's also plenty of opportunity to gradually modernise, personalise and really put your own stamp on things over time.
Another major benefit is the recently replaced roof, providing valuable peace of mind and longevity for the future, while uPVC double glazing and gas central heating take care of the everyday essentials.
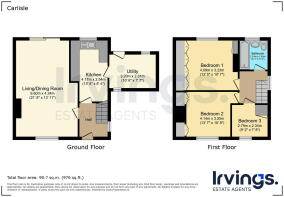
Stepping inside, the entrance hall provides a welcoming introduction to the home with plenty of room to greet family and guests as they arrive. The staircase rises to the first floor, while doors provide access into both the kitchen and the impressive living/dining room.
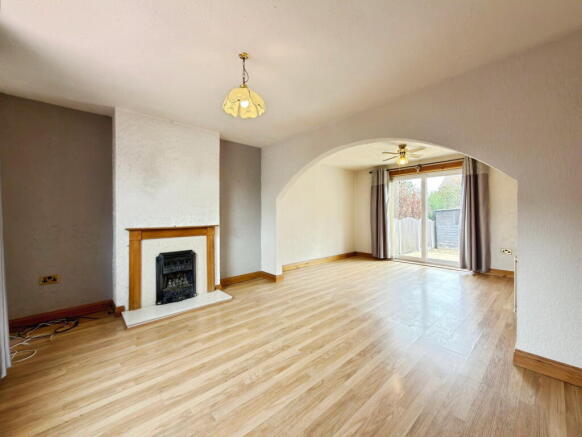
And what a fantastic room the living/dining space is! Extending to almost 22ft in length, this is a brilliant room for family life with more than enough space to create clearly defined living and dining areas while still leaving plenty of room for furniture. Laminate flooring provides a practical finish throughout, while the large front-facing window allows an abundance of natural light to flood into the room. A gas fire creates a traditional focal point and provides that welcome additional warmth during the cooler winter months, making the living area a cosy place to settle down and relax at the end of the day.
At the opposite end of the room, the dining area provides plenty of space for a family dining table and chairs, making it perfect for everything from breakfast before school to Sunday lunch and entertaining friends. Another fantastic feature is the large sliding patio doors opening directly onto the rear garden, allowing natural light to pour into the room while creating that all-important connection between indoors and out. During the warmer months, simply slide the doors open and let the garden become an extension of the living accommodation - perfect when children are playing outside, friends come around for a barbecue or you simply want to enjoy some fresh air.
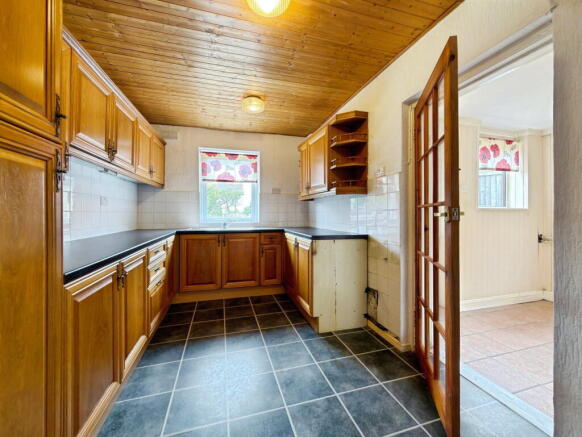
The kitchen is positioned at the rear of the property and is fitted with a range of wall and base units complemented by generous work surfaces and tiled splashbacks. Although a little more traditional in appearance and perhaps somewhere the next owners may choose to update in time, everything is perfectly functional and ready to cater for your everyday needs from the moment you move in. The window above the worktop provides a lovely outlook across the rear garden too, particularly handy for keeping an eye on children or pets while preparing meals.
Moving through the kitchen, a glazed wooden door leads into the useful side utility area, and this is another really practical addition to the house. Providing valuable space for white goods, household essentials and additional storage, it helps keep the main kitchen organised and clutter-free, while a door leads directly outside into the rear garden - ideal when coming in from the garden or tackling the washing after a muddy family walk!
Moving upstairs, the first-floor landing provides access to all three bedrooms and the family bathroom, and once again the generous proportions of this house become apparent.
Bedrooms one and two are both excellent double rooms, offering plenty of space for beds and additional furniture while also benefitting from extensive built-in storage. Large windows ensure both rooms enjoy plenty of natural daylight, creating bright and comfortable bedrooms that are perfectly suited to adults, children or visiting family and friends.
Bedroom three is an excellent single room and certainly isn't wasted space. Complete with a large window and useful built-in storage cupboard, it would make a fantastic child's bedroom, nursery, hobby room or dedicated home office depending on your particular needs. For anyone now working from home, this could easily become that all-important separate workspace without sacrificing one of the larger bedrooms.
Completing the first-floor accommodation is the family bathroom, and unlike some areas of the property, this room has recently been modernised, meaning there's very little you'll need to do here. Finished with a contemporary three-piece white suite comprising a panelled bath with electric shower over, WC and wash hand basin, the bathroom also features easy-to-maintain aqua-panelled walls. It's bright, practical and ready to use from day one - simply add your own splash of colour and accessories whenever you're ready.
Outside is where Number 83 really starts to show another side of its appeal, with the generous corner position providing considerably more presence and outside space than you might initially expect.
To the front, there is excellent off-road parking, providing plenty of room for vehicles and making life much easier when family and friends come to visit. The outside space has been designed with low-maintenance living in mind, ideal for buyers who would rather spend their weekends enjoying themselves than constantly maintaining the garden.
To the rear is a private, low-maintenance garden providing a pleasant place to sit outside, enjoy the warmer weather or entertain family and friends. There's plenty of opportunity to introduce your own pots, planters, outdoor furniture and decorative touches if desired, while a useful timber garden shed provides valuable storage for tools, bicycles and gardening equipment.
You'll love the convenience of the location too.
Warnell Drive sits within the well-established and consistently popular residential area of Harraby, to the south of Carlisle city centre. It's a particularly convenient location for families, with popular primary schools including Inglewood Infant and Junior School and Pennine Way Primary School within easy reach, while a range of local convenience stores and everyday amenities are only a short distance away.
Regular bus services provide straightforward access into Carlisle city centre, while motorists are exceptionally well connected. Junction 42 of the M6 motorway can be reached quickly and easily, making the location ideal for commuters travelling north or south, while Carlisle's newer southern road connections provide convenient access across the city and towards West Cumbria.
Offering three excellent bedrooms, a superb living/dining room extending to almost 22ft, a recently modernised bathroom, useful utility area, extensive off-road parking and a generous corner position, Number 83 Warnell Drive represents a fantastic opportunity to purchase a home you can enjoy from day one while still having plenty of scope to make it completely your own. Add in the recently replaced roof, popular Harraby location and the fantastic advantage of NO ONWARD CHAIN, and you've got a brilliant first home, family purchase or investment opportunity that's absolutely worth coming to see!
Tenure - Freehold
Council Tax Band - A
EPC Rating - TBC (on order)
Misrepresentation Act 1967 - These particulars, whilst believed to be accurate, are set out for guidance only and do not constitute any part of an offer or contract - intending purchasers should not rely on them as statements or representations of fact but must satisfy themselves by inspection or otherwise as to their accuracy. All electrical appliances mentioned in these details have not been tested and therefore cannot be guaranteed to be in working order.
Money Laundering Regulations - By law, we are required to conduct anti-money-laundering checks on all intending sellers and purchasers, and we take this responsibility very seriously. In line with HMRC guidance, our partner, MoveButler, will carry out these checks in a safe and secure way on our behalf. Once an offer has been accepted, MoveButler will send a secure link for the biometric checks to be completed electronically. There is a non-refundable charge of £15 (inclusive of VAT) per person for these checks. The Anti-Money Laundering checks must be completed before the memorandum of sale can be sent to solicitors confirming the sale.
- COUNCIL TAXA payment made to your local authority in order to pay for local services like schools, libraries, and refuse collection. The amount you pay depends on the value of the property.Read more about council Tax in our glossary page.
- Band: A
- PARKINGDetails of how and where vehicles can be parked, and any associated costs.Read more about parking in our glossary page.
- Yes
- GARDENA property has access to an outdoor space, which could be private or shared.
- Yes
- ACCESSIBILITYHow a property has been adapted to meet the needs of vulnerable or disabled individuals.Read more about accessibility in our glossary page.
- Ask agent
Energy performance certificate - ask agent

Add an important place to see how long it'd take to get there from our property listings.
__mins driving to your place


Notes
Staying secure when looking for property
Ensure you're up to date with our latest advice on how to avoid fraud or scams when looking for property online.
Visit our security centre to find out moreDisclaimer - Property reference S1842887. The information displayed about this property comprises a property advertisement. Rightmove.co.uk makes no warranty as to the accuracy or completeness of the advertisement or any linked or associated information, and Rightmove has no control over the content. This property advertisement does not constitute property particulars. The information is provided and maintained by Irvings Estate Agents, Carlisle. Please contact the selling agent or developer directly to obtain any information which may be available under the terms of The Energy Performance of Buildings (Certificates and Inspections) (England and Wales) Regulations 2007 or the Home Report if in relation to a residential property in Scotland.
*This is the average speed from the provider with the fastest broadband package available at this postcode. The average speed displayed is based on the download speeds of at least 50% of customers at peak time (8pm to 10pm). Fibre/cable services at the postcode are subject to availability and may differ between properties within a postcode. Speeds can be affected by a range of technical and environmental factors. The speed at the property may be lower than that listed above. You can check the estimated speed and confirm availability to a property prior to purchasing on the broadband provider's website. Providers may increase charges. The information is provided and maintained by Decision Technologies Limited. **This is indicative only and based on a 2-person household with multiple devices and simultaneous usage. Broadband performance is affected by multiple factors including number of occupants and devices, simultaneous usage, router range etc. For more information speak to your broadband provider.