
Bletchley Park Way, WILMSLOW, SK9

- PROPERTY TYPE
Detached
- BEDROOMS
5
- BATHROOMS
4
- SIZE
Ask agent
Key features
- Impressive Executive Residence
- Discreet Gated Setting in Prestigious Location
- Over 3,000 sq ft of versatile and beautifully proportioned accommodation
- Five generous double bedrooms & Four bath/shower rooms
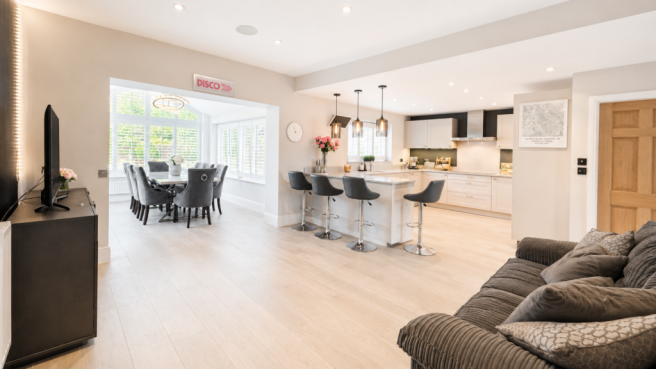
- Exceptional open-plan living, dining and kitchen space
- Three reception spaces plus a separate study
- Additional garden room and separate utility
- Principal suite with dressing room and en-suite
- Double detached garage and extensive private parking
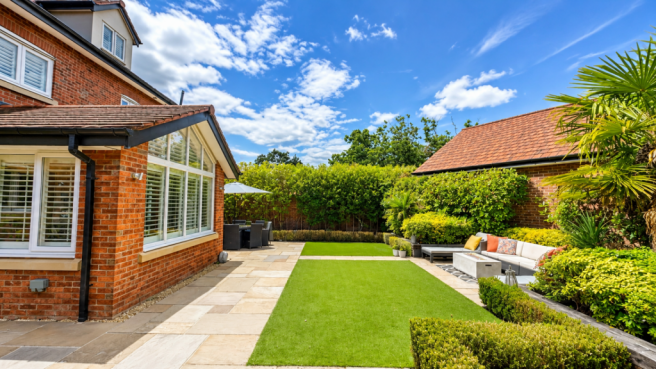
- Landscaped rear garden with multiple seating areas
Description
Some homes whisper luxury. This one opens the gates and makes an entrance.
Perfectly positioned within the sought-after Bletchley Park development, just off Adlington Road in Wilmslow, this handsome executive detached home combines impressive proportions with a refreshingly playful personality.
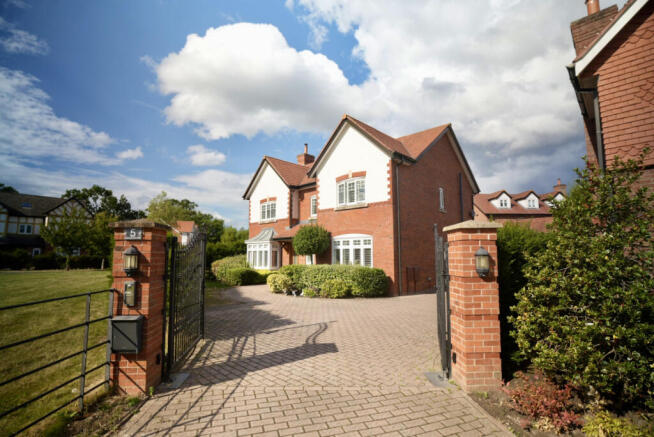
Beyond the private gated entrance, the traditional double-fronted exterior creates an immediate sense of arrival. Step inside, however, and the mood becomes effortlessly contemporary. Light-filled interiors, a striking glass-and-oak staircase and beautifully considered finishes create a home that feels polished without ever feeling precious.
At its heart is a fabulous open-plan kitchen, dining and family space designed for everyday life, and the sort of evenings that never quite end when planned. The sleek kitchen features an expansive breakfast bar made for coffee, conversation and a well-earned glass of something chilled, while the adjoining dining area opens directly onto the garden. And, should anyone need directions when the weekend begins, the wonderfully cheeky “DISCO” sign has that covered.
For quieter moments, the separate lounge offers a warm and welcoming retreat, complete with a feature fireplace and log-burning stove. There is also flexible space for working from home, homework, hobbies or simply escaping the rest of the household for five minutes of peace.
Upstairs, the generous bedrooms continue the home’s calm, contemporary feel. The principal suite is particularly impressive, complemented by extensive fitted wardrobes and a beautifully appointed en-suite, while the additional bedrooms and stylish bathrooms provide plenty of space for family and guests.
Outside, the landscaped rear garden is smart, private and wonderfully low maintenance, with manicured planting, generous paved terraces and several places to dine, relax or chase the sunshine. To the front, electric gates open onto a substantial driveway, completing the home’s sense of privacy and prestige.
Executive in stature, sociable at heart and with just the right amount of sparkle, this is a Wilmslow home that takes sophisticated family living seriously, but itself rather less so.
Location
Bletchley Park enjoys a highly sought-after setting just off Adlington Road, combining the privacy and exclusivity of a prestigious residential development with excellent access to everything Wilmslow has to offer.
Wilmslow town centre is within easy reach, renowned for its stylish independent boutiques, cafés, restaurants and everyday amenities, while the area is also well served by a selection of highly regarded schools.
For commuters, Wilmslow railway station provides convenient connections to Manchester, London and surrounding commercial centres. Manchester Airport and the motorway network are also readily accessible, making the location particularly well suited to those travelling for work or leisure.
Despite its excellent connectivity, the property remains close to beautiful Cheshire countryside, with scenic walks and green open spaces nearby. The neighbouring villages of Alderley Edge, Prestbury and Handforth are also within comfortable reach.
Private yet connected, Bletchley Park offers an enviable setting for those seeking executive family living without sacrificing convenience.
Property additional info
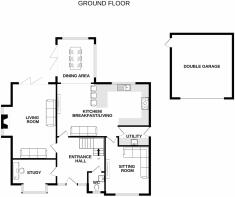
GROUND FLOOR
ENTRANCE HALL
WC
LIVING ROOM: 6.20m x 3.70m (20' 4" x 12' 2")
KITCHEN/BREAKFAST/LIVING: 7.60m x 4.30m (24' 11" x 14' 1")
Dining Area: 3.70m x 3.20m (12' 2" x 10' 6")
UTILITY
Sitting Room: 3.80m x 3.70m (12' 6" x 12' 2")
STUDY: 3.70m x 2.70m (12' 2" x 8' 10")
LANDING
MASTER BEDROOM: 5.40m x 4.30m (17' 9" x 14' 1")
DRESSING ROOM: 3.40m x 2.50m (11' 2" x 8' 2")
ENSUITE
BEDROOM 2: 4.30m x 4.20m (14' 1" x 13' 9")
ENSUITE
BEDROOM 3: 4.60m x 3.70m (15' 1" x 12' 2")
ENSUITE
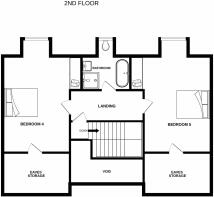
LANDING
BEDROOM 4: 5.10m x 4.30m (200' 9" x 169' 3" )
BEDROOM 5: 5.10m x 4.30m (200' 9" x 169' 3" )
BATHROOM
DOUBLE GARAGE: 5.30m x 5.10m (17' 5" x 16' 9")
- COUNCIL TAXA payment made to your local authority in order to pay for local services like schools, libraries, and refuse collection. The amount you pay depends on the value of the property.Read more about council Tax in our glossary page.
- Band: G
- PARKINGDetails of how and where vehicles can be parked, and any associated costs.Read more about parking in our glossary page.
- Yes
- GARDENA property has access to an outdoor space, which could be private or shared.
- Yes
- ACCESSIBILITYHow a property has been adapted to meet the needs of vulnerable or disabled individuals.Read more about accessibility in our glossary page.
- Ask agent

Add an important place to see how long it'd take to get there from our property listings.
__mins driving to your place
Affordability

About Specialist Property Solutions, Cheadle Hulme
20a Church Road, Cheadle Hulme, Cheadle SK8 7JB

Notes
Staying secure when looking for property
Ensure you're up to date with our latest advice on how to avoid fraud or scams when looking for property online.
Visit our security centre to find out moreDisclaimer - Property reference specialist_1167441442. The information displayed about this property comprises a property advertisement. Rightmove.co.uk makes no warranty as to the accuracy or completeness of the advertisement or any linked or associated information, and Rightmove has no control over the content. This property advertisement does not constitute property particulars. The information is provided and maintained by Specialist Property Solutions, Cheadle Hulme. Please contact the selling agent or developer directly to obtain any information which may be available under the terms of The Energy Performance of Buildings (Certificates and Inspections) (England and Wales) Regulations 2007 or the Home Report if in relation to a residential property in Scotland.
*This is the average speed from the provider with the fastest broadband package available at this postcode. The average speed displayed is based on the download speeds of at least 50% of customers at peak time (8pm to 10pm). Fibre/cable services at the postcode are subject to availability and may differ between properties within a postcode. Speeds can be affected by a range of technical and environmental factors. The speed at the property may be lower than that listed above. You can check the estimated speed and confirm availability to a property prior to purchasing on the broadband provider's website. Providers may increase charges. The information is provided and maintained by Decision Technologies Limited. **This is indicative only and based on a 2-person household with multiple devices and simultaneous usage. Broadband performance is affected by multiple factors including number of occupants and devices, simultaneous usage, router range etc. For more information speak to your broadband provider.