The Beeches, Grimsby

- PROPERTY TYPE
Detached
- BEDROOMS
4
- BATHROOMS
3
- SIZE
Ask agent
- TENUREDescribes how you own a property. There are different types of tenure - freehold, leasehold, and commonhold.Read more about tenure in our glossary page.
Freehold
Key features
- The Beeches, Humberston, DN36
- Private Four Bedroom Detached Family Home
- Modern forward facing living design
- En-Suite Shower Room & Separate Family Bathroom
- Property Reference: 37901
- Property Reference: 37901
- Property Reference: 37901
- Property Reference: 37901
- Property Reference: 37901
Description
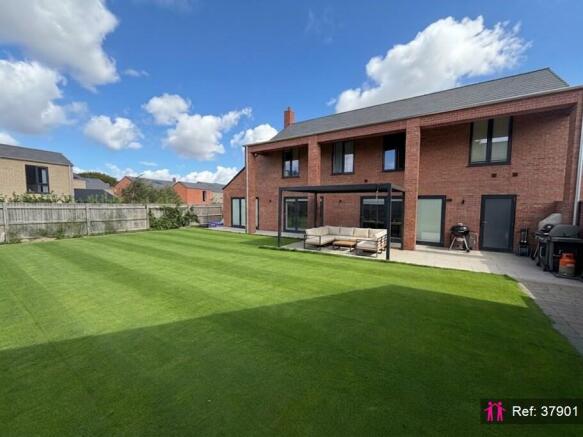
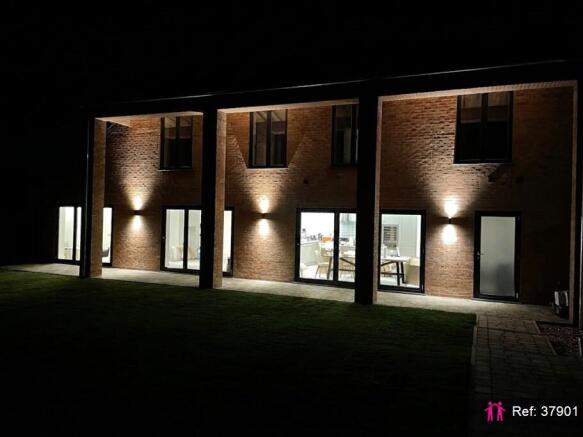
The ground floor is heated by underfloor heating with individual thermostats in each room, ensuring optimum comfort throughout the year. The heart of this home is the open-plan kitchen diner, featuring a sleek central island and an array of modern units, complete with integrated appliances including an Gas Hob, Double Oven/Grill, Fridge/Freezer, Wine Cooler and Dishwasher, TV & Broadband connection. A standout feature is the expansive bi-folding doors, which span the width of the room, opening onto the generous rear garden and allowing seamless indooroutdoor living. Adjacent to the kitchen is a practical utility room with direct access to the outdoor space.
The lounge is equally impressive, offering a spacious, light-filled environment thanks to additional bi-folding doors leading to the garden. A contemporary log burner adds a cosy focal point. These elements combine to create a living area that invites the outdoors in, perfect for family gatherings or entertaining. TV & Broadband connection.
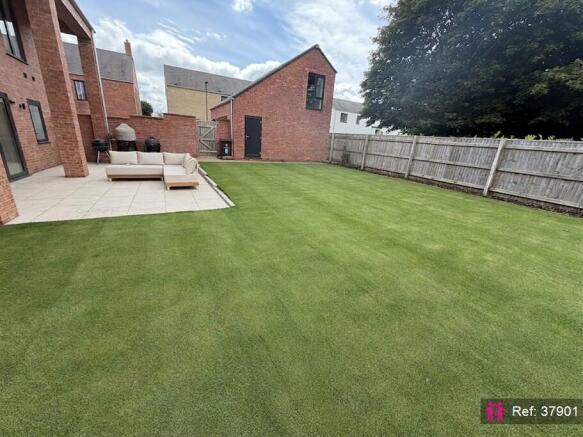
Upstairs, the first floor reveals a vast landing with high ceilings and a large window, bathing the area in natural light. The family bathroom is tastefully finished, with a modern three-piece suite, including a bath with an overhead shower. Four well-proportioned double bedrooms overlook the rear garden, while the master bedroom boasts its own en-suite shower room, complete with a walk-in shower enclosure and vanity unit, providing a private and tranquil retreat. Airing cupboard. The rear garden, benefiting from its westerly orientation, not overlooked as you benefit from having the first property on the row. An extended patio area, ideal for al fresco dining and enjoying the evening sun was recently installed to a very high standard.
The garden extends around the side and rear of the property, offering additional space for outdoor living and relaxation. Situated within the unique and carefully planned PAR 3 development, this property enjoys a communityfocused environment, enriched by protected tree belts and natural green spaces, remnants of the former Humberston Par 3 Golf Course, which provide a picturesque backdrop to this exquisite family home.
EPC rating: B. Tenure: Freehold
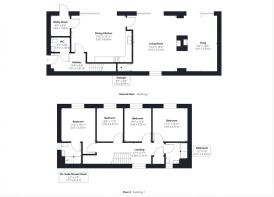
Entrance Hall
3.51m x 1.91m (11'6" x 6'3")
WC
1.93m x 1.44m (6'4" x 4'9")
Dining Kitchen
5.92m x 4.56m (19'5" x 15'0")
Utility Room
1.94m x 1.98m (6'4" x 6'6")
Living Room
5.63m x 4.32m (18'6" x 14'2")
Dining Room/Office
5.63m x 2.97m (18'6" x 9'9")
Landing
6.59m x 2.16m (21'7" x 7'1")
Master Bedroom
3.41m x 3.35m (11'2" x 11'0")
En-Suite Shower Room
2.01m x 2.16m (6'7" x 7'1")
Bedroom
3.38m x 3.35m (11'1" x 11'0")
Bedroom
3.35m x 2.69m (11'0" x 8'10")
Bedroom
3.37m x 2.59m (11'1" x 8'6")
Family Bathroom
2.21m x 2.16m (7'3" x 7'1")
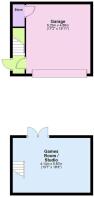
Garage
5.69m x 4.93m (18'8" x 16'2")
Home Office/Games Room
5.86m x 5.26m (19'3" x 17'3")
Location
Humberston is a sought after village with its ever popular Comprehensive School and a wide range of facilities including several public houses, supermarkets, newsagents etc. Regular bus services provide easy access to both Grimsby and Cleethorpes Town Centres, together with an abundance of leisure activities including the nearby Humberston Country Club with its golf course and Cleethorpes seafront.
Council Tax
The Council Tax Band for this property is F. This information was obtained in October 2024 and is for guidance purposes only. Purchasers should be aware that the banding of the property could change if information is brought to light that makes it clear to the Valuation Office Agency that an error was made with the original allocation. additionally, there may be circumstances when the Council Tax can be altered on change of ownership. All interested parties are advised to make their own enquiries.
Services
Energy Performance Information
A copy of the full Energy Performance Certificate for this property is available upon request unless exempt. Advisory Notes - Please be advised if you are considering purchasing a property for Buy To Let purposes, from 1st April 2018 without an EPC rated E or above it will not be possible to issue a new tenancy, or renew an existing tenancy agreement.
Property reference: IATA37901
- COUNCIL TAXA payment made to your local authority in order to pay for local services like schools, libraries, and refuse collection. The amount you pay depends on the value of the property.Read more about council Tax in our glossary page.
- Band: F
- PARKINGDetails of how and where vehicles can be parked, and any associated costs.Read more about parking in our glossary page.
- Yes
- GARDENA property has access to an outdoor space, which could be private or shared.
- Yes
- ACCESSIBILITYHow a property has been adapted to meet the needs of vulnerable or disabled individuals.Read more about accessibility in our glossary page.
- Ask agent
The Beeches, Grimsby

Add an important place to see how long it'd take to get there from our property listings.
__mins driving to your place
Affordability

Notes
Staying secure when looking for property
Ensure you're up to date with our latest advice on how to avoid fraud or scams when looking for property online.
Visit our security centre to find out moreDisclaimer - Property reference 37901. The information displayed about this property comprises a property advertisement. Rightmove.co.uk makes no warranty as to the accuracy or completeness of the advertisement or any linked or associated information, and Rightmove has no control over the content. This property advertisement does not constitute property particulars. The information is provided and maintained by I Am The Agent, Nationwide. Please contact the selling agent or developer directly to obtain any information which may be available under the terms of The Energy Performance of Buildings (Certificates and Inspections) (England and Wales) Regulations 2007 or the Home Report if in relation to a residential property in Scotland.
*This is the average speed from the provider with the fastest broadband package available at this postcode. The average speed displayed is based on the download speeds of at least 50% of customers at peak time (8pm to 10pm). Fibre/cable services at the postcode are subject to availability and may differ between properties within a postcode. Speeds can be affected by a range of technical and environmental factors. The speed at the property may be lower than that listed above. You can check the estimated speed and confirm availability to a property prior to purchasing on the broadband provider's website. Providers may increase charges. The information is provided and maintained by Decision Technologies Limited. **This is indicative only and based on a 2-person household with multiple devices and simultaneous usage. Broadband performance is affected by multiple factors including number of occupants and devices, simultaneous usage, router range etc. For more information speak to your broadband provider.