Skip to content

Y Gaer, Llanelli, Carmarthenshire, SA14 8PF

PROPERTY TYPE

Semi-Detached

BEDROOMS

3

BATHROOMS

2

SIZE

Ask agent

TENURE
Describes how you own a property. There are different types of tenure - freehold, leasehold, and commonhold.Read more about tenure in our glossary page.

Freehold
Key features

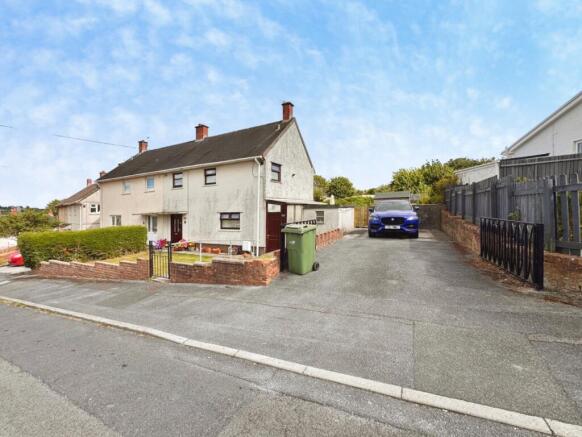
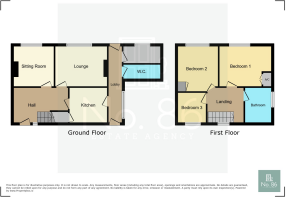
  • A spacious three bedroom semi detached home set on a generous plot
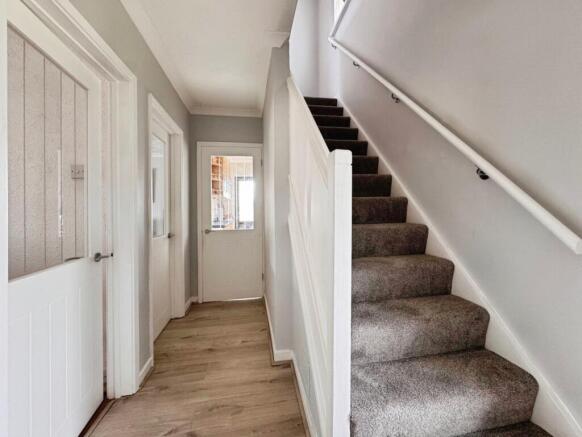
  • Welcoming entrance hallway
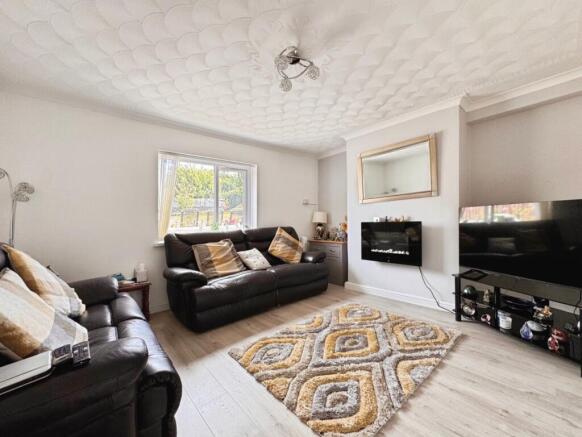
  • Lounge
  • Sitting room
  • Fitted kitchen
  • First floor family bathroom
  • Ground floor w.c and storage room
  • Driveway
  • Generously sized rear garden which has been mainly laid to lawn
  • Set close to Prince Phillip Hospital and the local schools, amenities and Trostre Retail Park

Description

From the moment you cross the threshold into the welcoming entrance hallway, you'll feel a sense of belonging, a feeling that this could truly be your sanctuary.

The heart of this home truly shines with its two inviting reception rooms. Picture cosy evenings in the lounge, perhaps with a good book or lively conversations with loved ones. Then there's the versatile sitting room, a wonderful space that could easily transform into a vibrant play area for children, a dedicated home office, or a peaceful reading nook, adapting effortlessly to your family's evolving needs. The fitted kitchen is ready for culinary adventures, whether it's a quick breakfast before school or a celebratory dinner with friends.

Convenience is key here, with a ground floor W.C. and a handy storage room, making daily life that little bit smoother.

As you ascend to the first floor, you'll find three comfortable bedrooms, each offering a peaceful retreat at the end of the day serviced by the family bathroom.

Outside, the home continues to impress. A practical driveway offers off-road parking, a true bonus. The generously sized rear garden, mainly laid to lawn, is a blank canvas for outdoor dreams. Envision summer barbecues, children playing freely, or simply enjoying a quiet cup of tea amidst the greenery. It's a space designed for enjoyment, for laughter, and for soaking up the sunshine.

Location, as they say, is everything, and this home certainly delivers. Situated close to Prince Philip Hospital, it offers peace of mind for those working there or needing easy access. Families will appreciate the proximity to local schools, making the morning routine a breeze. Furthermore, the vibrant amenities and the popular Trostre Retail Park are just a stone's throw away, providing an abundance of shopping, dining, and entertainment options right on your doorstep.

Entrance 
Entered via a uPVC double glazed door with obscure uPVC double glazed side panels into into:

Hallway
Coving to ceiling, radiator, wooden effect laminate flooring, stairs to first floor, wooden glazed doors to:

Sitting Room 3.03 into alcoves x 3.60
Coving to ceiling, uPVC double glazed window, radiator, deceptive fireplace with tile surround, wood effect laminate flooring.

Lounge 3.61 x 4.27 into alcoves
Coving to ceiling, uPVC double glazed window, radiator, wood effect laminate flooring. 

Kitchen 1.93 x 2.86
Fitted with a range of matching wall and base units with works surface over, stainless steel sink with drainer and mixer tap, four ring gas hob and electric oven under, plumbing for washing machine, wood effect vinyl flooring, tiled walls, uPVC double glazed window, opening into under stairs storage cupboard, obscure uPVC double glazed door into:

Inner passage proving access to w.c and storage area with space for tumble dryer and fridge/freezer, door to front garden, door to back garden.

Landing 
Access to loft, uPVC double glazed window, doors to:

Bathroom 2.05 x 2.01
Fitted with a three piece suite comprising of bath with shower over, w.c and wash hand basin, vinyl flooring, tiled walls, heated towel warmer, obscure uPVC double glazed window.  

Bedroom One 3.53 into alcove x 3.54
uPVC double glazed window, radiator, airing cupboard housing gas combination boiler. 

Bedroom Two 3.54 x 3.84
uPVC double glazed window, radiator, door to built in wardrobe.

Bedroom Three 2.47 x 2.72
Coving to ceiling, uPVC double glazed window, radiator 

External
This lovely home boasts a driveway to side and a generously sized rear garden that has been mainly laid to lawn.

***Please note there are leased solar panels on this property the sellers have advised that there are 7 years left on the term***
Further details are available on request.

COUNCIL TAXA payment made to your local authority in order to pay for local services like schools, libraries, and refuse collection. The amount you pay depends on the value of the property.Read more about council Tax in our glossary page.
Band: B
PARKINGDetails of how and where vehicles can be parked, and any associated costs.Read more about parking in our glossary page.
Driveway
GARDENA property has access to an outdoor space, which could be private or shared.
Yes
ACCESSIBILITYHow a property has been adapted to meet the needs of vulnerable or disabled individuals.Read more about accessibility in our glossary page.
Ask agent

Y Gaer, Llanelli, Carmarthenshire, SA14 8PF

Approximate location

Add an important place to see how long it'd take to get there from our property listings.

__mins driving to your place

Affordability

Monthly repayments£832
Property: £ 175,000
Deposit: £ 17,500
Interest rate: 4.85%
Term: 30 years
Powered byNatwest
These results are estimates and are only intended as a guide. Make sure you obtain accurate figures from your lender before committing to any mortgage. Your home may be repossessed if you do not keep up repayments on a mortgage.
Renovation potential
Recently sold & under offer
See similar nearby properties

About No. 86 Estate Agency, Swansea

39 St. Teilo Street, Pontarddulais, SA4 8SY

Check how much you can borrow

Whether you're buying by yourself or with someone else, you can:

  • Receive a result instantly
  • Get viewings faster with agents
  • Check with no impact on your credit score
Powered byNatwest
Two happy people looking at phone

Notes

These notes are private, only you can see them.

Staying secure when looking for property

Ensure you're up to date with our latest advice on how to avoid fraud or scams when looking for property online.

Visit our security centre to find out more

Disclaimer - Property reference NST_NST_LFSYCL_291_447535301. The information displayed about this property comprises a property advertisement. Rightmove.co.uk makes no warranty as to the accuracy or completeness of the advertisement or any linked or associated information, and Rightmove has no control over the content. This property advertisement does not constitute property particulars. The information is provided and maintained by No. 86 Estate Agency, Swansea. Please contact the selling agent or developer directly to obtain any information which may be available under the terms of The Energy Performance of Buildings (Certificates and Inspections) (England and Wales) Regulations 2007 or the Home Report if in relation to a residential property in Scotland.

*This is the average speed from the provider with the fastest broadband package available at this postcode. The average speed displayed is based on the download speeds of at least 50% of customers at peak time (8pm to 10pm). Fibre/cable services at the postcode are subject to availability and may differ between properties within a postcode. Speeds can be affected by a range of technical and environmental factors. The speed at the property may be lower than that listed above. You can check the estimated speed and confirm availability to a property prior to purchasing on the broadband provider's website. Providers may increase charges. The information is provided and maintained by Decision Technologies Limited.
**This is indicative only and based on a 2-person household with multiple devices and simultaneous usage. Broadband performance is affected by multiple factors including number of occupants and devices, simultaneous usage, router range etc. For more information speak to your broadband provider.