
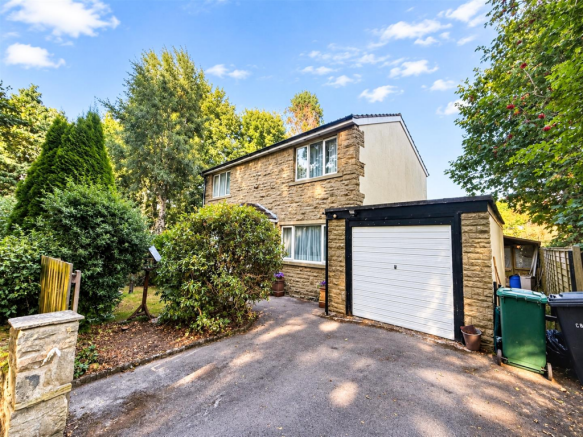


Long Lee Lane, Keighley

- PROPERTY TYPE
Detached
- BEDROOMS
4
- BATHROOMS
2
- SIZE
1,306 sq ft
121 sq m
- TENUREDescribes how you own a property. There are different types of tenure - freehold, leasehold, and commonhold.Read more about tenure in our glossary page.
Freehold

Key features
- NO UPPER CHAIN
- FOUR BED DETACHED PROPERTY
- AMPLE OFF-ROAD PARKING
- SINGLE GARAGE
- EXTENSIVE GARDENS
- SHOWER ROOMS TO BOTH FLOORS
- HUGE POTENTIAL FOR ENHANCEMENT
- IDEAL FAMILY HOME
- FUTURE DEVELOPMENT POTENTIAL
- SECLUDED & PEACEFUL SETTING
Description
Property Details - A rare and exciting opportunity has arisen to acquire this substantial stone-built, four-bedroom detached family home, privately positioned at the end of a private lane on the edge of woodland, with the rear of the property adjoining open fields.
Having been in the same family ownership for approximately 40 years, the property now requires a comprehensive programme of renovation and modernisation. For the right buyer, however, this represents an exceptional opportunity to create a truly individual home in a wonderfully secluded and sought-after setting. The property combines generous accommodation, extensive gardens, excellent parking and a large garage, together with the potential to significantly enhance and remodel the existing accommodation.
Of particular interest to prospective purchasers, there was previously planning permission for a detached three-bedroom dwelling within the garden, under planning application 07/03650/FUL. This permission has now lapsed, and any future development would, of course, be subject to the necessary planning consents and cannot be guaranteed. The owners also purchased an additional parcel of land beyond the double gates with the intention of providing a garage for the proposed dwelling.
This previous planning history may be of considerable interest to buyers looking for a property with future development potential, subject to obtaining the appropriate permissions.
Approached through a private lane just off Long Lee Lane, the property enjoys a peaceful and secluded position surrounded by mature woodland and open countryside.
A garden gate opens onto the front garden and leads to the front porch, providing a welcoming entrance to the house.
The spacious entrance hall features an open staircase rising to the first floor, together with useful understairs storage.
To the left is the sitting room, a generous reception space with a front-facing window, attractive stone fireplace and gas fire. Double doors open into the conservatory, which provides an excellent additional reception area and enjoys views and direct access to the garden.
To the right of the entrance hall is a separate dining room, while beyond this is the breakfast kitchen. The current layout offers considerable scope for reconfiguration, with the potential to create a superb open-plan kitchen/dining/family space, subject to the necessary works and permissions.
The ground floor also benefits from a useful shower room and a rear porch.
The first floor is approached via a split-level landing, with built-in storage cupboards and access to the loft space.
There are four good-sized double bedrooms, offering excellent flexibility for a growing family, guests, home working or hobby space, together with the family bathroom.
The generous room proportions and traditional layout provide an excellent blank canvas for a buyer wishing to modernise and create a contemporary family home while retaining the character and charm of the original property.
The grounds are a particularly attractive feature of the property.
A private driveway leads from the lane to the house, providing a high degree of privacy and seclusion. There is a large single garage together with ample parking for several vehicles.
The mature front garden is complemented by a substantial side garden, which directly adjoins open fields and provides a wonderful sense of space and privacy. To the rear is a further seating area and garden, making the outside space ideal for entertaining, gardening or simply enjoying the peaceful surroundings.
Beyond the double gates is the additional parcel of land acquired with the intention of creating a garage for the previously proposed dwelling.
Long Lee is an established and attractive area offering a blend of woodland, open countryside and residential surroundings, while remaining conveniently positioned for access to the wider area. The setting is particularly appealing to those seeking a quieter lifestyle without being completely removed from local amenities and transport links.
The combination of countryside surroundings, mature woodland and nearby residential amenities makes this an appealing location for families and buyers looking to create a substantial home in a peaceful environment.
For someone prepared to take on a project, this could be transformed into a beautiful and individual family home, while the previous planning history adds an additional dimension of potential for the future.
Properties offering this combination of privacy, land, accommodation and potential rarely come to the market. An early viewing is strongly recommended.
Brochures
Long Lee Lane, Keighley- COUNCIL TAXA payment made to your local authority in order to pay for local services like schools, libraries, and refuse collection. The amount you pay depends on the value of the property.Read more about council Tax in our glossary page.
- Band: E
- PARKINGDetails of how and where vehicles can be parked, and any associated costs.Read more about parking in our glossary page.
- Yes
- GARDENA property has access to an outdoor space, which could be private or shared.
- Yes
- ACCESSIBILITYHow a property has been adapted to meet the needs of vulnerable or disabled individuals.Read more about accessibility in our glossary page.
- Ask agent

Add an important place to see how long it'd take to get there from our property listings.
__mins driving to your place


Notes
Staying secure when looking for property
Ensure you're up to date with our latest advice on how to avoid fraud or scams when looking for property online.
Visit our security centre to find out moreDisclaimer - Property reference 34906392. The information displayed about this property comprises a property advertisement. Rightmove.co.uk makes no warranty as to the accuracy or completeness of the advertisement or any linked or associated information, and Rightmove has no control over the content. This property advertisement does not constitute property particulars. The information is provided and maintained by Wilman & Lodge, Silsden. Please contact the selling agent or developer directly to obtain any information which may be available under the terms of The Energy Performance of Buildings (Certificates and Inspections) (England and Wales) Regulations 2007 or the Home Report if in relation to a residential property in Scotland.
*This is the average speed from the provider with the fastest broadband package available at this postcode. The average speed displayed is based on the download speeds of at least 50% of customers at peak time (8pm to 10pm). Fibre/cable services at the postcode are subject to availability and may differ between properties within a postcode. Speeds can be affected by a range of technical and environmental factors. The speed at the property may be lower than that listed above. You can check the estimated speed and confirm availability to a property prior to purchasing on the broadband provider's website. Providers may increase charges. The information is provided and maintained by Decision Technologies Limited. **This is indicative only and based on a 2-person household with multiple devices and simultaneous usage. Broadband performance is affected by multiple factors including number of occupants and devices, simultaneous usage, router range etc. For more information speak to your broadband provider.