
Shire Oak Road, Headingley, Leeds, LS6

- PROPERTY TYPE
Semi-Detached
- BEDROOMS
6
- BATHROOMS
6
- SIZE
3,879 sq ft
360 sq m
- TENUREDescribes how you own a property. There are different types of tenure - freehold, leasehold, and commonhold.Read more about tenure in our glossary page.
Freehold
Key features
- A Substantial Stone Semi Detached Victorian Villa
- Super Flexible Accommodation Over Four Floors – almost 4000 Square Feet
- Six Bedrooms & Six Bathrooms
- Multiple Reception/Mixed Use/Flexi-Space Rooms
- Extensive Gardens Front & Rear plus Driveway Parking
- Gas Central Heating & Mostly Double/Secondary Glazed
- Internal Inspection Essential to Fully Appreciate
- No Onward Chain
Description
GENERAL
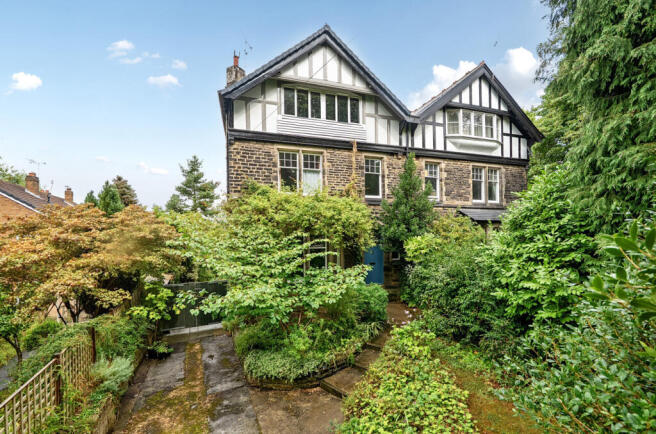
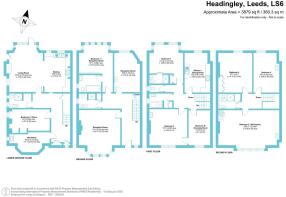
Positioned at the end of this very desirable tree lined cul-de-sac, this is a wonderful opportunity to purchase a much-loved, CHAIN FREE family home of over 30 years. The property is laid out over 4 floors and provides almost 4000 square feet of very flexible living accommodation; with the potential to reconfigure to suit individual preferences if desired. Currently, the ground floor comprises a welcoming hallway, three receptions rooms and two bathrooms (or two reception rooms, one bedroom and two bathrooms). On the lower ground floor is a workshop, a store (or bedroom), a wet room, and a sizeable family room with living, dining and kitchen areas. There are three bedrooms, two bathrooms (one en-suite), a separate WC and a kitchen diner on the first floor, with a further three bedrooms and a shower room to the second floor. The front of the property benefits from a pretty cottage style garden with a path leading to a rain porch, together with a driveway that extends along the side and into the rear garden. The gated rear garden is particularly generous for the area, packed with well established trees, shrubs, border plants and hedges. There is a paved patio area immediately outside the bi-fold doors in the family room, a greenhouse and a shed, and a cobbled/gravelled path leads to the second half of the garden which extends to the boundary line running parallel to Back Ridge Terrace. Gas centrally heated and mostly double/secondary glazed. Family houses on this scale and in this location don’t often come to open market and AN INTERNAL INSPECTION IS HIGHLY RECOMMENDED TO FULLY APPRECIATE this well-proportioned property.
AREA
Headingley is a vibrant suburb of north Leeds, located approximately 3 miles out of the city centre. Shire Oak Road is in the heart of Headingley, with No35 being just a 5 min walk to the vibrant mix of shops, restaurants, bars and supermarkets. There is a pedestrian only access path (the closed part of Shire Oak Road) at the very end, which allows walkers to access Wood Lane and Ridge Terrace towards Woodhouse Ridge. The open spaces of Meanwood Park, Beckett Park and the Meanwood Valley Trail are also very close-by.
GROUND FLOOR
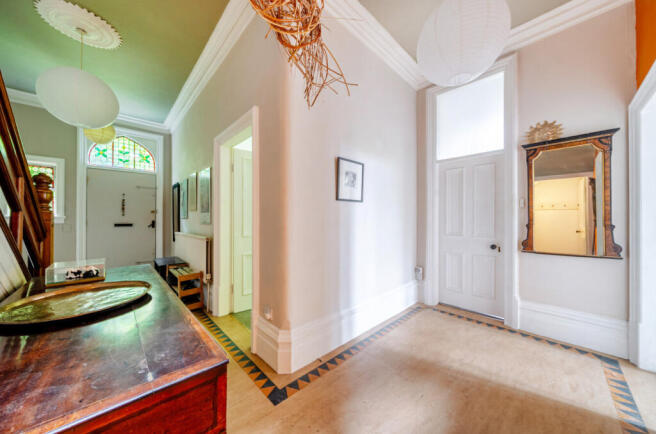
ENTRANCE HALL
This is a welcoming entrance hall with Amtico flooring, deep cornices & skirting boards, moulded architraves & ceiling rose, and a stained-glass window & fanlight. Leading to…
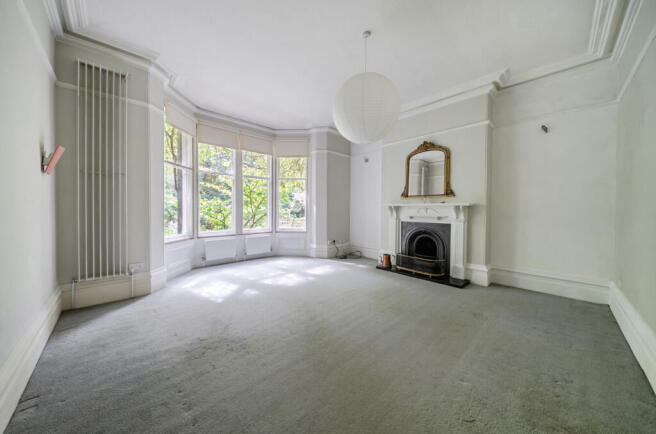
RECEPTION ROOM
A delightful reception room with a bow bay window, deep cornices, a carpeted floor and a feature cast iron fire with a period surround.
SHOWER ROOM
Comprising a shower cubicle with a plumbed shower, a low-level WC and a vanity washbasin. There is a window to the side elevation, part wall tiling and a tiled floor.
BEDROOM/RECEPTION ROOM
Benefiting from a box bay window with lovely, elevated views of the rear garden, this room has a carpeted floor and leads to…
ENSUITE BATHROOM
Comprising a bath with shower attachment, a low-level WC and a wall hung washbasin. This room benefits from a window to the side elevation, hard flooring and part wall tiling.
LOWER GROUND FLOOR
With level access throughout, this super flexible accommodation offers potential to create a ‘granny annexe’ or use for Airbnb if desired. Currently, the accommodation comprises:
LIVING ROOM/KITCHEN
Spanning the width of the home, this dual aspect reception room benefits from bi-fold doors leading into the rear garden, together with windows and a door to the side elevation. There is a multi-fuel stove in the lounge area, and the well-fitted kitchen has a comprehensive range of wall and base units, together with complementary worktops with matching upstands. There is a one and a half bowl sink with a swan neck tap & integrated drainer, a gas fired range, plumbing for a washing machine and floor space for a large fridge/freezer; or dining table/chairs if preferred.
BEDROOM/STORE
Located at the side of the property, this west facing room is carpeted and could become a bedroom; or used for storage if preferred. There is a fully openable window to the side elevation.
SHOWER/WET ROOM
A fully tiled room comprising a plumbed shower, a pedestal washbasin and a back-to-wall WC. This room benefits from two windows.
WORKSTOP/STORE
Located at the front of the property and currently used as a workshop.
FIRST FLOOR
BEDROOM ONE (DOUBLE)
Located at the rear of the property and benefiting from a box bay window with elevated views across to Meanwood. This room has a low maintenance floor, picture rails, stepped cornice, a small cupboard and leads to…
ENSUITE SHOWER ROOM
A fully tiled room comprising a shower cubicle with a plumbed shower, a back-to-wall WC and a vanity washbasin.
BEDROOM TWO (DOUBLE)
Positioned at the front of the home, this room has a carpeted floor and a furniture friendly footprint.
BEDROOM SIX (SINGLE) / DRESSING ROOM
A ‘Jack & Jill’ room at the front of the house, accessed from both the landing and Bedroom One. Lends itself to a very comfortable home office or dressing room, or could be converted to an ensuite.
SEPARATE WC
With a low-level WC and a window to the side elevation.
BATHROOM
Comprising a ‘P’ shaped bath with shower over, an airing cupboard and a pedestal washbasin. Benefits from a window to the side elevation.
KITCHEN DINER
Located at the rear of the home and fitted with a range of wall and base units, complementary worktops with contemporary splash wall tiling above. There is an integrated electric oven, grill and gas hob, plumbing for a washing machine, and floor space for a large fridge/freezer. Ample floor space for a dining table and chairs if desired.
SECOND FLOOR
BEDROOM THREE (DOUBLE) / WORKSPACE
Spanning the width of the home, this very generous bedroom benefits from a large landscape window and two Velux windows. This is a flexi-space room with lots of potential e.g. the adjoining shower room could be incorporated to create a wonderful primary suite. Or this could be a teenager’s room, or a fantastic studio or workspace for homeworkers etc.
BEDROOM FOUR (DOUBLE)
Located at the rear and benefiting from fitted wardrobes and far-reaching views of Meanwood.
BEDROOM FIVE (DOUBLE)
Located at the rear, this room is carpeted and has extensive views of Meanwood.
SHOWER ROOM
Comprising a shower cubicle, a low-level WC and a pedestal washbasin.
OUTSIDE
The property is set on a generous plot with gardens to front, side and rear, together with a long driveway to the side/rear. There is off road parking for several cars. The front garden is a pleasant mix of well-established shrubs, hedging and plants; and is bordered by a low-profile wall and the original stone entry pillars. The enclosed and gated rear garden is very large for the area and comprises two parts. The first is the garden and patio immediately outside the bi-fold doors in the family room. The second part extends to the boundary line that runs parallel to Back Ridge Terrace. There is a shed (3.7m x 2.8m) and a greenhouse (1.9m x 2.5m) which our sellers are happy to leave. Unrestricted on street parking on this part of Shire Oak Road.
MATERIAL INFORMATION:
TENURE
The property is Freehold.
SERVICES
The property has mains gas, electricity, water and drainage/sewerage, which were connected and working at the time of our inspection.
BROADBAND is available in this area / MOBILE SIGNAL & COVERAGE is available in this area.
FLOOD RISK – not known to be an issue / PLANNING PERMISSION – please see planning application 25/00883/FU on Leeds planning portal for more info.
COUNCIL TAX BAND G
EPC RATING C
Brochures
Particulars- COUNCIL TAXA payment made to your local authority in order to pay for local services like schools, libraries, and refuse collection. The amount you pay depends on the value of the property.Read more about council Tax in our glossary page.
- Band: G
- PARKINGDetails of how and where vehicles can be parked, and any associated costs.Read more about parking in our glossary page.
- Yes
- GARDENA property has access to an outdoor space, which could be private or shared.
- Yes
- ACCESSIBILITYHow a property has been adapted to meet the needs of vulnerable or disabled individuals.Read more about accessibility in our glossary page.
- Ask agent
Shire Oak Road, Headingley, Leeds, LS6

Add an important place to see how long it'd take to get there from our property listings.
__mins driving to your place
Affordability


Notes
Staying secure when looking for property
Ensure you're up to date with our latest advice on how to avoid fraud or scams when looking for property online.
Visit our security centre to find out moreDisclaimer - Property reference LHY240278. The information displayed about this property comprises a property advertisement. Rightmove.co.uk makes no warranty as to the accuracy or completeness of the advertisement or any linked or associated information, and Rightmove has no control over the content. This property advertisement does not constitute property particulars. The information is provided and maintained by Linley & Simpson, North Leeds. Please contact the selling agent or developer directly to obtain any information which may be available under the terms of The Energy Performance of Buildings (Certificates and Inspections) (England and Wales) Regulations 2007 or the Home Report if in relation to a residential property in Scotland.
*This is the average speed from the provider with the fastest broadband package available at this postcode. The average speed displayed is based on the download speeds of at least 50% of customers at peak time (8pm to 10pm). Fibre/cable services at the postcode are subject to availability and may differ between properties within a postcode. Speeds can be affected by a range of technical and environmental factors. The speed at the property may be lower than that listed above. You can check the estimated speed and confirm availability to a property prior to purchasing on the broadband provider's website. Providers may increase charges. The information is provided and maintained by Decision Technologies Limited. **This is indicative only and based on a 2-person household with multiple devices and simultaneous usage. Broadband performance is affected by multiple factors including number of occupants and devices, simultaneous usage, router range etc. For more information speak to your broadband provider.