Raymond's Hill

- PROPERTY TYPE
Detached Bungalow
- BEDROOMS
4
- BATHROOMS
3
- SIZE
2,641 sq ft
245 sq m
- TENUREDescribes how you own a property. There are different types of tenure - freehold, leasehold, and commonhold.Read more about tenure in our glossary page.
Freehold
Key features
- Beautifully presented accommodation throughout
- Four well proportioned bedrooms
- Three Bathrooms
- Double garage and large driveway
- Generous plot
- Secluded and private location
- Attractive level gardens surrounding the property
- Popular Residential area
Description
Situation
The property is situated in the favoured Raymonds Hill area, approximately three miles from Axminster town centre and within easy reach of the Hunters Lodge pub. Set close to the Devon/Dorset border, the area offers an excellent balance of countryside and coast, with the popular seaside town of Lyme Regis approximately four miles away.
Lyme Regis is renowned for its attractive period buildings, harbour and famous Cobb, while Axminster provides a good range of everyday amenities including independent shops, supermarkets, restaurants, schools and a mainline railway station with services to Exeter and London Waterloo. There are also excellent primary and secondary schools nearby, together with a wide variety of leisure and outdoor activities available locally.
Description
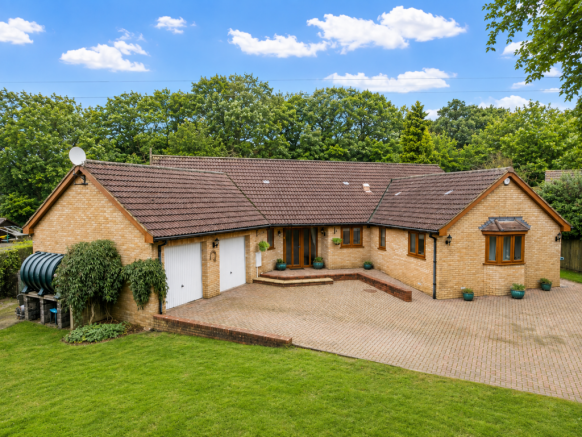
A spacious and thoughtfully designed family home offering generous accommodation, a double garage, ample parking and a private garden which has been beautifully maintained and is particularly attractive to those who enjoy nature and outdoor living.
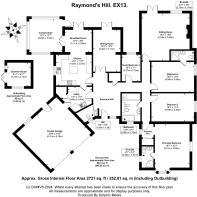
The bungalow has been designed with modern family life in mind, with well-proportioned rooms and a particularly good connection between the main living spaces and the garden. A welcoming entrance hall leads through to the principal reception rooms, kitchen/breakfast room and utility, while there are four bedrooms, two of which benefit from en-suite facilities.
Accommodation
The spacious hallway immediately gives a sense of the scale of the property, with useful features including an airing cupboard, sun tube and loft hatch. There is also a cloakroom with a front aspect window, vanity wash hand basin and WC, with part-tiled walls.
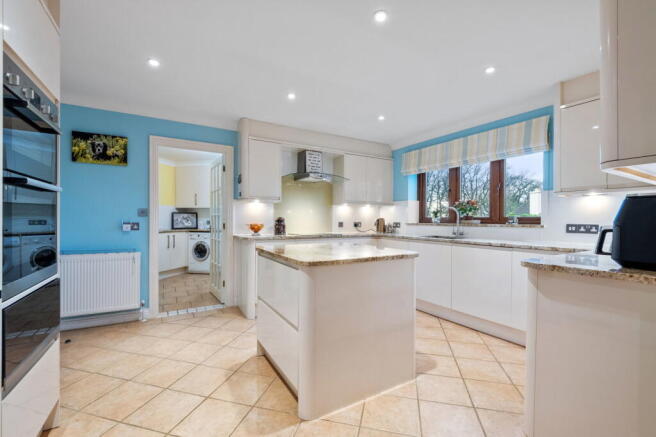
The utility room is particularly well equipped and provides an excellent practical space away from the main kitchen. It features matching granite work surfaces, a sink, space and plumbing for both a washing machine and tumble dryer, along with a storage cupboard housing the water softener. A door leads directly through to the double garage.
At the rear of the house, the sitting room is a comfortable and welcoming space with views across the garden. Double doors and a further rear-facing window bring plenty of natural light into the room, while a gas fire with brick surround provides a focal point. Wall lighting completes the room, which is well suited to relaxing or entertaining.
The dining room provides a separate space for family meals and entertaining, with double doors opening directly onto the rear garden. This gives the room a particularly useful connection with the outside, especially when entertaining during the warmer months.
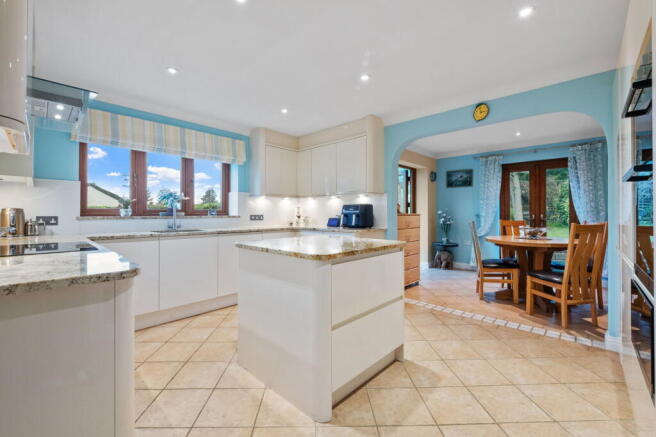
The kitchen/breakfast room forms the heart of the home and is well suited to both everyday family life and entertaining. The kitchen is fitted with a good range of built-in appliances, extensive storage and generous granite work surfaces, together with a central island. A door leads through to the utility room, while the adjoining breakfast area enjoys views across the garden and provides a relaxed space for informal dining. Double doors lead from the breakfast room into the conservatory, which is a lovely addition to the house. Filled with natural light and overlooking the garden, it provides a peaceful place to sit and enjoy the changing seasons and the abundance of wildlife that visits the garden.
Along the hallway there are four well proportioned bedrooms, providing plenty of flexibility for family life, guests or working from home.
The main bedroom is positioned at the front of the property and benefits from dual aspect windows, including an attractive bay window which adds character and a sense of space. There is also a useful dressing area and a private en-suite with corner shower, vanity wash hand basin, WC and side aspect window, with part-tiled walls.
Bedroom 2 is another good-sized double bedroom with a side aspect window and its own en-suite, fitted with a double shower, vanity wash hand basin and WC, with part-tiled walls.
Bedroom 3 has a side aspect window, while Bedroom 4 overlooks the rear garden and would also make an excellent study or home office if required.
The Family bathroom is well appointed with a walk-in double shower, separate bath, bidet, WC and vanity wash hand basin. The room is part tiled and has a front aspect window.
Outside
The property is approached through electrically operated double gates, fitted with a camera system, together with a separate pedestrian gate to the side. Beyond the gates is a particularly generous driveway providing ample parking for several vehicles, with plenty of space for larger vehicles such as a boat or motorhome.
The front garden is laid mainly to lawn and there is a wooden shed together with gated side access leading through to the rear garden.
The rear garden is a real feature of the property and provides a private and enclosed space which has been thoughtfully maintained. A central lawn is surrounded by established planting and mature trees, creating a wonderfully green and peaceful setting. There are paved areas providing plenty of space for outdoor seating and al fresco dining, together with a newly erected summer house which offers useful additional space for a home office, creative studio, gym or simply somewhere to escape to and enjoy the garden.
The garden is also particularly appealing for those who enjoy wildlife. The mature planting provides a haven for birds, butterflies and other wildlife, with regular visitors including squirrels and hedgehogs. It is a lovely space to enjoy throughout the year, whether relaxing in the sunshine, entertaining friends or simply enjoying the birdsong and established surroundings.
The double garage is accessed via two up-and-over doors and provides excellent secure parking and storage. There is also a window, pedestrian door to the rear and useful overhead storage, making the space equally suited to those requiring additional workshop or hobby space.
Services
Mains water, electric and drainage, oil fired central heating.
- COUNCIL TAXA payment made to your local authority in order to pay for local services like schools, libraries, and refuse collection. The amount you pay depends on the value of the property.Read more about council Tax in our glossary page.
- Band: F
- PARKINGDetails of how and where vehicles can be parked, and any associated costs.Read more about parking in our glossary page.
- Garage,Off street
- GARDENA property has access to an outdoor space, which could be private or shared.
- Private garden
- ACCESSIBILITYHow a property has been adapted to meet the needs of vulnerable or disabled individuals.Read more about accessibility in our glossary page.
- Ask agent
Raymond's Hill

Add an important place to see how long it'd take to get there from our property listings.
__mins driving to your place
Affordability

Notes
Staying secure when looking for property
Ensure you're up to date with our latest advice on how to avoid fraud or scams when looking for property online.
Visit our security centre to find out moreDisclaimer - Property reference S1842984. The information displayed about this property comprises a property advertisement. Rightmove.co.uk makes no warranty as to the accuracy or completeness of the advertisement or any linked or associated information, and Rightmove has no control over the content. This property advertisement does not constitute property particulars. The information is provided and maintained by eXp UK, South West. Please contact the selling agent or developer directly to obtain any information which may be available under the terms of The Energy Performance of Buildings (Certificates and Inspections) (England and Wales) Regulations 2007 or the Home Report if in relation to a residential property in Scotland.
*This is the average speed from the provider with the fastest broadband package available at this postcode. The average speed displayed is based on the download speeds of at least 50% of customers at peak time (8pm to 10pm). Fibre/cable services at the postcode are subject to availability and may differ between properties within a postcode. Speeds can be affected by a range of technical and environmental factors. The speed at the property may be lower than that listed above. You can check the estimated speed and confirm availability to a property prior to purchasing on the broadband provider's website. Providers may increase charges. The information is provided and maintained by Decision Technologies Limited. **This is indicative only and based on a 2-person household with multiple devices and simultaneous usage. Broadband performance is affected by multiple factors including number of occupants and devices, simultaneous usage, router range etc. For more information speak to your broadband provider.