
Chittlehamholt

- PROPERTY TYPE
Detached
- BEDROOMS
4
- BATHROOMS
3
- SIZE
1,958 sq ft
182 sq m
- TENUREDescribes how you own a property. There are different types of tenure - freehold, leasehold, and commonhold.Read more about tenure in our glossary page.
Freehold
Key features
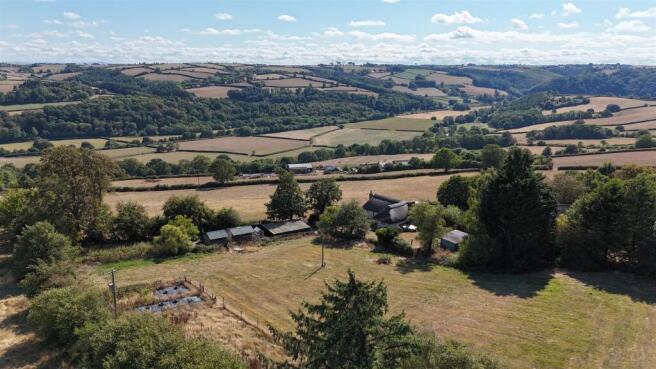
- Exceptional panoramic Taw Valley views
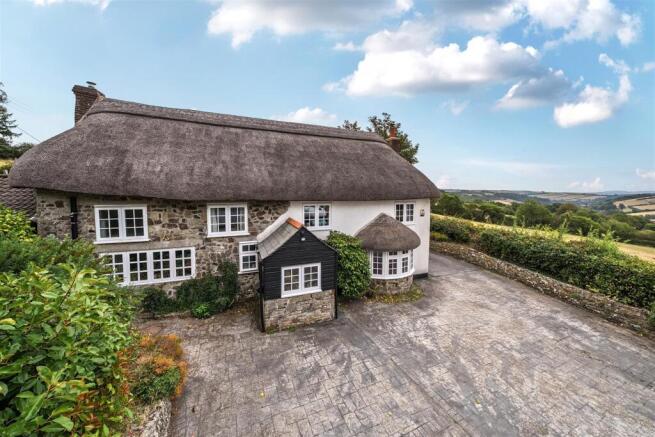
- Charming detached period cottage
- Recently re-thatched (2024) and not listed
- Four bedrooms and three reception rooms
- Excellent large garage/workshop
- Summer house, garage and 2 stables
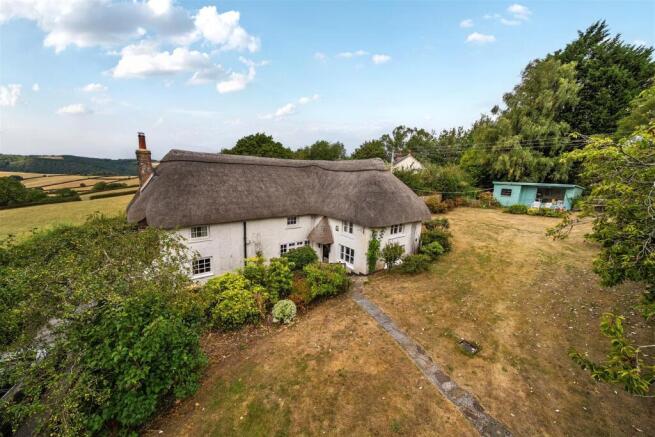
- Mature gardens and paddock
- Total about 1.97 acres
- Freehold
- Council tax band F
Description
Situation - Cholloways occupies an exceptional rural position less than a mile from the popular village of Chittlehamholt. The property enjoys superb panoramic views across the valley and the surrounding North Devon countryside, with the elevated position and far-reaching outlook being particular features of the property.
Chittlehamholt has a strong village community and provides an award-winning village pub, The Exeter Inn, community shop and village hall, whilst The Mole Resort is situated on the edge of the village and offers a good range of leisure and recreational facilities. The market town of South Molton is approximately 6.5 miles away and provides a comprehensive range of everyday amenities, including a range of shops, schools and recreational facilities.
The surrounding countryside provides excellent opportunities for walking, riding, cycling, fishing and other country pursuits, whilst the spectacular North Devon coastline, including the popular beaches at Saunton Sands, Croyde Bay, Woolacombe and Instow, and Exmoor National Park are all readily accessible by car.
Description - Cholloways is an attractive and particularly appealing period country property, not listed, occupying a peaceful rural position and retaining a wealth of character and traditional features. The property is constructed in a traditional style with exposed beams and substantial timbers, together with attractive stonework and a number of characterful features throughout. There are three reception rooms, a farmhouse-style kitchen/breakfast room, four bedrooms and three bath/shower rooms on the first floor. The property enjoys superb rural views from a number of rooms and benefits from established gardens, a delightful orchard and pasture paddock, providing a wonderful setting for those seeking a characterful country home. The fact that Cholloways is not a listed building provides considerable flexibility for future owners. In addition, there is a good range of useful and adaptable outbuildings, including stabling and an excellent garage/workshop.
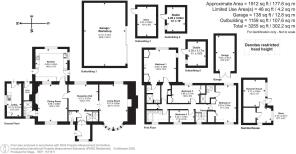
Accommodation - The front door leads into an enclosed porch with a slate flagstone floor, plenty of coat hanging space and glazed double doors leading into the STAIR HALL, with turning stairs rising to the first floor and a door into the CLOAKROOM with WC and corner wash basin. The RECEPTION HALL/STUDY is a spacious room with an archway to the right leading into the double-aspect SITTING ROOM, with bay window, exposed beams and a stone fireplace incorporating a bread oven, slate hearth and wood-burning stove. The DINING ROOM has exposed beams, a former fireplace recess and a door through to a former SHOWER ROOM, fitted with pedestal wash basin, WC and tiled shower cubicle, currently shelved for storage. The KITCHEN/BREAKFAST ROOM is a double-aspect room fitted with a range of units with granite worktops, butler's sink and matching wall units. Integrated appliances include two Bosch electric ovens, a four-ring electric hob and extractor hood.
On the FIRST FLOOR there is a galleried landing with airing cupboard at one end. A passage leads to BEDROOM ONE, a double-aspect double room with vaulted ceiling and two built-in wardrobes. The EN-SUITE SHOWER ROOM is fitted with a modern suite. BEDROOM TWO is also a double-aspect double room with exposed roof timbers and two built-in wardrobes, one being a walk-in wardrobe. The EN-SUITE SHOWER ROOM is fitted with a modern suite. BEDROOM THREE is a double room with built-in wardrobe and shelved cupboard, whilst BEDROOM FOUR is a single room enjoying lovely views.
Outside, the back door from the kitchen leads to a useful covered area, with a door into the BOILER ROOM and a further door to the UTILITY ROOM, which has a tiled floor, stainless steel sink unit, plumbing for a washing machine and ample space for further white goods.
Outside - The property is approached over an initially shared entrance drive, which leads to a generous parking and turning area to the front of the house. The main gardens to the rear are a particular feature, being well established and predominantly laid to lawn with a variety of mature trees, shrubs and flower borders. Tucked away around to the front is a delightful orchard containing a number of established fruit trees. Beyond the gardens is a pasture paddock, providing useful grazing and amenity land, with separate gated access from the adjoining council road. In all, Cholloways extends to approximately 2 acres.
Outbuildings - There is a good range of useful outbuildings at Cholloways. At the top of the garden there is a SUMMER HOUSE with power and light. Large GARAGE/WORKSHOP with power and light, sliding doors and useful workbench. Former GARAGE and GREENHOUSE.
Two detached, timber-framed STABLES, both with light and one with a lean-to TACK ROOM/STORE to the rear.
A stone BARN opposite the house currently provides storage for logs.
Services And Further Information - Mains electricity, private water via bore hole, private shared drainage (septic tank & soakaway). Oil fired central heating via radiators.
Broadband - Superfast broadband is available (Ofcom).
Mobile - Good signal from all major networks.
Construction - Primarily part rendered stone and cob under a thatched roof.
Viewing - Strictly by confirmed prior appointment please through the sole selling agents, Stags on .
Directions - From the centre of Chittlehamholt take the turning to the west signposted to Portsmouth Arms. Continue on this road out of the village and after 0.8 miles the entrance driveway to Cholloways will be found on the left.
What3words Ref: ///handrail.secret.servers
Brochures
Chittlehamholt- COUNCIL TAXA payment made to your local authority in order to pay for local services like schools, libraries, and refuse collection. The amount you pay depends on the value of the property.Read more about council Tax in our glossary page.
- Band: F
- PARKINGDetails of how and where vehicles can be parked, and any associated costs.Read more about parking in our glossary page.
- Yes
- GARDENA property has access to an outdoor space, which could be private or shared.
- Yes
- ACCESSIBILITYHow a property has been adapted to meet the needs of vulnerable or disabled individuals.Read more about accessibility in our glossary page.
- Ask agent
Chittlehamholt

Add an important place to see how long it'd take to get there from our property listings.
__mins driving to your place
Affordability




Notes
Staying secure when looking for property
Ensure you're up to date with our latest advice on how to avoid fraud or scams when looking for property online.
Visit our security centre to find out moreDisclaimer - Property reference 34902547. The information displayed about this property comprises a property advertisement. Rightmove.co.uk makes no warranty as to the accuracy or completeness of the advertisement or any linked or associated information, and Rightmove has no control over the content. This property advertisement does not constitute property particulars. The information is provided and maintained by Stags, South Molton. Please contact the selling agent or developer directly to obtain any information which may be available under the terms of The Energy Performance of Buildings (Certificates and Inspections) (England and Wales) Regulations 2007 or the Home Report if in relation to a residential property in Scotland.
*This is the average speed from the provider with the fastest broadband package available at this postcode. The average speed displayed is based on the download speeds of at least 50% of customers at peak time (8pm to 10pm). Fibre/cable services at the postcode are subject to availability and may differ between properties within a postcode. Speeds can be affected by a range of technical and environmental factors. The speed at the property may be lower than that listed above. You can check the estimated speed and confirm availability to a property prior to purchasing on the broadband provider's website. Providers may increase charges. The information is provided and maintained by Decision Technologies Limited. **This is indicative only and based on a 2-person household with multiple devices and simultaneous usage. Broadband performance is affected by multiple factors including number of occupants and devices, simultaneous usage, router range etc. For more information speak to your broadband provider.