
Kingsholm Square, Gloucester, GL1

- PROPERTY TYPE
Terraced
- BEDROOMS
3
- BATHROOMS
2
- SIZE
1,173 sq ft
109 sq m
- TENUREDescribes how you own a property. There are different types of tenure - freehold, leasehold, and commonhold.Read more about tenure in our glossary page.
Freehold
Key features
- LARGE ENTRANCE HALL
- TWO RECEPTION ROOMS
- DOWNSTAIRS CLOAKROOM/SHOWER ROOM
- MEZZANINE STUDY/OFFICE
- FAMILY BATHROOM
- THREE DOUBLE BEDROOMS WITH BUILT IN STORAGE
- USEFUL ATTIC/PLAYROOM
- GAS CENTRAL HEATING
- DOUBLE GLAZING
- PRIVATE DRIVEWAY
Description
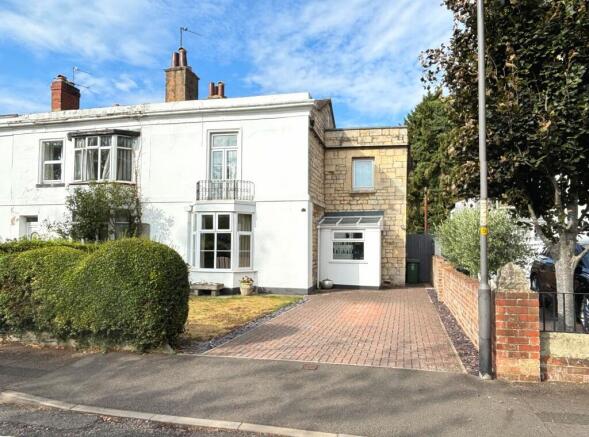
A PERIOD ATTACHED FAMILY HOME OF TRULY DECEPTIVE PROPORTIONS WITH A WONDERFUL COMBINATION OF OLD AND MODERN, SITUATED IN GLOUCESTER’S LOVELY HIDDEN SQUARE
Number 19 is a wonderful example of a combination of period Villa and modern practicality offering surprisingly large family accommodation. The current owners have not only modernised whilst retaining most of the original character, they have added an architect designed and imaginative extension to the rear of mostly glass offering a lovely kitchen dining/family room with a two story window and a mezzanine library/study. Externally there is a good size garden to the front with driveway, a wide side access leading to a rear westerly facing landscaped private garden.
The property is set in the quietest corner of the green oasis of Kingsholm Square in a hidden but highly convenient position within the city. The square has communal tennis courts which are managed by the residents and in addition to tennis provide a venue for events held by the residents.
Gloucester Docks and Gloucester Quays, with their vibrant mix of bars, restaurants and waterfront attractions, are approximately a 15-minute walk away. The city's historic cathedral and its beautiful surroundings can be reached in just a five-minute walk.
EPC Rating: D
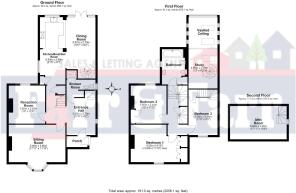
ENTRANCE PORCH
Half glazed with front door. Tiled floor. Carriage light. Store box with gas meter. Original half glazed door with leaded lightning and coloured glass to:-
RECEPTION HALL
3.53m x 4.72m
Wood strip floor. Coloured glass window to the side. Two staircases. Inset ceiling spotlights. Built-in cupboard with electric meter. Door to cellar.
SHOWER ROOM
Fully tiled showercubicle with spotlight and glazed screen. Wash hand basin with cupboard below. Low-level WC. Heated towel rail. Part tiled walls. Vinyl floor. Extractor fan. Space for dryer.
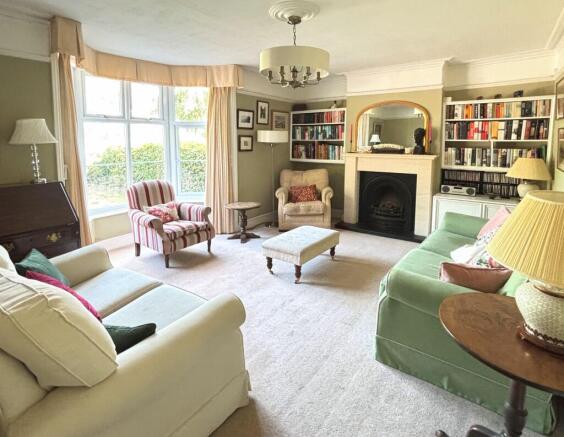
SITTING ROOM
5.08m x 4.32m
Bay window to the front overlooking the tennis courts. Double radiator. Lovely fireplace with coal effect gas fire and shelving to either side and cupboards to one. Coved ceiling.
LOUNGE
3.5m x 3.66m
A traditional cast iron fireplace with a marble surround, decorative tiles and coal effect gas fire. Built in shelving and cupboard. Radiator. Window overlooking rear garden.
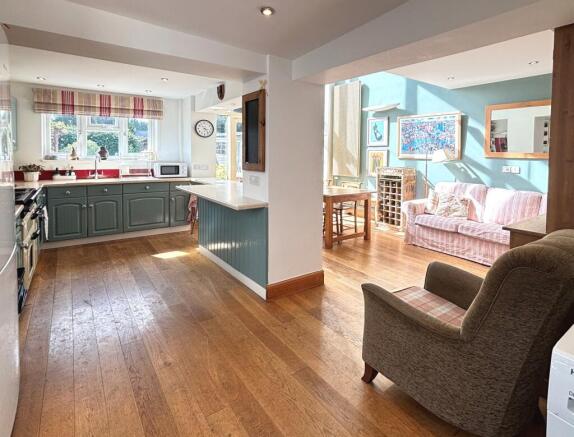
OPEN PLAN KITCHEN/DINING/FAMILY ROOM
6.4m x 5.49m
Kitchen area with composite worktops with inset sink and mixer taps with cupboards and drawers below. Wall units. Space for 110cm cooking range with glazed back plate and cooker hood. Peninsula unit. Breakfast bar. Inset ceiling spotlights. Shelving. Two contemporary radiators. Space for fridge/freezer. Plumbing for washing machine. Opening to dining/family area with solid oak strip floor. Wall up lighters and inset ceiling spotlights on dimmer switches. Ceiling fan.
Full height window to the rear incorporating double glazed double French doors leading to the garden.
Spiral staircase to mezzanine.
STUDY/LIBRARY
3.86m x 2.74m
Wood strip floor. Three Velux windows and balcony overlooking the dining area and enjoying the full height glazed windows.
LANDING
Staircase to second floor.
BEDROOM 1
5.05m x 3.61m
Fireplace with Victorian insets with tiling. Radiator. TV point. Full height windows with small balcony and views across the square. Two double wardrobe cupboards.
BEDROOM 2
3.66m x 3.5m
Fireplace. Double wardrobe cupboard and double radiator.
BEDROOM 3
3.53m x 2.85m
Radiator. Window to front. Door to staircase to ground floor and wardrobe cupboard.
BATHROOM
3.05m x 2.21m
Large double ended bath with double headed shower to one end with Marbrex splashback. Heated towel rail/radiator. Half tiled walls. Vanity unit with wash hand basin and cupboards and drawers below. Low-level WC with concealed cistern. Bidet. Attractive flooring. Inset ceiling spotlights. Shaver point. Two wall light points. Linen cupboard.
ATTIC/PLAYROOM ROOM
5.18m x 3.2m
Almost full height with storage.
Front Garden
Front gardens laid to brick pavia drive with parking and lawns to one side with wall and hedging to the others giving privacy.
Gated side access to:-
Rear Garden
Westerly backing, beautifully landscaped and very private, laid predominantly to paving and gravel with step paths and mature and beautifully maintained flower beds. All enclosed by fencing. Timber garden shed. Pedestrian access to the rear lane.
Brochures
Property Brochure- COUNCIL TAXA payment made to your local authority in order to pay for local services like schools, libraries, and refuse collection. The amount you pay depends on the value of the property.Read more about council Tax in our glossary page.
- Band: C
- PARKINGDetails of how and where vehicles can be parked, and any associated costs.Read more about parking in our glossary page.
- Yes
- GARDENA property has access to an outdoor space, which could be private or shared.
- Front garden,Rear garden
- ACCESSIBILITYHow a property has been adapted to meet the needs of vulnerable or disabled individuals.Read more about accessibility in our glossary page.
- Ask agent

Add an important place to see how long it'd take to get there from our property listings.
__mins driving to your place
Affordability

About Farr & Farr, Longlevens
125 Cheltenham Road Longlevens Gloucester GL2 0JQ

Notes
Staying secure when looking for property
Ensure you're up to date with our latest advice on how to avoid fraud or scams when looking for property online.
Visit our security centre to find out moreDisclaimer - Property reference 937167fa-39d9-453f-8ac4-478273279397. The information displayed about this property comprises a property advertisement. Rightmove.co.uk makes no warranty as to the accuracy or completeness of the advertisement or any linked or associated information, and Rightmove has no control over the content. This property advertisement does not constitute property particulars. The information is provided and maintained by Farr & Farr, Longlevens. Please contact the selling agent or developer directly to obtain any information which may be available under the terms of The Energy Performance of Buildings (Certificates and Inspections) (England and Wales) Regulations 2007 or the Home Report if in relation to a residential property in Scotland.
*This is the average speed from the provider with the fastest broadband package available at this postcode. The average speed displayed is based on the download speeds of at least 50% of customers at peak time (8pm to 10pm). Fibre/cable services at the postcode are subject to availability and may differ between properties within a postcode. Speeds can be affected by a range of technical and environmental factors. The speed at the property may be lower than that listed above. You can check the estimated speed and confirm availability to a property prior to purchasing on the broadband provider's website. Providers may increase charges. The information is provided and maintained by Decision Technologies Limited. **This is indicative only and based on a 2-person household with multiple devices and simultaneous usage. Broadband performance is affected by multiple factors including number of occupants and devices, simultaneous usage, router range etc. For more information speak to your broadband provider.