Skip to content
When you start a new chat, your current one won't be saved.
Get brand editions for Tracy Phillips Estates, Standish

Burn Hill Court, Standish

PROPERTY TYPE

House

BEDROOMS

4

BATHROOMS

2

SIZE

Ask agent

Describes how you own a property. There are different types of tenure - freehold, leasehold, and commonhold.Read more about tenure in our glossary page.

Key features

  • Simply stunning four-bedroom detached family home, beautifully presented throughout and offered in exceptional turn-key condition
  • Spectacular bespoke open-plan kitchen and family room, recently reconfigured and fitted with a hand-built kitchen, quartz worktops, central island, Miele appliances, boiling-water tap, Velux roo...
  • Exceptional contemporary interiors throughout, including a spacious entrance hall with herringbone flooring and oak/glazed staircase, double-aspect lounge with contemporary fireplace and gas fir...
  • Four beautifully presented bedrooms, three of which are generous doubles, with fitted wardrobes throughout and a luxurious boutique-style en-suite to the principal bedroom.
  • Recently upgraded bathrooms, all finished to a high standard.
  • Private, secure gardens, together with a generous driveway, double garage.

Description

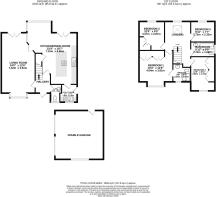
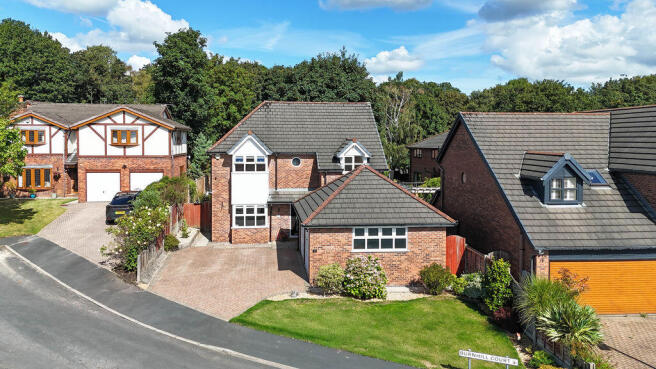
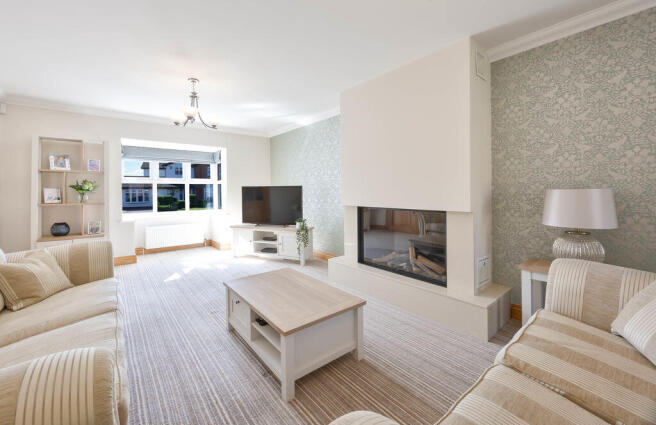
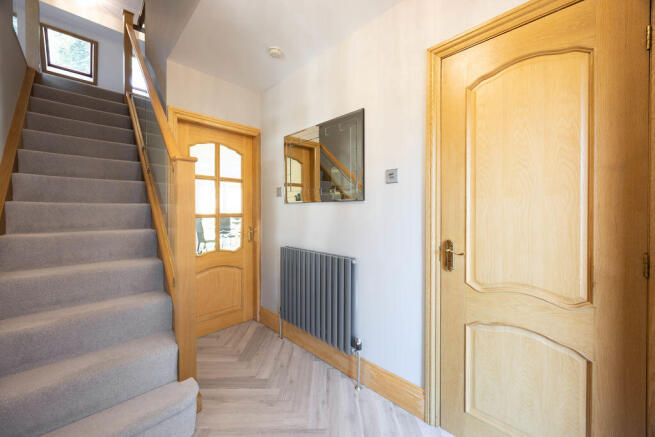
A simply stunning detached family home which is beautifully presented throughout and offered in true turn-key condition, this exceptional four-bedroom property combines sophisticated contemporary style with generous, thoughtfully designed living space.Arranged over two impressive floors, the home offers light, space and quality in abundance. The care and attention to detail invested by the current owners is immediately apparent, with every room finished to an exceptional standard. The property has been further enhanced by a recently reconfigured bespoke kitchen and family room, creating a wonderfully practical and flowing space for modern family life. A newly fitted main bathroom and stunning en-suite shower room further elevate this beautiful home.The property is entered through a spacious and welcoming entrance hallway, featuring attractive herringbone flooring and an impressive oak and glazed staircase rising to the first floor. A contemporary cloakroom/WC is conveniently positioned off the hallway.The lounge is a beautifully appointed room with a double aspect, filling the space with natural light. A contemporary fireplace with inset gas fire creates an elegant focal point and provides a cosy setting for relaxing.The true heart of the home is the spectacular open-plan kitchen and family room. Recently created and designed around the needs of modern family living, this exceptional space is quite simply breathtaking. The bespoke, hand-built kitchen features an outstanding range of stylish cabinetry, quartz work surfaces and a central island with pan drawers, providing both superb preparation space and an informal dining area.The kitchen is equipped with an impressive range of integrated appliances, including Miele ovens, dishwasher and fridge/freezer, together with a boiling-water hot tap. French doors open directly onto the garden, while Velux roof lights flood the room with natural light, creating a bright and uplifting space throughout the day.The adjoining family room provides ample space for a dining table and comfortable seating area, making this an exceptional room for entertaining, family gatherings and everyday living.A practical utility room leads from the kitchen and provides an additional sink, laundry facilities and excellent storage.To the first floor, a generous landing provides access to four beautifully presented bedrooms and offers additional space that could be utilised as a reading area or home office. Three of the bedrooms are excellent doubles, while all four rooms have been decorated with considerable style and flair and benefit from a range of fitted wardrobes.The principal bedroom is a particularly impressive retreat, featuring a luxurious boutique-style en-suite shower room with a beautifully appointed vanity unit and large walk-in shower.The main family bathroom has also been recently upgraded and finished to an exceptional standard. It features a stylish bath with overhead shower, contemporary vanity-style wash hand basin, WC and attractive modern tiling.Externally, the property is approached via a generous tarmac driveway, providing excellent parking for several vehicles and leading to a detached double garage.The rear garden is another major attraction. Private, secure and thoughtfully landscaped, it provides a wonderful setting for family life and is particularly well suited to children. The garden features generous lawns, mature planted borders and a spacious patio area, ideal for al fresco dining and outdoor entertaining, Burnhill Court is a highly regarded and established residential street, renowned for its attractive private homes and peaceful setting. The vibrant centre of Standish is within walking distance and offers an excellent range of community facilities, shops, amenities and highly regarded schools. The property also enjoys superb transport connections, with convenient access to the motorway network and direct routes towards Manchester City Centre, while the M61 is only a few minutes' drive away.This much-loved family home is a genuine credit to the current owners, offering an exceptional combination of style, quality, space and location. Viewing is essential to fully appreciate the outstanding standard and superb lifestyle this remarkable home has to offer.

Brochures

Property BrochureFull Details
COUNCIL TAXA payment made to your local authority in order to pay for local services like schools, libraries, and refuse collection. The amount you pay depends on the value of the property.Read more about council Tax in our glossary page.
Band: F
PARKINGDetails of how and where vehicles can be parked, and any associated costs.Read more about parking in our glossary page.
Yes
GARDENA property has access to an outdoor space, which could be private or shared.
Yes
ACCESSIBILITYHow a property has been adapted to meet the needs of vulnerable or disabled individuals.Read more about accessibility in our glossary page.
Ask agent

Energy performance certificate - ask agent

Burn Hill Court, Standish

Approximate location

Add an important place to see how long it'd take to get there from our property listings.

__mins driving to your place

Affordability

Monthly repayments£2,731
Property: £ 575,000
Deposit: £ 57,500
Interest rate: 4.85%
Term: 30 years
Powered byNatwest
These results are estimates and are only intended as a guide. Make sure you obtain accurate figures from your lender before committing to any mortgage. Your home may be repossessed if you do not keep up repayments on a mortgage.
Renovation potential
Recently sold & under offer
See similar nearby properties
Get brand editions for Tracy Phillips Estates, Standish

About Tracy Phillips Estates, Standish

1 High Street, Standish, WN6 0HA

Welcome to Tracy Phillips Estates

With over 20 years of experience in the local property market, we are here to offer a service that's all about you. Our hand picked team of local estate agents are dedicated to making sure each step of your journey goes smoothly from the start to finish. Our team pride themselves on being friendly and knowledgeable when it comes to property and look forward to finding you the right house to call home.

We know that buying or selling a home can be one of life's biggest decisions, and with our expertise, we'll ensure it's a memorable one too!

Check how much you can borrow

Whether you're buying by yourself or with someone else, you can:

  • Receive a result instantly
  • Get viewings faster with agents
  • Check with no impact on your credit score
Powered byNatwest
Two happy people looking at phone

Notes

These notes are private, only you can see them.

Staying secure when looking for property

Ensure you're up to date with our latest advice on how to avoid fraud or scams when looking for property online.

Visit our security centre to find out more

Disclaimer - Property reference 12898597. The information displayed about this property comprises a property advertisement. Rightmove.co.uk makes no warranty as to the accuracy or completeness of the advertisement or any linked or associated information, and Rightmove has no control over the content. This property advertisement does not constitute property particulars. The information is provided and maintained by Tracy Phillips Estates, Standish. Please contact the selling agent or developer directly to obtain any information which may be available under the terms of The Energy Performance of Buildings (Certificates and Inspections) (England and Wales) Regulations 2007 or the Home Report if in relation to a residential property in Scotland.

*This is the average speed from the provider with the fastest broadband package available at this postcode. The average speed displayed is based on the download speeds of at least 50% of customers at peak time (8pm to 10pm). Fibre/cable services at the postcode are subject to availability and may differ between properties within a postcode. Speeds can be affected by a range of technical and environmental factors. The speed at the property may be lower than that listed above. You can check the estimated speed and confirm availability to a property prior to purchasing on the broadband provider's website. Providers may increase charges. The information is provided and maintained by Decision Technologies Limited.
**This is indicative only and based on a 2-person household with multiple devices and simultaneous usage. Broadband performance is affected by multiple factors including number of occupants and devices, simultaneous usage, router range etc. For more information speak to your broadband provider.