An exceptional 7-Bedroom home with flexible living and stunning Rhossili location

- PROPERTY TYPE
Detached
- BEDROOMS
7
- BATHROOMS
5
- SIZE
3,111 sq ft
289 sq m
- TENUREDescribes how you own a property. There are different types of tenure - freehold, leasehold, and commonhold.Read more about tenure in our glossary page.
Freehold
Key features
- Exceptional seven-bedroom detached residence
- Versatile layout ideal for multi-generational living or holiday let potential
- Beautifully presented throughout with spacious accommodation
- Two self-contained living areas offering outstanding flexibility
- Stunning open-plan kitchen, breakfast and family room
- Five bath/shower rooms serving the accommodation
- Beautifully manicured wrap-around gardens with countryside surroundings
- Ample off-road parking for multiple vehicles
- Solar panels providing improved energy efficiency
- Idyllic setting in Pitton, near Rhossili's award-winning beaches and the breathtaking Gower coastline
Description
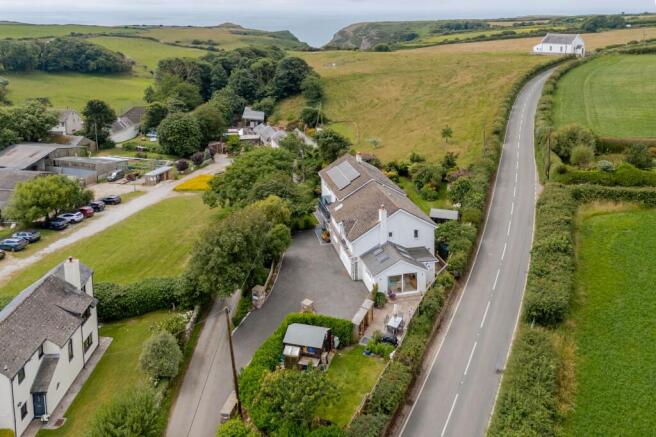
Nestled within beautifully manicured grounds in the picturesque hamlet of Pitton, Greystone is an exceptional seven-bedroom detached home offering an abundance of versatility, space and opportunity. Cleverly arranged with a five-bedroom residence to one side and a two-bedroom wing to the other, this remarkable home lends itself perfectly to multi-generational living, holiday accommodation potential, or simply enjoying an expansive family home in one of Gower's most sought-after coastal locations. Surrounded by breathtaking countryside and just moments from the world-famous coastline of Rhossili, Greystone effortlessly combines peaceful rural living with outstanding natural beauty, creating a truly enviable lifestyle.
Pitton enjoys an idyllic setting within the renowned Rhossili area, celebrated for its award-winning beaches, spectacular coastline and Areas of Outstanding Natural Beauty. Whether you enjoy scenic coastal walks, surfing, horse riding or simply taking in the incredible landscapes, this location has something for everyone. Nearby Rhossili offers welcoming cafés, a traditional village shop and a popular pub, whilst the wider Gower Peninsula provides an excellent selection of amenities, making this an exceptional place to call home.
Adding to its appeal, Greystone benefits from the installation of solar panels, helping to improve the home's energy efficiency while reducing running costs.
Let's now take a look in more detail...
Approach
Travelling along the beautiful South Gower roads towards Pitton and Rhossili before turning towards the picturesque Mewslade Bay, you are welcomed by Greystone, a truly impressive home occupying an equally impressive setting. Upon arrival, a generous tarmac driveway complete with exterior lighting provides ample parking for multiple vehicles. Two steps lead you to the entrance, where this wonderful home begins to reveal everything it has to offer.
Step Inside...
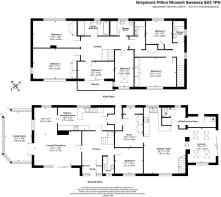
Designed with versatility firmly in mind, Greystone has been thoughtfully arranged into two distinct living areas, known as the South Side and North Side, creating endless possibilities for extended family living, independent accommodation, holiday letting potential, or adapting the layout to perfectly suit your individual lifestyle.
Let us first take a look at the South Side...
Entrance Porch
Step into a welcoming porch where natural light floods the space, creating the perfect first impression. Offering plenty of room for coats and shoes, it provides a practical introduction to the home before guiding you through into the main accommodation.
Entrance Hallway
Beautifully presented and instantly welcoming, the entrance hallway is laid with herringbone oak flooring which flows throughout this central part of the home. This superb space serves as the heart of the South Side, providing access to the lounge/dining room, kitchen/breakfast room, ground floor shower room and Bedroom Five, whilst a staircase rises to the first floor. Generous understairs storage provides a practical finishing touch.
Lounge/Dining Room
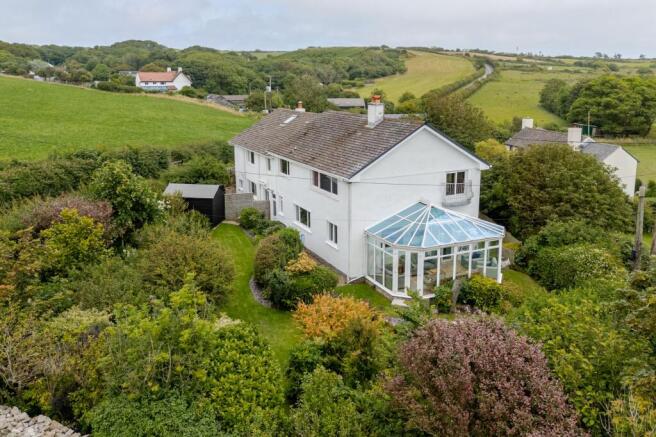
Bathed in natural light courtesy of its impressive triple aspect design, this wonderful open-plan reception room offers an inviting and spacious environment for both everyday family life and entertaining. Floor-to-ceiling windows with a patio door overlook the front aspect, whilst a rear window and double doors opening into the conservatory. Herringbone oak flooring enhances the elegance of the space, whilst a charming log burner with slate hearth creates a cosy focal point during the cooler months. There is ample room for both comfortable seating and a generous dining area, with further access leading to the Kitchen/breakfast room and conservatory.
Conservatory
What a wonderful place to relax and appreciate the stunning surroundings. Surrounded by windows overlooking the beautifully manicured gardens, this delightful conservatory creates a seamless connection between indoors and out. Here you have tiled flooring and double patio doors open directly onto the garden, making it the perfect setting for entertaining guests or quietly unwinding whilst enjoying the peaceful outlook.
Kitchen/Breakfast Room
Offering an abundance of natural light courtesy of the large rear-facing window, this spacious kitchen and breakfast room enjoys an extensive range of base, wall and tall storage units, together with a double stainless steel sink, Zanussi electric oven with four-ring hob, Siemens elevated extractor fan and integrated Caple microwave. Tiled flooring, spotlighting and a contemporary tall feature radiator complete the room, whilst there is additional space for two under-counter appliances and one freestanding appliance. A fitted bench seat with useful storage creates the perfect breakfast area alongside a handy pantry space, whilst an inner hallway provides access to the rear garden and seamlessly connects to the ground floor accommodation on the North Side of the home.
Bedroom Five
Positioned just off the entrance hallway, Bedroom Five is a generous ground floor double bedroom enjoying herringbone flooring and a lovely front-facing window which fills the room with natural light whilst framing pleasant rural views.
Ground Floor Shower Room
This useful shower room is fitted with a WC, wash hand basin, shower cubicle, partial tiled walls, vinyl flooring and a frosted front-facing window.
Landing
Ascend the carpeted staircase to the first floor where you arrive at a split staircase. Heading to the left, a carpeted landing provides access to three bedrooms and a shower room. To the right, you will find a further double bedroom, an additional shower room and a doorway leading through to the North Side of the property.
Bedroom One
A truly impressive principal bedroom, generously proportioned and beautifully filled with natural light thanks to its dual aspect windows overlooking the surrounding greenery, beautifully maintained gardens and countryside. This room offers carpeted flooring and a fitted wardrobe complete with hanging rails, shelving and storage cupboards above.
Bedroom Two
Another spacious double bedroom enjoying a wonderfully bright atmosphere courtesy of the rear-facing window, which frames views across the garden and rolling countryside beyond. Here you have carpeted flooring and a built-in wardrobe fitted with hanging rails, shelving and overhead storage cupboards.
Bedroom Three
Positioned to the front of the home, this bedroom is flooded with natural light through sliding doors which open onto a private sit-out balcony, creating the perfect place to enjoy the peaceful surroundings and leafy outlook. Finished with carpeted flooring.
Family Bathroom
The family bathroom is fitted with a WC, wash hand basin, fitted bath, a generous walk-in shower, partial tiled walls, vinyl flooring, a feature radiator, shaving point and a frosted rear-facing window.
Bedroom Four
Another generous double bedroom enjoying an abundance of natural light through dual aspect windows and an additional Velux window, creating a bright and airy feel throughout. Featuring a partial vaulted ceiling and carpeted flooring.
Shower Room
The shower room is furnished with a WC, wash hand basin with a vanity unit providing storage beneath, a spacious walk-in shower, vinyl flooring, partial tiled walls, a feature radiator, extractor fan, two shaving points and a frosted rear-facing window.
Now let us take a look at the North Side of the home...
Open-Plan Kitchen/Breakfast/Family Room
Undoubtedly one of the standout features of Greystone, this beautifully presented open-plan kitchen, breakfast and family room has been thoughtfully designed with modern family living in mind. Flooded with natural light from triple aspect windows, four Velux roof windows and a floor-to-ceiling glazed window with sliding doors opening onto the garden, the space feels wonderfully bright and inviting throughout. The kitchen is fitted with an extensive range of tall and base units topped with quartz worktops, complemented by a central island providing additional storage, matching quartz surfaces and a breakfast bar comfortably seating three. Integrated appliances include a double sunken stainless-steel sink with Quooker tap, NEFF induction hob, Caple elevated extractor fan, two NEFF oven/grills, tall Caple fridge, NEFF dishwasher and NEFF microwave. There is ample room for a generous breakfast or dining table, whilst a charming dual wood burner creates a cosy focal point, enjoyed equally from both the dining and family areas. The family area itself benefits from carpeted flooring, a feature radiator and offers a superb place to relax whilst enjoying views across the garden. From here, doors lead through to the utility/laundry room and study, whilst a staircase rises to the first floor.
Utility/Laundry Room
The Utility/laundry room provides the perfect place to keep everyday household chores neatly tucked away. Finished with tiled flooring and benefiting from an extractor fan, the room offers ample space for a range of freestanding appliances. A door provides direct access to the rear garden, whilst an additional door leads into the ground floor WC.
Ground Floor WC
Furnished with a WC, wash hand basin with storage beneath, tiled flooring, spotlighting, an extractor fan and two shaving points.
Study
Situated to the rear of the home, the study enjoys a large window overlooking the surrounding greenery. Finished with carpeted flooring and an extensive range of fitted tall and wall storage units, this versatile room could equally be utilised as a hobby room, snug, home gym or whatever best suits your family's needs.
Landing
Ascend the carpeted staircase to the first-floor landing. From here, doors provide access to two generous double bedrooms, two shower rooms and a large double-door storage cupboard fitted with shelving.
Bedroom Six
A beautifully presented and exceptionally spacious double bedroom enjoying an abundance of natural light through its impressive apex window, perfectly framing the surrounding rural countryside. Here you also have carpeted flooring and a range of fitted wardrobes provides excellent storage.
Shower Room
Serving Bedroom Six, this shower room is fitted with a WC, wash hand basin with vanity storage beneath, walk-in shower, partial tiled walls, vinyl flooring, a feature radiator, extractor fan, two shaving points and a side-facing window.
Bedroom Seven
Another generous double bedroom enjoying a large rear-facing window overlooking the beautifully maintained gardens, allowing natural light. Finished with carpeted flooring, the room also benefits from a built-in wardrobe fitted with hanging rails and shelving.
Shower Room
Completing the first-floor accommodation on the North Side is a well-appointed shower room comprising a WC, wash hand basin with storage beneath, a walk-in shower, tiled walls, vinyl flooring, a feature radiator, extractor fan and two shaving points.
Step Outside…
The grounds surrounding Greystone are simply exceptional. Beautifully manicured lawns and winding pathways embrace the home, creating an idyllic setting filled with mature trees, established shrubs and colourful flower beds that attract an abundance of birds and wildlife throughout the seasons. Numerous seating areas provide wonderful spots to relax, entertain or simply soak up the peaceful surroundings, whilst pathways and pedestrian gates wrap safely around the property, making it ideal for children and pets to explore securely. To the rear, two useful garden sheds provide excellent storage alongside a dedicated wood store, external lighting and a convenient outdoor shower, perfect after returning from the nearby beaches. Continuing around the property, the pathways lead back to the front where a generous tarmac driveway provides ample off-road parking for multiple vehicles, completing this truly impressive outdoor space.
EPC Rating: C
- COUNCIL TAXA payment made to your local authority in order to pay for local services like schools, libraries, and refuse collection. The amount you pay depends on the value of the property.Read more about council Tax in our glossary page.
- Ask agent
- PARKINGDetails of how and where vehicles can be parked, and any associated costs.Read more about parking in our glossary page.
- Yes
- GARDENA property has access to an outdoor space, which could be private or shared.
- Yes
- ACCESSIBILITYHow a property has been adapted to meet the needs of vulnerable or disabled individuals.Read more about accessibility in our glossary page.
- Ask agent
An exceptional 7-Bedroom home with flexible living and stunning Rhossili location

Add an important place to see how long it'd take to get there from our property listings.
__mins driving to your place
Affordability
About Fine and Country West Wales, Aberystwyth
Second Floor, 8 Great Darkgate St, Aberystwyth, SY23 1DE

Notes
Staying secure when looking for property
Ensure you're up to date with our latest advice on how to avoid fraud or scams when looking for property online.
Visit our security centre to find out moreDisclaimer - Property reference ff1930d2-b848-4d53-9b96-521d3ce68ef4. The information displayed about this property comprises a property advertisement. Rightmove.co.uk makes no warranty as to the accuracy or completeness of the advertisement or any linked or associated information, and Rightmove has no control over the content. This property advertisement does not constitute property particulars. The information is provided and maintained by Fine and Country West Wales, Aberystwyth. Please contact the selling agent or developer directly to obtain any information which may be available under the terms of The Energy Performance of Buildings (Certificates and Inspections) (England and Wales) Regulations 2007 or the Home Report if in relation to a residential property in Scotland.
*This is the average speed from the provider with the fastest broadband package available at this postcode. The average speed displayed is based on the download speeds of at least 50% of customers at peak time (8pm to 10pm). Fibre/cable services at the postcode are subject to availability and may differ between properties within a postcode. Speeds can be affected by a range of technical and environmental factors. The speed at the property may be lower than that listed above. You can check the estimated speed and confirm availability to a property prior to purchasing on the broadband provider's website. Providers may increase charges. The information is provided and maintained by Decision Technologies Limited. **This is indicative only and based on a 2-person household with multiple devices and simultaneous usage. Broadband performance is affected by multiple factors including number of occupants and devices, simultaneous usage, router range etc. For more information speak to your broadband provider.