Whinyates Road, Eltham SE9

- PROPERTY TYPE
End of Terrace
- BEDROOMS
3
- BATHROOMS
1
- SIZE
1,172 sq ft
109 sq m
- TENUREDescribes how you own a property. There are different types of tenure - freehold, leasehold, and commonhold.Read more about tenure in our glossary page.
Freehold
Key features
- Plenty of charm and character
- Conservation area
- 3 Bedroom end of terrace
- Off street parking
- 23'6 Stylish kitchen/diner
- 3rd bedroom on ground floor
- Spacious ground floor bathroom
- Ensuite wc to master bedroom
- Well tended 66' x 35' rear garden
- Recently built garden office
Description
Situated on a wider than average plot and with more parking than most within this highly sought after conservation area, with it's winding roads, small greens and interesting architecture. This chocolate box, cottage-style house, with tile hung roof, has many interesting and period features and there is certainly much more to it than meets the eye. Versatile accommodation, with one bedroom on the ground floor which could easily be used as a second reception room and a spacious ground floor bathroom with both bath and double shower, there is a well equipped, stylishly fitted kitchen/diner 23'6 x 8'5, with integrated appliances and an en-suite wc to the master bedroom. The rear garden is a very impressive feature, well stocked and cared for by the current owners, measuring 66' x 35', and plenty of space for children to run around in and offering a sunny aspect. There is also a recent addition of a garden office with attached storage space and decked frontage. The property is within half a mile or so of highly regarded St.Thomas More RC primary school and well served by public transport with bus routes a similar distance and Eltham station around 0.8 miles away.
ENTRANCE AREA Composite front door, stairs to first floor.
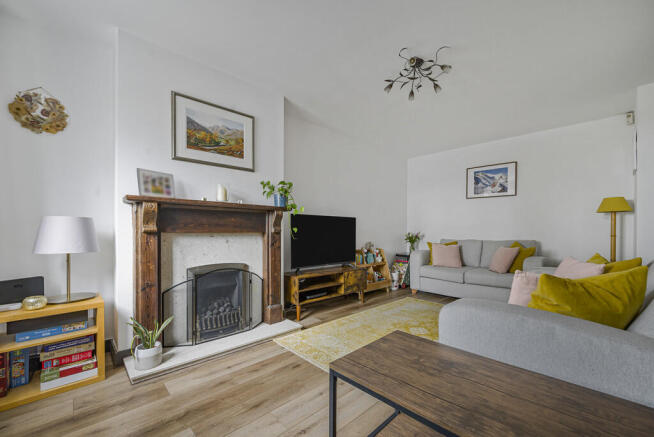
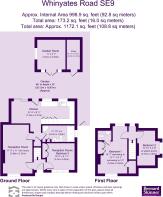
RECEPTION 1 17' 8" x 11' into recess (5.38m x 3.35m) Upvc window to front, two radiators, wooden fire surround, wood effect vinyl flooring.
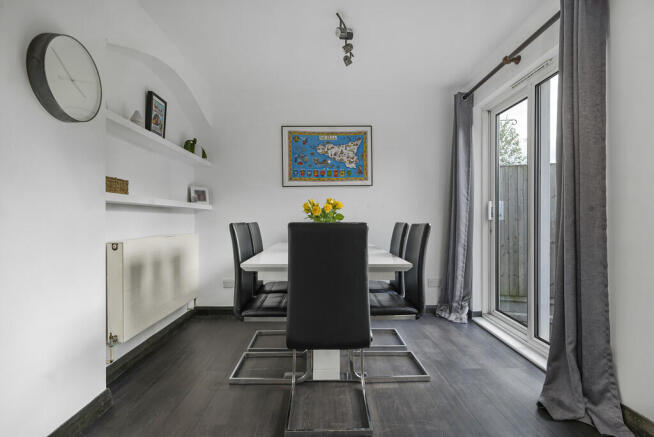
KITCHEN/DINER 23' 6" x 8' 5" (7.16m x 2.57m) Upvc windows and patio doors and further double glazed door to the garden, extensively fitted with white gloss wall and base units, integrated dishwasher, fridge/freezer, built in double oven (installed 2026), induction hob with cooker hood over, inset sink unit, Cupboard housing boiler, space for washing machine, two radiators, Karndean flooring, through to:-
LOBBY AREA Doors to reception room, understairs cupboard and bathroom.
BEDROOM 3/RECEPTION 2 10' 6" x 9' 11" (3.2m x 3.02m) Upvc window to front, built in wardrobes, radiator, fitted carpet.
GROUND FLOOR BATHROOM 11' 10" x 6' (3.61m x 1.83m) Upvc window to side, white suite comprising panelled bath, double shower unit, wc and fitted storage, wash basin, radiator, laminate flooring.
FIRST FLOOR
LANDING Upvc window to rear, loft access, fitted carpet.
BEDROOM 1 18' 3" narrowing to 12'7 x 9' 3" narrowing to 5'5 (5.56m x 2.82m) Double aspect room with upvc windows to front and rear, eaves storage cupboard, picture rail, built in wardrobes, radiator, shelved to recess, fitted carpet, door to:-
ENSUITE WC Wc, wash basin, fitted storage, heated towel rail, tiled floor.
BEDROOM 2 12' 10" x 6' 8" at widest points (3.91m x 2.03m) Irregular shape, measurements taken at widest points, upvc window to side, radiator, picture rail, fitted carpet.
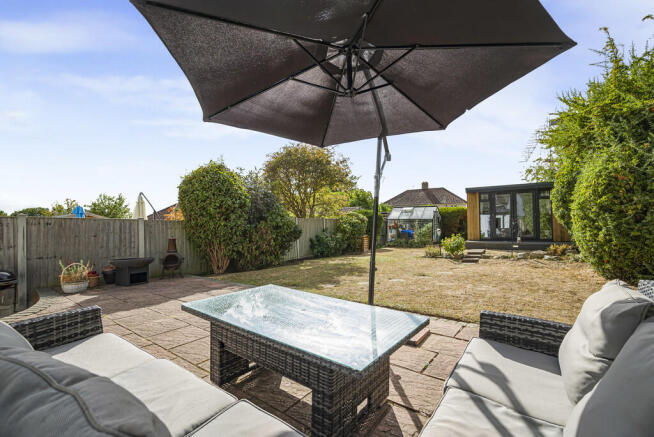
OUTSIDE very well tended and stocked Westerly facing, sunny rear garden, measuring approximately 66' in depth x 35' (20.12m x 10.67m), laid to lawn with well established flower and shrub borders, greenhouse, outside tap and lighting, large paved patio area, gated side access.
Garden office: Built approximately two years ago, 11' x 9' 7" (3.35m x 2.92m), upvc French doors and window, electric heater, laminate flooring, composite decking to front with overhead lighting
Storage room attached to garden office 10' 11" x 4' 10" (3.33m x 1.47m) light and power
Paved frontage with ample parking.
MATERIAL INFORMATION
TENURE: Freehold
Council tax band: D
Flat roof to extension re-covered 2021
All purchasers are subject to identity checks. We use a third party company to complete these for us. The charge is £36 inc vat per person which requires to be paid at your earliest convenience once your offer has been accepted, this enables us to conduct the verification checks we are obliged to do as per HMRC Anti Money Laundering guidelines.
Brochures
Whinyates Road Br...- COUNCIL TAXA payment made to your local authority in order to pay for local services like schools, libraries, and refuse collection. The amount you pay depends on the value of the property.Read more about council Tax in our glossary page.
- Band: D
- PARKINGDetails of how and where vehicles can be parked, and any associated costs.Read more about parking in our glossary page.
- Off street
- GARDENA property has access to an outdoor space, which could be private or shared.
- Yes
- ACCESSIBILITYHow a property has been adapted to meet the needs of vulnerable or disabled individuals.Read more about accessibility in our glossary page.
- Ask agent

Add an important place to see how long it'd take to get there from our property listings.
__mins driving to your place
Affordability

Notes
Staying secure when looking for property
Ensure you're up to date with our latest advice on how to avoid fraud or scams when looking for property online.
Visit our security centre to find out moreDisclaimer - Property reference 101003002909. The information displayed about this property comprises a property advertisement. Rightmove.co.uk makes no warranty as to the accuracy or completeness of the advertisement or any linked or associated information, and Rightmove has no control over the content. This property advertisement does not constitute property particulars. The information is provided and maintained by Bernard Skinner, Eltham. Please contact the selling agent or developer directly to obtain any information which may be available under the terms of The Energy Performance of Buildings (Certificates and Inspections) (England and Wales) Regulations 2007 or the Home Report if in relation to a residential property in Scotland.
*This is the average speed from the provider with the fastest broadband package available at this postcode. The average speed displayed is based on the download speeds of at least 50% of customers at peak time (8pm to 10pm). Fibre/cable services at the postcode are subject to availability and may differ between properties within a postcode. Speeds can be affected by a range of technical and environmental factors. The speed at the property may be lower than that listed above. You can check the estimated speed and confirm availability to a property prior to purchasing on the broadband provider's website. Providers may increase charges. The information is provided and maintained by Decision Technologies Limited. **This is indicative only and based on a 2-person household with multiple devices and simultaneous usage. Broadband performance is affected by multiple factors including number of occupants and devices, simultaneous usage, router range etc. For more information speak to your broadband provider.