Grantham Walk, Pershore, WR10

- PROPERTY TYPE
Detached
- BEDROOMS
4
- BATHROOMS
3
- SIZE
2,254 sq ft
209 sq m
- TENUREDescribes how you own a property. There are different types of tenure - freehold, leasehold, and commonhold.Read more about tenure in our glossary page.
Freehold
Key features
- Exclusive Development of Just Four Individually Designed Detached Homes
- Four Double Bedrooms & Three High-Quality Bathrooms
- Over 2,000 Sq Ft of Accommodation Arranged Across Two Floors
- Impressive Kitchen & Dining Space with Granite Worktops & Integrated Appliances, and a Separate Utility Room
- Bi-Fold Doors Opening Directly onto the Generous South-East Facing Rear Garden
- Principal Bedroom with Dressing Room, En-Suite & Part-Vaulted Ceiling
- Large Gable Windows Flooding the Principal & Second Bedrooms with Natural Light
- Energy-Efficient A-Rated EPC, Air Source Heating & Ground-Floor Underfloor Heating
- Generous, Secluded South-East Facing Rear Garden Offering Excellent Privacy
- Private Drive Setting in Pershore by Respected Worcestershire Developer Juliff Homes
Description
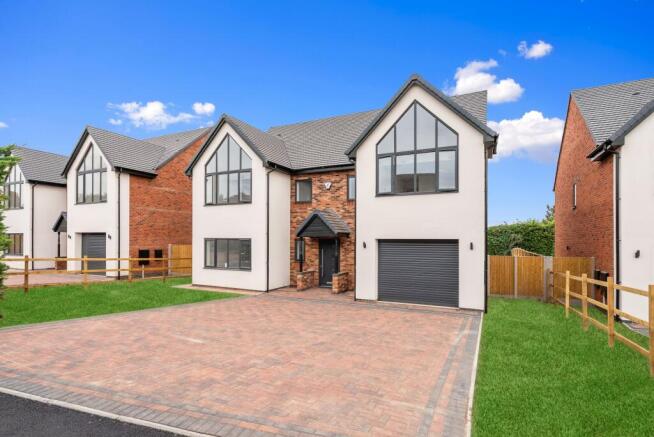
Grantham Walk is an exclusive new development of just four individually designed detached homes, positioned along a private drive in Pershore and created by respected Worcestershire developer Juliff Homes. Designed with energy efficiency firmly in mind, these eco-conscious homes benefit from an impressive A-rated EPC and utilise air source heating, combining contemporary living with reduced energy consumption and improved environmental performance.
Designed with an emphasis on space, quality and modern family living, the development combines distinctive architecture with thoughtfully arranged interiors, generous parking and garaging and landscaped gardens.
The three available homes each offer substantial accommodation extending to over 2,000 sq ft, with four double bedrooms and three bathrooms thoughtfully arranged across two floors.
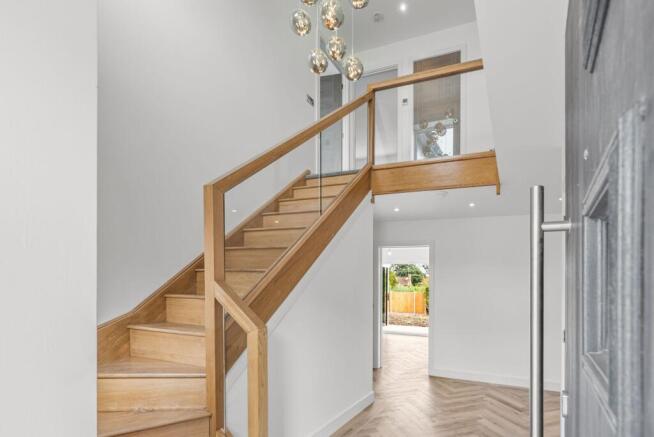
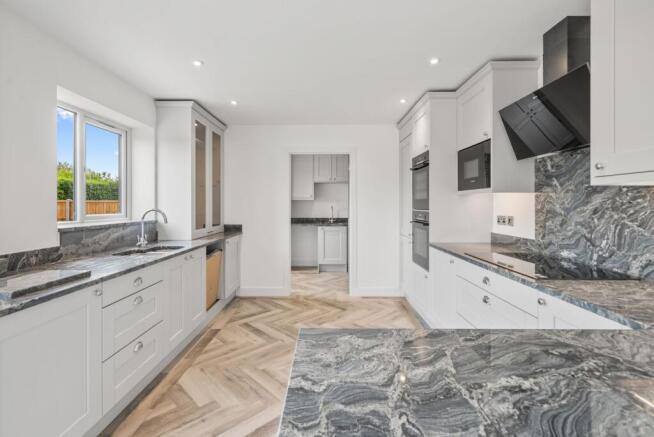
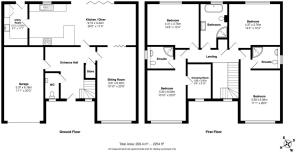
The ground floor is centred around an impressive kitchen and dining space positioned across the rear of the property, featuring an array of integrated appliances, granite work surfaces and bi-fold doors that open directly onto the garden, creating a wonderful connection between the indoor and outdoor spaces. Underfloor heating extends throughout the ground floor, complementing the home’s energy-efficient design and providing comfortable, even warmth. A separate utility room sits conveniently alongside the kitchen and has been finished in a matching style, providing excellent additional storage and practicality. A generous living room offers a more relaxed and private reception space, while a cloakroom/WC, central entrance hall and integral garage complete the ground-floor accommodation.
Upstairs, the accommodation continues to offer excellent proportions, with four well-arranged double bedrooms. The principal bedroom and bedroom two are particularly impressive, both featuring partially vaulted ceilings and large gable windows that flood the rooms with natural light. The principal bedroom also benefits from its own dressing room and en-suite shower room, while bedroom two enjoys a further en-suite. Two additional bedrooms are served by the family bathroom, with all bathrooms and en-suites finished to a high standard with quality fittings and contemporary finishes, creating a particularly practical and well-appointed layout for families and visiting guests.
Externally, the architecture gives the homes a distinctive contemporary character, with prominent twin front gables, extensive glazing and a central entrance creating an impressive frontage. To the rear, generous areas of glazing have been incorporated to maximise natural light and provide direct access from the principal living space into the generous, secluded and south-east facing rear gardens, offering an excellent degree of privacy while benefiting from a particularly favourable aspect. The elevations are completed by traditionally pitched roofs, giving the development a design that combines contemporary detailing with a form sympathetic to its Worcestershire setting.
Built by Juliff Homes, a local developer with an established track record of delivering individually designed homes across Worcestershire, Grantham Walk reflects the company's focus on carefully considered, smaller-scale developments rather than large-volume housing schemes.
LOCATION
The market town of Pershore is Georgian styled and provides high street shopping facilities and supermarket together with an indoor market and leisure complex. The river Avon runs to the east of the town lending itself to scenic walks and leisure pursuits. There are two medical centres and hospital and town library, together with excellent educational facilities within the area. Pershore has Number 8 which is run by voluntary help and provides theatre activities, a cinema, ballet and yoga classes and is very much a part of Pershore community living.
Pershore train station or the newly constructed Worcestershire Parkway Station provides links directly to London Paddington or Worcester Shrub Hill travelling on to Birmingham. The motorway is approximately nine miles distant at Worcester junction 7 of the M5, bringing Birmingham to the north and Bristol to the south within commutable distance. Other main centres are Stratford-upon-Avon with the theatre and racecourse, Cheltenham with National Hunt horse racing and the Everyman Theatre and major main shopping facilities, Worcester with famous Cathedral and equally famous cricket club together with the River Severn and good shopping centre.
Tenure: FREEHOLD
EPC Rating: TBC but we are assured they will be A rated.
Local District Council: Wychavon
Council Tax band: TBC
Jones & Associates, bespoke estate agents, are the highest rated estate agent in Pershore & the surrounding villages for customer service, by Google customer reviews, and we have been involved in bespoke estate agency within the area for over 20 years whilst retaining an extensive network of independent estate agents throughout the London region and U.K., which means you receive a highly dedicated personal service backed up by extremely effective marketing and a vast proactive buyer network.
- COUNCIL TAXA payment made to your local authority in order to pay for local services like schools, libraries, and refuse collection. The amount you pay depends on the value of the property.Read more about council Tax in our glossary page.
- Ask agent
- PARKINGDetails of how and where vehicles can be parked, and any associated costs.Read more about parking in our glossary page.
- Yes
- GARDENA property has access to an outdoor space, which could be private or shared.
- Yes
- ACCESSIBILITYHow a property has been adapted to meet the needs of vulnerable or disabled individuals.Read more about accessibility in our glossary page.
- Ask agent
Energy performance certificate - ask agent

Add an important place to see how long it'd take to get there from our property listings.
__mins driving to your place
Affordability
About Jones & Associates, Pershore
14 Bridge Street, Pershore, Worcestershire, WR10 1AT

Notes
Staying secure when looking for property
Ensure you're up to date with our latest advice on how to avoid fraud or scams when looking for property online.
Visit our security centre to find out moreDisclaimer - Property reference cf7801bd-f5e4-4c40-aa67-8fc967262f2e. The information displayed about this property comprises a property advertisement. Rightmove.co.uk makes no warranty as to the accuracy or completeness of the advertisement or any linked or associated information, and Rightmove has no control over the content. This property advertisement does not constitute property particulars. The information is provided and maintained by Jones & Associates, Pershore. Please contact the selling agent or developer directly to obtain any information which may be available under the terms of The Energy Performance of Buildings (Certificates and Inspections) (England and Wales) Regulations 2007 or the Home Report if in relation to a residential property in Scotland.
*This is the average speed from the provider with the fastest broadband package available at this postcode. The average speed displayed is based on the download speeds of at least 50% of customers at peak time (8pm to 10pm). Fibre/cable services at the postcode are subject to availability and may differ between properties within a postcode. Speeds can be affected by a range of technical and environmental factors. The speed at the property may be lower than that listed above. You can check the estimated speed and confirm availability to a property prior to purchasing on the broadband provider's website. Providers may increase charges. The information is provided and maintained by Decision Technologies Limited. **This is indicative only and based on a 2-person household with multiple devices and simultaneous usage. Broadband performance is affected by multiple factors including number of occupants and devices, simultaneous usage, router range etc. For more information speak to your broadband provider.