Pentre Broughton, Wrexham

- PROPERTY TYPE
Semi-Detached
- BEDROOMS
3
- BATHROOMS
1
- SIZE
Ask agent
- TENUREDescribes how you own a property. There are different types of tenure - freehold, leasehold, and commonhold.Read more about tenure in our glossary page.
Freehold
Key features
- No Chain. Totally Refurbished Semi-Detached
- Pleasant Village Loc'n With Terrific Views
- Well Proportioned. Vestibule. Hall
- 26 ft Lounge Diner. Ftd Kitchen
- Three Beds. Bathroom. All New Fittings
- Gas Combi CH. PVCu DG
- Low Maintenance Grounds
- Outside Stores. EPC = Awaited
Description
Location
The property is approached from the roadway at the rear via a shared stepped access. It is situated towards the fringe of the village and enjoys panoramic southerly views from the front over a wooded area towards the Shropshire Plain beyond. Pentre Broughton is approximately three miles from Wrexham and two miles from the A483 by Sainsbury's roundabout at its junction with the A541 Mold Road, from where the A483 dual carriageway leads to Chester (12 miles). Local amenities include a popular Primary School, Church, Pub, Moss Valley Country Park and a bus service into Wrexham from the door-step.
Constructed
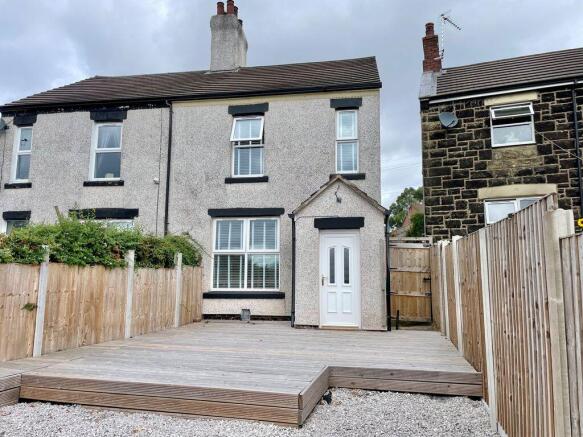
Of pebbledash rendered brick external elevations beneath a re-tiled roof.
On The Ground Floor
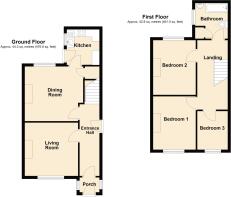
Entrance Vestibule
4' 3'' x 3' 11'' (1.29m x 1.19m)
Approached through a part double glazed PVCu framed door with two matching double glazed side windows.
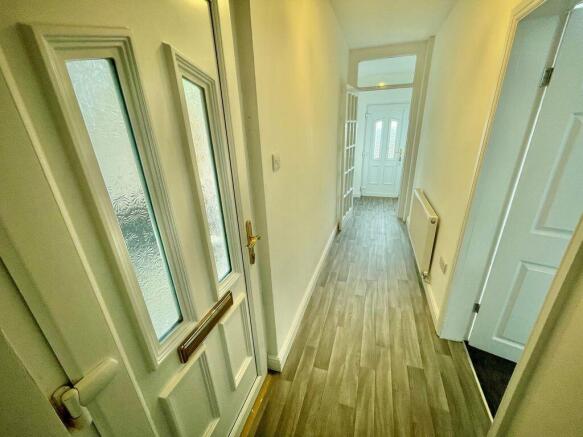
Entrance Hall
15' 3'' x 3' 6'' (4.64m x 1.07m)
To the foot of the staircase leading off. Radiator. Smoke alarm. Part double glazed PVCu framed external door to side elevation.
Lounge
12' 0'' x 11' 9'' (3.65m x 3.58m)
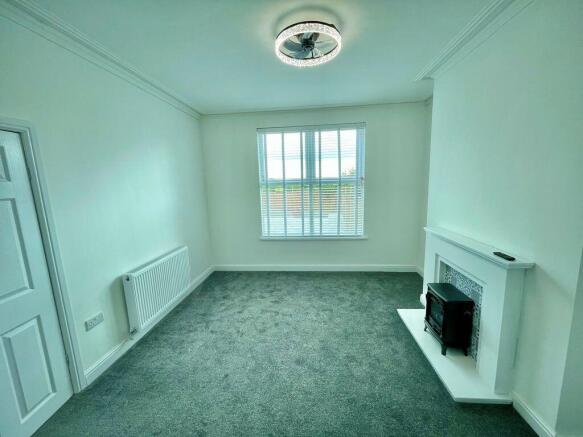
Corniced 8'10" (2.69m) high ceiling with remotely controlled central light/fan. Electric fire to a tiled and period-style fireplace surround. Views. Five double power points. Radiator. Sliding glazed doors with matching side reveals to:
Dining Room
14' 2'' x 12' 9'' (4.31m x 3.88m)
Wall mounted remote-controlled electric fire. Four double power points. Radiator. Remote-controlled central light/fan. Central heating thermostat. Open Reach telephone point. Understairs storage cupboard with provision for a washing machine and double power point.
Kitchen
8' 5'' x 7' 9'' (2.56m x 2.36m)
Newly fitted with white high-gloss laminate-fronted units with contrasting black work surfaces and water-proof boarded walls. Fitted single drainer stainless steel sink unit with monobloc mixer tap inset into a range of four-doored base units and one drawer pack with extended work surfaces, beneath which there is a built-under "Beko" electric oven with an inset ceramic hob and chimney-style filter hood above set between a total of five-doored suspended wall cabinets. Space for an upright fridge/freezer. Four double power points and electric cooker point exposed with concealed spurs. Radiator. Part double glazed PVCu framed external door with matching window. Mirror-boarded ceiling.
On The First Floor
Landing
14' 1'' x 5' 4'' (4.29m x 1.62m)
Galleried stairhead. Radiator. Loft access-point. Double power point.
Bedroom 1
12' 1'' x 9' 4'' (3.68m x 2.84m)
Four double power points. Radiator. Panoramic views.
Bedroom 2
11' 9'' x 10' 3'' (3.58m x 3.12m)
To the face of a range of built-in storage with three sliding doors. Radiator. Two double power points.
Bedroom 3
8' 10'' x 6' 4'' (2.69m x 1.93m)
Two double power points. Radiator. Panoramic views.
Bathroom
8' 4'' x 7' 10'' (2.54m x 2.39m)
Including corner boiler cupboard accommodating the "Ideal Exclusive" combination gas-fired boiler. Newly fitted three piece white suite comprising a pedestal wash hand basin with monobloc mixer tap, close coupled dual flush w.c. and panelled bath with a shower screen and mains cascade thermostatic shower above. Chrome ladder radiator. Contrasting slate-effect water-proof boarded walls. Mirror panelled ceiling.
Note
The newly laid fitted floor coverings, light fittings and venetian shutter-blinds are to be included at the sale price.
Outside
From the roadway a shared flight of steps leads to an enclosed multi-coloured stone-covered yard, off which there are Four Store Sheds. Pedestrian side access to the enclosed front garden area which includes large Decking and multi-coloured stone covered area.
Services
All mains services are connected subject to statutory regulations. The central heating is a conventional radiator system effected by the newly installed "Ideal Exclusive" gas-fired boiler situated in a cupboard within the Bathroom. The property is wired for a BT telephone system.
Tenure
Freehold. Vacant Possession on Completion. NO CHAIN.
Viewing
By prior appointment with the Agents.
EPC
EPC - 58|D.
Council Tax Band
The property is valued in Band "C"
Directions
For satellite navigation use the post code LL11 6BG. From Wrexham city centre leave on the Mold Road continuing past the Football Ground and at the first roundabout turn left (in front of B&Q) onto Berse Road. At the mini-roundabout bear right under the flyover bridge taking the next right-hand turning onto Gatewen Road. Continue for about 2.1 miles until passing Black Lane Primary School on the left. Crest the hill then park when the roadway widens out before the bus stop. The rear of the property will then be seen on the left.
Brochures
Property BrochureFull Details- COUNCIL TAXA payment made to your local authority in order to pay for local services like schools, libraries, and refuse collection. The amount you pay depends on the value of the property.Read more about council Tax in our glossary page.
- Band: C
- PARKINGDetails of how and where vehicles can be parked, and any associated costs.Read more about parking in our glossary page.
- Ask agent
- GARDENA property has access to an outdoor space, which could be private or shared.
- Yes
- ACCESSIBILITYHow a property has been adapted to meet the needs of vulnerable or disabled individuals.Read more about accessibility in our glossary page.
- Ask agent

Add an important place to see how long it'd take to get there from our property listings.
__mins driving to your place
Affordability


Notes
Staying secure when looking for property
Ensure you're up to date with our latest advice on how to avoid fraud or scams when looking for property online.
Visit our security centre to find out moreDisclaimer - Property reference 12900285. The information displayed about this property comprises a property advertisement. Rightmove.co.uk makes no warranty as to the accuracy or completeness of the advertisement or any linked or associated information, and Rightmove has no control over the content. This property advertisement does not constitute property particulars. The information is provided and maintained by Bowen, Wrexham. Please contact the selling agent or developer directly to obtain any information which may be available under the terms of The Energy Performance of Buildings (Certificates and Inspections) (England and Wales) Regulations 2007 or the Home Report if in relation to a residential property in Scotland.
*This is the average speed from the provider with the fastest broadband package available at this postcode. The average speed displayed is based on the download speeds of at least 50% of customers at peak time (8pm to 10pm). Fibre/cable services at the postcode are subject to availability and may differ between properties within a postcode. Speeds can be affected by a range of technical and environmental factors. The speed at the property may be lower than that listed above. You can check the estimated speed and confirm availability to a property prior to purchasing on the broadband provider's website. Providers may increase charges. The information is provided and maintained by Decision Technologies Limited. **This is indicative only and based on a 2-person household with multiple devices and simultaneous usage. Broadband performance is affected by multiple factors including number of occupants and devices, simultaneous usage, router range etc. For more information speak to your broadband provider.