
Butchers Lane, Aughton, L39

- PROPERTY TYPE
Detached
- BEDROOMS
5
- BATHROOMS
5
- SIZE
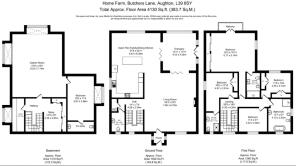
4,130 sq ft
384 sq m
- TENUREDescribes how you own a property. There are different types of tenure - freehold, leasehold, and commonhold.Read more about tenure in our glossary page.
Freehold
Key features
- Over 4,100 sq ft of accommodation across three substantial floors
- Rural fringe of Aughton with open farmland views and its own paddock
- Incredible 1,316 sq ft basement with huge games room / football bar / party space
- Five bedrooms including a superb principal suite with en-suite and private balcony
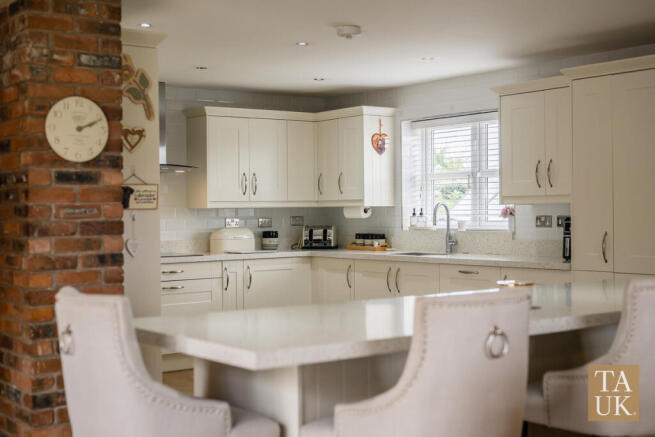
- 27'8 open-plan kitchen, dining and family room plus orangery
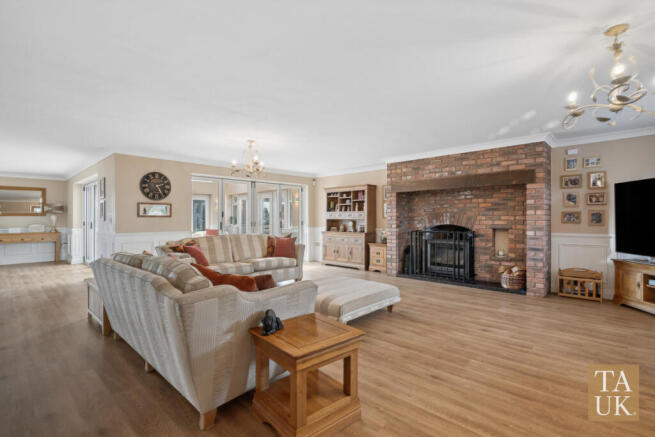
- Impressive 25' living room giving the family proper separate reception space
- Detached brick barn with mezzanine, workshop/storage space and exciting future potential subject to necessary consents
- Oak-framed outdoor bar with built-in grill plus secluded hot tub area
- Generous driveway and extensive parking
- Close to Moor Hall and The Barn at Moor Hall, part of Aughton’s remarkable Michelin-starred dining scene
Description
Home Farm is that sort of move.
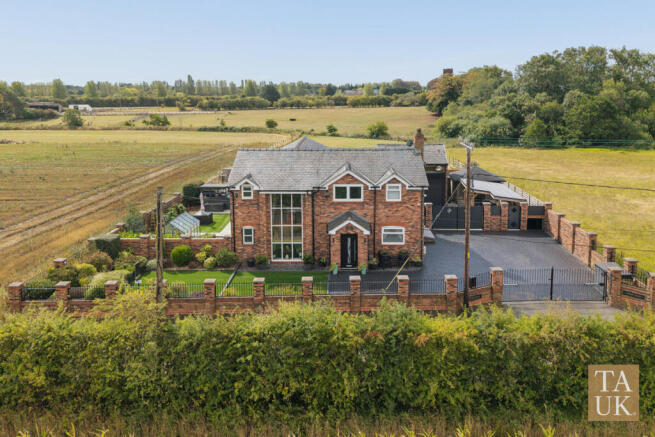
Sitting on the rural fringe of Aughton, with its own paddock behind and farmland stretching away towards the tree line, this five-bedroom family home gives you approximately 4,130 sq ft across three floors, a substantial detached brick barn, space to grow things, a garden made for entertaining and considerably more personality than your average large detached house.
Because the appeal here isn't really the number of rooms.
It's what you can do with them.
If you've got children who are getting bigger, teenagers who appear to travel with several additional teenagers, dogs, cars, hobbies, friends who stay too late or simply a family that has outgrown the traditional four-bedroom detached, Home Farm starts making an awful lot of sense.
THE HOUSE
The ground floor has the scale you'd hope for in a house of this size, but importantly, it hasn't sacrificed every wall in pursuit of open-plan living.
At its heart is a large open-plan kitchen, dining and family room measuring approximately 27'8 x 20'11. It's big enough for the everyday chaos: breakfast before school, homework at the table, people talking around the island while somebody cooks and that strange family phenomenon where everyone occupies the same ten square feet despite having an enormous house.
Alongside it is an orangery, while across the hall sits a living room measuring more than 25 feet long.
That separation matters.
You can have everyone together when you want them together and still shut a door when you absolutely don't.
Upstairs, the bedrooms are proper bedrooms rather than spaces created to make the numbers work. The principal bedroom measures over 20 feet long with an en-suite and its own balcony. There's another en-suite bedroom, two further bedrooms and a substantial family bathroom.
And then there is an entire other floor.
ABOUT THAT BASEMENT...
Calling it a basement is doing it a fairly major disservice.
At approximately 1,316 sq ft, the lower level is bigger than plenty of houses in its own right.
There's another bedroom with an en-suite, a separate study and then a games room measuring approximately 27' x 23'5.
And this is where two generations of the same family are probably going to start arguing about ownership.
Teenagers will see independence.
Adults will see the bar.
This is a full-on football-on, mates-round, Saturday-night party pad, sufficiently removed from the main living accommodation that the rest of the house can carry on functioning normally.
If yours is traditionally the house everyone ends up back at, you've just found your new headquarters.
AND APPARENTLY ONE BAR WASN'T ENOUGH
The same attitude continues outside.
There's an oak-framed garden bar with a built-in grill, a hot tub tucked behind the lattice and a proper entertaining space.
Whoever created this part of Home Farm wasn't thinking about resale value.
They were thinking about Saturday nights.
Quite right too.
But there's another side to the outside space which might appeal for completely different reasons.
Behind the house is its own paddock, with open farmland beyond creating that feeling of having properly escaped once you're home. There's also a greenhouse and growing area for anyone whose move towards the countryside involves herbs, tomatoes, home-grown vegetables and increasingly ambitious plans for self-sufficiency.
And then there's the barn.
THE BIT YOU'LL PROBABLY HAVE PLANS FOR BEFORE YOU'VE LEFT
The substantial detached brick barn is currently refreshingly honest about its purpose: workshop and storage space, with a large open ground floor and mezzanine above.
But give most people thirty seconds inside it and they'll start having ideas.
A serious home gym. Workshop. Studio. Somewhere to work without actually being in the house. Car or bike space. A hobby room. Or something completely specific to you.
Subject, of course, to any necessary planning permission, building regulations or other consents, there's real potential here.
And that's important because Home Farm isn't a house where somebody else has made every decision for you.
The difficult things to create are already here.
The space. The paddock. The barn. The outlook. The entertaining areas. More than 4,100 sq ft of accommodation.
What you inherit is the opportunity to decide what happens next.
COUNTRY LIFE WITHOUT DISAPPEARING INTO THE COUNTRYSIDE
Then there's Aughton.
Home Farm sits on Butchers Lane, right on the rural fringe of the village, where West Lancashire starts to feel decidedly more countryside but Liverpool and the wider Merseyside area remain comfortably within reach.
For somebody moving out from Liverpool, that combination is a big part of the appeal. You can come home to a paddock, open farmland and enough outside space to properly use, without feeling as though you've moved to the middle of nowhere.
Aughton itself has become rather famous for punching considerably above its weight when it comes to food. Moor Hall and The Barn at Moor Hall have helped turn this little West Lancashire village into a genuine dining destination, so having some of the country's most celebrated cooking practically on your doorstep isn't a bad local amenity to have.
Ormskirk is close by for everyday shopping, schools, cafés and everything else you actually need, while Aughton Park and Town Green railway stations provide connections towards Liverpool and the wider Merseyside network.
So you can spend Saturday afternoon pottering around your paddock, Saturday evening eating exceptionally well and still get into Liverpool without planning an expedition.
It feels rural without feeling remote.
And that, really, is Home Farm.
THIS ISN'T REALLY ABOUT BUYING FIVE BEDROOMS
There will be buyers who find Home Farm because they need five bedrooms.
But I don't think that's why somebody will fall for it.
It'll be the family who wants the children to bring everyone home rather than disappear somewhere else.
The person who has always wanted a workshop.
The one already deciding where the gym equipment is going in the barn.
The teenager mentally moving into the basement.
The dog owner looking at the paddock.
The person planning summer evenings around the garden bar before they've even exchanged contracts.
Or somebody leaving Liverpool in search of a bit more green without being ready to give up restaurants, trains and civilisation entirely.
Because what you're actually buying here is room.
Room for people. Room for hobbies. Room to entertain. Room to disappear from one another occasionally.
And room to make Home Farm into whatever the next version of your family's life looks like.
A little slice of country life, without giving up village life to get it.
Brochures
Brochure 1- COUNCIL TAXA payment made to your local authority in order to pay for local services like schools, libraries, and refuse collection. The amount you pay depends on the value of the property.Read more about council Tax in our glossary page.
- Band: G
- PARKINGDetails of how and where vehicles can be parked, and any associated costs.Read more about parking in our glossary page.
- Yes
- GARDENA property has access to an outdoor space, which could be private or shared.
- Yes
- ACCESSIBILITYHow a property has been adapted to meet the needs of vulnerable or disabled individuals.Read more about accessibility in our glossary page.
- Ask agent

Add an important place to see how long it'd take to get there from our property listings.
__mins driving to your place
Affordability



Notes
Staying secure when looking for property
Ensure you're up to date with our latest advice on how to avoid fraud or scams when looking for property online.
Visit our security centre to find out moreDisclaimer - Property reference RX830110. The information displayed about this property comprises a property advertisement. Rightmove.co.uk makes no warranty as to the accuracy or completeness of the advertisement or any linked or associated information, and Rightmove has no control over the content. This property advertisement does not constitute property particulars. The information is provided and maintained by TAUK, Covering Nationwide. Please contact the selling agent or developer directly to obtain any information which may be available under the terms of The Energy Performance of Buildings (Certificates and Inspections) (England and Wales) Regulations 2007 or the Home Report if in relation to a residential property in Scotland.
*This is the average speed from the provider with the fastest broadband package available at this postcode. The average speed displayed is based on the download speeds of at least 50% of customers at peak time (8pm to 10pm). Fibre/cable services at the postcode are subject to availability and may differ between properties within a postcode. Speeds can be affected by a range of technical and environmental factors. The speed at the property may be lower than that listed above. You can check the estimated speed and confirm availability to a property prior to purchasing on the broadband provider's website. Providers may increase charges. The information is provided and maintained by Decision Technologies Limited. **This is indicative only and based on a 2-person household with multiple devices and simultaneous usage. Broadband performance is affected by multiple factors including number of occupants and devices, simultaneous usage, router range etc. For more information speak to your broadband provider.