
Iain Road, Bearsden, G61

- PROPERTY TYPE
Semi-Detached
- BEDROOMS
2
- BATHROOMS
1
- SIZE
915 sq ft
85 sq m
- TENUREDescribes how you own a property. There are different types of tenure - freehold, leasehold, and commonhold.Read more about tenure in our glossary page.
Ask agent
Description
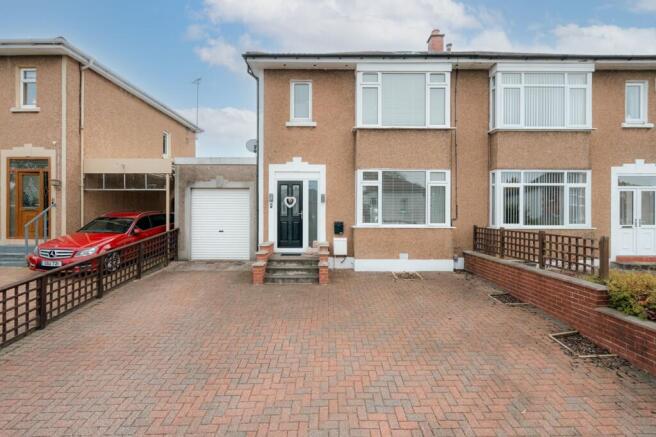
There is something particularly appealing about a house where the work has already been done, and done well. 43 Iain Road is exactly that: an immaculate, thoughtfully modernised semi-detached home with beautifully finished interiors, excellent outside space and a wonderfully private, south-facing rear garden.
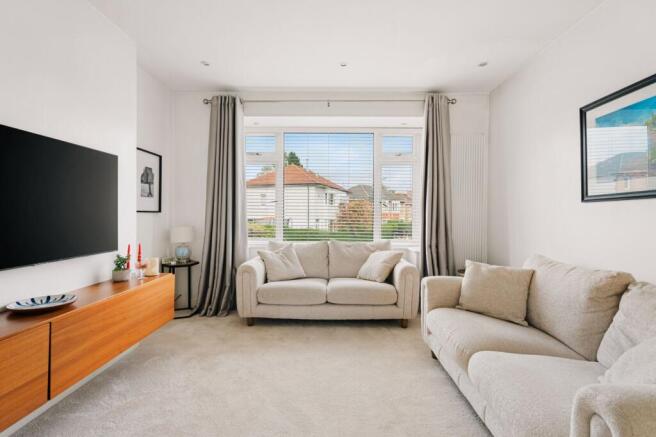
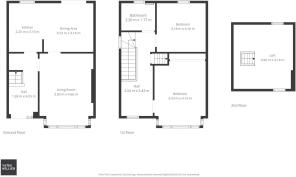
The house has been remodelled to create a more open and sociable ground floor. At the front is a bright bay-windowed living room, while to the rear the kitchen and dining space work particularly well together. The kitchen itself is crisp and contemporary, with dark cabinetry, integrated appliances and generous worktop space, while French doors from the dining area open directly onto the garden. It is a layout that feels equally suited to everyday family life and having friends round for dinner.
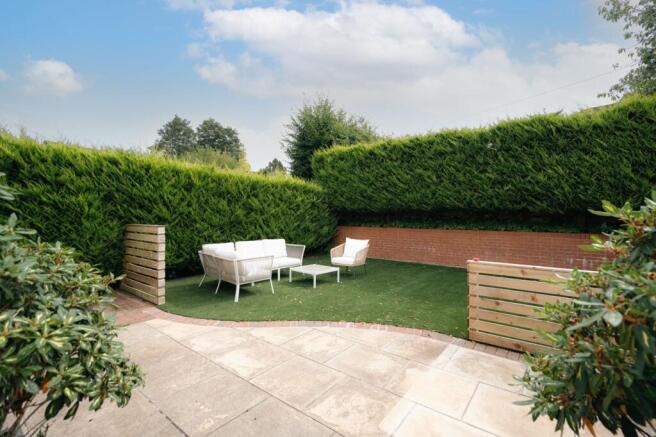
The south-facing rear garden is one of the property’s real highlights. Private, enclosed and designed to be easy to maintain, it combines a broad paved terrace with an artificial lawn and mature evergreen screening. It catches the sun beautifully and, importantly, feels like a genuine extension of the house during the warmer months.
Upstairs are two well-proportioned bedrooms, including a generous principal bedroom with extensive fitted wardrobes, together with a smart modern bathroom. The upper landing has also been cleverly opened up to provide additional space that could comfortably accommodate a desk or small home-working area.
An acces continues from the upper hall to a fully lined and floored attic room. With Velux window, heating and lighting, it is an exceptionally useful additional space and could work brilliantly as a home office, studio, hobby room or occasional guest space. For clarity, this room does not have the necessary planning status to be described or marketed as a bedroom.
Outside, the practicalities are equally well covered. A substantial monoblock driveway provides off-street parking for several cars, alongside an attached single garage with roller door, while the enclosed rear garden offers an unusual degree of privacy for such a convenient residential setting.
The result is a well presented Bearsden home: modern without feeling clinical, practical without being ordinary, and with almost nothing for the next owner to do beyond deciding where the furniture goes. Its position also places it within easy reach of Bearsden’s excellent local amenities and highly regarded schooling, making this an especially compelling option for buyers looking for a home they can simply move into and enjoy.
Whilst every effort is made by Yates Hellier to ensure the accuracy of these details, it should be noted that measurements are approximate and all information including service charges, parking, ground ownership and school catchment has been provided by the vendor and their accuracy cannot be guaranteed and should be verified through your solicitor and local council.
Agency Registration Number: 1812011
Brochures
Home Report- COUNCIL TAXA payment made to your local authority in order to pay for local services like schools, libraries, and refuse collection. The amount you pay depends on the value of the property.Read more about council Tax in our glossary page.
- Band: D
- PARKINGDetails of how and where vehicles can be parked, and any associated costs.Read more about parking in our glossary page.
- Yes
- GARDENA property has access to an outdoor space, which could be private or shared.
- Yes
- ACCESSIBILITYHow a property has been adapted to meet the needs of vulnerable or disabled individuals.Read more about accessibility in our glossary page.
- Ask agent
Energy performance certificate - ask agent
Iain Road, Bearsden, G61

Add an important place to see how long it'd take to get there from our property listings.
__mins driving to your place
Affordability


Notes
Staying secure when looking for property
Ensure you're up to date with our latest advice on how to avoid fraud or scams when looking for property online.
Visit our security centre to find out moreDisclaimer - Property reference 14f6bc4a-dc5a-454e-9e41-8f3569067fb8. The information displayed about this property comprises a property advertisement. Rightmove.co.uk makes no warranty as to the accuracy or completeness of the advertisement or any linked or associated information, and Rightmove has no control over the content. This property advertisement does not constitute property particulars. The information is provided and maintained by Yates Hellier, Glasgow. Please contact the selling agent or developer directly to obtain any information which may be available under the terms of The Energy Performance of Buildings (Certificates and Inspections) (England and Wales) Regulations 2007 or the Home Report if in relation to a residential property in Scotland.
*This is the average speed from the provider with the fastest broadband package available at this postcode. The average speed displayed is based on the download speeds of at least 50% of customers at peak time (8pm to 10pm). Fibre/cable services at the postcode are subject to availability and may differ between properties within a postcode. Speeds can be affected by a range of technical and environmental factors. The speed at the property may be lower than that listed above. You can check the estimated speed and confirm availability to a property prior to purchasing on the broadband provider's website. Providers may increase charges. The information is provided and maintained by Decision Technologies Limited. **This is indicative only and based on a 2-person household with multiple devices and simultaneous usage. Broadband performance is affected by multiple factors including number of occupants and devices, simultaneous usage, router range etc. For more information speak to your broadband provider.