Pinxton Lane, South Normanton, DE55

- PROPERTY TYPE
Detached
- BEDROOMS
3
- BATHROOMS
1
- SIZE
Ask agent
- TENUREDescribes how you own a property. There are different types of tenure - freehold, leasehold, and commonhold.Read more about tenure in our glossary page.
Freehold
Key features
- No Upward Chain
- Three Bed Detached House
- Spacious Living Accommodation
- Detached Garage
- Ideal For Connection With A38 And M1
- Stunning Private Rear Garden
Description
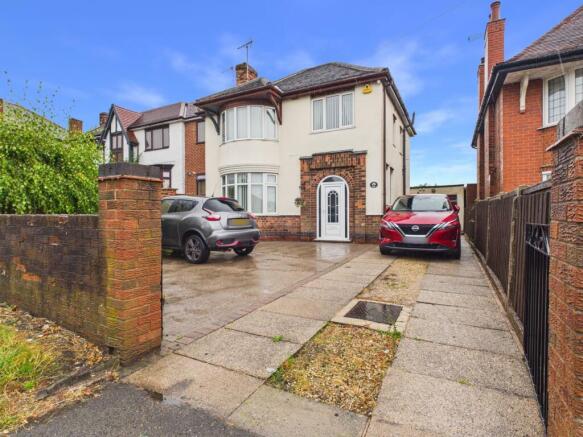
***NO UPWARD CHAIN*** This delightful three-bedroom detached house in South Normanton offers spacious and comfortable living in a highly sought-after location. Perfectly positioned with excellent connectivity to the A38 and M1, this property is ideal for commuters seeking convenience alongside a peaceful residential environment. Boasting a detached garage and a private rear garden, the home provides versatile living space suited to families and professionals alike. With no upward chain, this charming residence presents a fantastic opportunity for those looking for a smooth and straightforward move.
South Normanton is a vibrant and well-established community known for its friendly atmosphere and excellent amenities. Residents benefit from a range of local shops, cafes, and schools, making it a popular choice for families and professionals. The village’s close proximity to major road links such as the A38 and M1 motorway adds great appeal for those commuting to nearby cities. Additionally, there are numerous parks and recreational areas nearby, providing plenty of options for outdoor activities and leisure.
On entering the property the hallway leads to a welcoming spacious reception room filled with natural light, creating a warm and inviting atmosphere. This versatile space can be comfortably arranged for living and dining purposes, perfect for both relaxing evenings and entertaining guests. The kitchen provides a practical area with ample space for meal preparation and storage, catering to everyday family life.
The property offers three well-proportioned bedrooms, each benefiting from good natural light and flexible layouts that can be tailored to suit individual needs. Whether used as restful sleeping quarters, a home office, or hobby rooms, these bedrooms provide plenty of space to accommodate family members or visitors.
The shower room is neatly fitted with essential fixtures and enjoys a clean, functional design. It provides all the conveniences required, complementing the overall practicality and comfort of the home. Additionally, the detached garage offers valuable off-road parking and secure storage space, enhancing the property’s appeal for families with vehicles or those in need of extra room for tools and equipment.
One of the standout features of this home is the private garden to the rear, offering a tranquil outdoor retreat perfect for gardening, alfresco dining, or simply unwinding in a quiet setting. The garden’s privacy and size make it an excellent space for children to play safely or for hosting summertime gatherings with family and friends.
In summary, this three-bedroom detached house in South Normanton represents an excellent opportunity to secure a spacious and well-connected family home. With spacious accommodation, a private garden, detached garage, and no upward chain, it promises a comfortable lifestyle in a convenient and peaceful location. Early viewing is highly recommended to fully appreciate all the benefits this property has to offer.
Building Safety
No
Mobile Signal
4G great data and voice
Construction Type
Brick
Existing Planning Permission
No
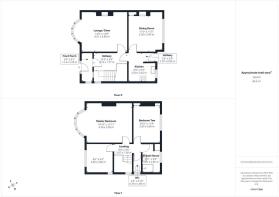
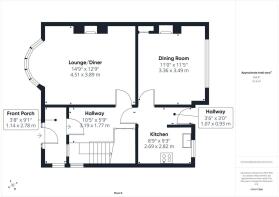
Front Porch
Accessed from the front elevation via a part glazed uPVC door. With exposed brick walls, ceramic tiled flooring, wall light and obscure uPVC window to side elevation.
Hallway
Accessed from the porch via a part glazed wooden door. With carpet flooring, radiator, pendant lighting and windows to front and side elevation. Door leading to lounge, kitchen, under stairs cupboard and stairs to first floor.
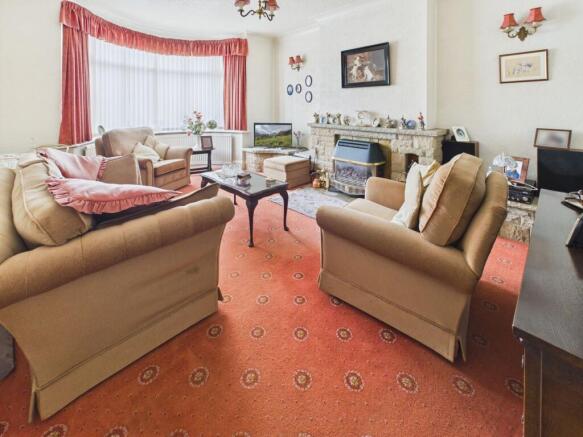
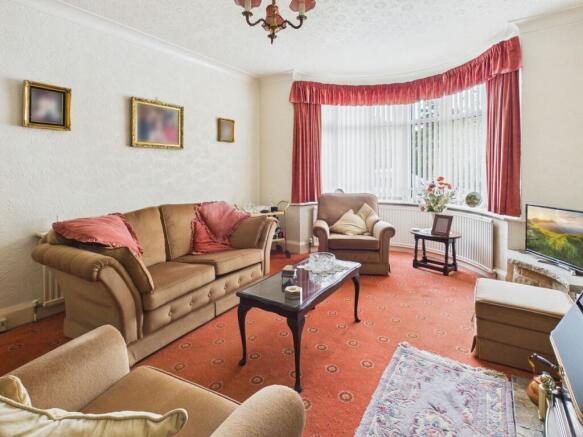
Lounge
With carpet flooring, pendant lighting, dual radiators, bay style uPVC window to front elevation and feature fireplace with gas fire.
Dining Room
With carpet flooring, radiator, pendant lighting, built in storage cupboard and uPVC window to rear elevation. Benefitting from a gas fire with modern surround and hearth.
Kitchen
Fitted with wall and base units having square edge work surfaces incorporating a composite sink/drainer with mixer tap. With carpet flooring, radiator, part tiled walls, spotlights to ceiling and uPVC window to rear elevation. Integrated appliances include an electric fan assisted over with gas hob and extractor fan over. Space and plumbing fro washing machine. Door leading to dining room and part glazed uPVC door to rear garden.
Stairs & Landing
With carpet flooring, pendant lighting and uPVC window to side elevation. Doors leading to all upstairs rooms.
Master Bedroom
With carpet flooring, radiator, pendant lighting and bay style uPVC window to front elevation.
Bedroom Two
With carpet flooring, radiator, pendant lighting and uPVC window to rear elevation. benefitting from built in cupboards providing additional storage.
Bedroom Three
With carpet flooring, radiator, pendant lighting, uPVC window to front elevation and access to loft.
Shower Room
Fitted with a white hand wash basin. Benefitting from an enclosure with glass screen and electric shower. With carpet flooring, radiator and ceiling light. Benefitting from a built in cupboard providing additional storage.
WC
Fitted with a white low flush WC. With cushioned vinyl flooring, ceiling light, fully tiled walls and obscure uPVC window to side elevation.
Outside
The front of the property has gated access and offers ample parking. There is a wooden gate that will give take you to the rear garden where you will discover a beautifully established private garden offering a wonderful combination of spacious lawned areas, attractive patio spaces and mature trees. The generous outdoor space provides a peaceful and secluded setting, with plenty of room for relaxing, entertaining and enjoying al fresco dining. Mature trees and established planting create a leafy backdrop, adding character, privacy and a sense of tranquillity to this appealing garden. A detached garage offers secure parking or additional storage space.
Brochures
Brochure 1- COUNCIL TAXA payment made to your local authority in order to pay for local services like schools, libraries, and refuse collection. The amount you pay depends on the value of the property.Read more about council Tax in our glossary page.
- Band: D
- PARKINGDetails of how and where vehicles can be parked, and any associated costs.Read more about parking in our glossary page.
- Driveway
- GARDENA property has access to an outdoor space, which could be private or shared.
- Yes
- ACCESSIBILITYHow a property has been adapted to meet the needs of vulnerable or disabled individuals.Read more about accessibility in our glossary page.
- Level access

Add an important place to see how long it'd take to get there from our property listings.
__mins driving to your place

Notes
Staying secure when looking for property
Ensure you're up to date with our latest advice on how to avoid fraud or scams when looking for property online.
Visit our security centre to find out moreDisclaimer - Property reference 30657008. The information displayed about this property comprises a property advertisement. Rightmove.co.uk makes no warranty as to the accuracy or completeness of the advertisement or any linked or associated information, and Rightmove has no control over the content. This property advertisement does not constitute property particulars. The information is provided and maintained by J28 Sales & Lettings, South Normanton. Please contact the selling agent or developer directly to obtain any information which may be available under the terms of The Energy Performance of Buildings (Certificates and Inspections) (England and Wales) Regulations 2007 or the Home Report if in relation to a residential property in Scotland.
*This is the average speed from the provider with the fastest broadband package available at this postcode. The average speed displayed is based on the download speeds of at least 50% of customers at peak time (8pm to 10pm). Fibre/cable services at the postcode are subject to availability and may differ between properties within a postcode. Speeds can be affected by a range of technical and environmental factors. The speed at the property may be lower than that listed above. You can check the estimated speed and confirm availability to a property prior to purchasing on the broadband provider's website. Providers may increase charges. The information is provided and maintained by Decision Technologies Limited. **This is indicative only and based on a 2-person household with multiple devices and simultaneous usage. Broadband performance is affected by multiple factors including number of occupants and devices, simultaneous usage, router range etc. For more information speak to your broadband provider.