
Poppy Way, Great Ellingham, Norfolk

- PROPERTY TYPE
Detached
- BEDROOMS
4
- BATHROOMS
3
- SIZE
2,145 sq ft
199 sq m
- TENUREDescribes how you own a property. There are different types of tenure - freehold, leasehold, and commonhold.Read more about tenure in our glossary page.
Freehold
Key features
- • Immaculate four-bedroom, three bathroom executive detached house
- • Exclusive cul-de-sac of just three homes
- • Spacious 25ft dual-aspect living room - New plantation blinds to ground floor windows
- • Contemporary open plan kitchen dinner family room
- • Dedicated ground-floor home office
- • Four double bedroom & 3 bathrooms - • Principal bedroom with en suite
- • Landcacped rear garden one of the largest in the area
- • Chain-free & sought after
Description
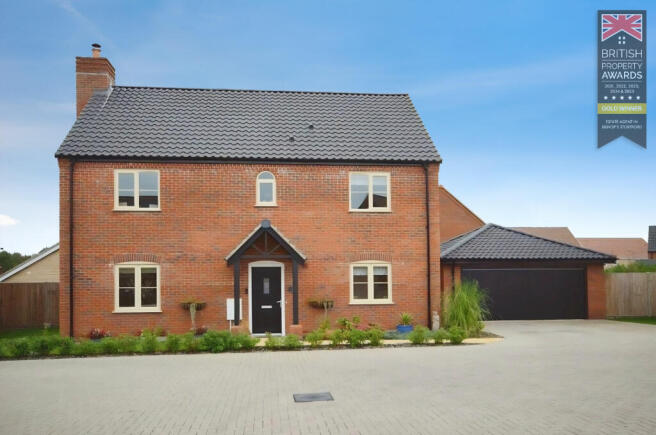
This immaculate four-bedroom detached house set within a small, exclusive cul de sac in Great Ellingham, on the outskirts of Attleborough. One of only three properties in this peaceful close, the house combines generous, well-balanced rooms with a large, landscaped plot, substantial parking and an oversized detached double garage.
The property sits well back from the road behind a smartly landscaped front garden. A wide double driveway provides extensive off-road parking and leads to the detached double garage positioned to one side. A paved path and storm porch guide you to the front door and into a notably spacious entrance hall measuring over 16ft, finished with quality Amtico flooring. Off the hall is a walk-in coat and shoe cupboard, a well-fitted cloakroom with WC and wash basin, and access to all principal ground floor rooms. The staircase rises to an attractive oak-topped galleried landing, giving an immediate sense of space on arrival.
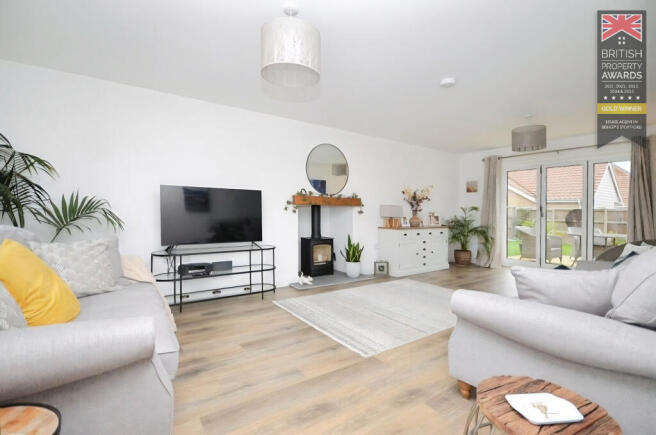
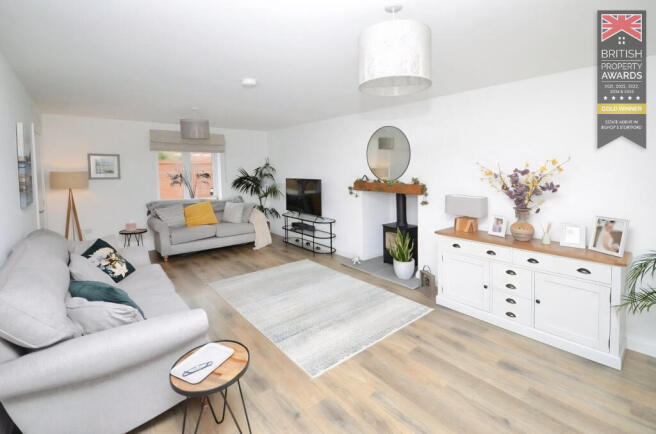
To one side of the hall is a substantial dual-aspect living room, stretching to around 25ft in length. This reception room offers excellent versatility for both seating and dining areas if required. A wood-burning stove set within a stylish fireplace creates a focal point, while Amtico flooring continues through from the hall for a seamless finish. French-style bi-folding doors open directly onto the rear terrace, drawing natural light into the room and linking the living space with the garden.
The ground floor windows have recently been fitted with new plantation blinds
At the rear of the house is a contemporary kitchen/breakfast/family room, thoughtfully designed for everyday living and entertaining. A wide run of modern units provides extensive storage, complemented by coordinated worktops and an integrated dishwasher and fridge freezer. A large range cooker with induction hob and overhead extractor forms the heart of the cooking area, with an integrated microwave set into a bank of additional storage.
The sink is positioned to enjoy views over the rear garden, and the worktop extends into a breakfast bar for informal dining. The tiled flooring throughout this room is hardwearing and practical, and there is ample space for a family dining table in the adjoining area.
A door leads from the kitchen into a well-appointed utility room, fitted with matching units and work surfaces, an additional sink and a larder-style storage cupboard. A part-glazed door opens directly into the rear garden. The family/breakfast area also connects to a dedicated home office, benefitting from a front-facing window and Amtico flooring. This provides a comfortable, self-contained workspace separate from the main living room.
Upstairs, the galleried landing serves four double bedrooms and the family bathroom. The principal bedroom is a generous double with his-and-hers fitted wardrobes and views down the cul de sac. It has its own en suite shower room with a large walk-in shower, pedestal basin, WC and coordinated tiling.
Bedroom two is another well-proportioned double overlooking the rear garden, while bedroom three includes a walk-in double wardrobe and front aspect window. Bedroom four is also a good double, again facing the front.
The family bathroom is fitted to a high standard with an extra-large panelled bath, a separate double walk-in shower, pedestal basin, WC and tiled finishes, creating a practical and comfortable space for family use.
Outside, the rear garden is a notable feature of the property. Considerably larger than many in the area, it has been thoughtfully landscaped to maximise both usable lawn and seating areas. A broad paved terrace runs along the back of the house, offering plenty of room for outdoor dining and relaxation.
The garden is mainly laid to lawn with mature planting and a sizeable side area leading to a gated path returning to the front. A substantial summer house provides additional flexible space, ideal as a hobby room, garden office or storage. The garden benefits from a private, sunny aspect, making it particularly enjoyable during the warmer months.
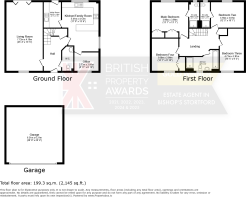
The detached oversized double garage, measuring around 20ft by 20ft, features a wide up-and-over door, power and lighting, storage to the eaves and a rear access door directly into the garden. Combined with the large double-width driveway, this offers excellent parking and storage for vehicles, bikes and garden equipment.
Great Ellingham is a sought-after village set within easy reach of Attleborough and the A11, making it well positioned for commuting towards Norwich, Thetford, Cambridge and beyond. Attleborough railway station provides regular services to Norwich in around 20–25 minutes and to Cambridge (via Ely) in approximately an hour, offering convenient links for work and leisure. Road connections via the A11 place Norwich within roughly 25–30 minutes by car, while Thetford Forest and the wider Brecks are also easily accessible.
Locally, Great Ellingham offers a welcoming community feel with a primary school, village shop and pub, and is surrounded by attractive countryside with numerous footpaths and quiet lanes for walking and cycling. Attleborough’s market town centre, only a short drive away, provides supermarkets, independent shops, cafés, pubs and everyday amenities, along with further schooling options for different age groups.
This chain-free, four-bedroom, three bathroom detached house presents an excellent opportunity for buyers seeking a modern, immaculately presented family home in a quiet yet well-connected village setting, with generous living space, a large private garden and outstanding parking and garaging.
- COUNCIL TAXA payment made to your local authority in order to pay for local services like schools, libraries, and refuse collection. The amount you pay depends on the value of the property.Read more about council Tax in our glossary page.
- Band: F
- PARKINGDetails of how and where vehicles can be parked, and any associated costs.Read more about parking in our glossary page.
- Driveway
- GARDENA property has access to an outdoor space, which could be private or shared.
- Private garden,Rear garden
- ACCESSIBILITYHow a property has been adapted to meet the needs of vulnerable or disabled individuals.Read more about accessibility in our glossary page.
- Lateral living,Wide doorways
Poppy Way, Great Ellingham, Norfolk

Add an important place to see how long it'd take to get there from our property listings.
__mins driving to your place
Affordability


Notes
Staying secure when looking for property
Ensure you're up to date with our latest advice on how to avoid fraud or scams when looking for property online.
Visit our security centre to find out moreDisclaimer - Property reference Parklane2B357902. The information displayed about this property comprises a property advertisement. Rightmove.co.uk makes no warranty as to the accuracy or completeness of the advertisement or any linked or associated information, and Rightmove has no control over the content. This property advertisement does not constitute property particulars. The information is provided and maintained by Park Lane Property Agents, Bishops Stortford. Please contact the selling agent or developer directly to obtain any information which may be available under the terms of The Energy Performance of Buildings (Certificates and Inspections) (England and Wales) Regulations 2007 or the Home Report if in relation to a residential property in Scotland.
*This is the average speed from the provider with the fastest broadband package available at this postcode. The average speed displayed is based on the download speeds of at least 50% of customers at peak time (8pm to 10pm). Fibre/cable services at the postcode are subject to availability and may differ between properties within a postcode. Speeds can be affected by a range of technical and environmental factors. The speed at the property may be lower than that listed above. You can check the estimated speed and confirm availability to a property prior to purchasing on the broadband provider's website. Providers may increase charges. The information is provided and maintained by Decision Technologies Limited. **This is indicative only and based on a 2-person household with multiple devices and simultaneous usage. Broadband performance is affected by multiple factors including number of occupants and devices, simultaneous usage, router range etc. For more information speak to your broadband provider.