Merton Way, West Molesey, KT8

- PROPERTY TYPE
Semi-Detached
- BEDROOMS
4
- BATHROOMS
2
- SIZE
Ask agent
- TENUREDescribes how you own a property. There are different types of tenure - freehold, leasehold, and commonhold.Read more about tenure in our glossary page.
Freehold
Key features
- THREE / FOUR BEDROOMS
- EXTENDED KITCHEN / DINING / FAMILY ROOM
- DOWNSTAIRS SHOWER ROOM AND BEDROOM 4
- MODERN UPSTAIRS BATHROOM
- LARGE WESTERLY GARDEN WITH DOUBLE DOORS WITH REAR ACCESS
- VIEWS OVER PLAYING FIELDS
- EAST MOLESEY BORDERS
Description
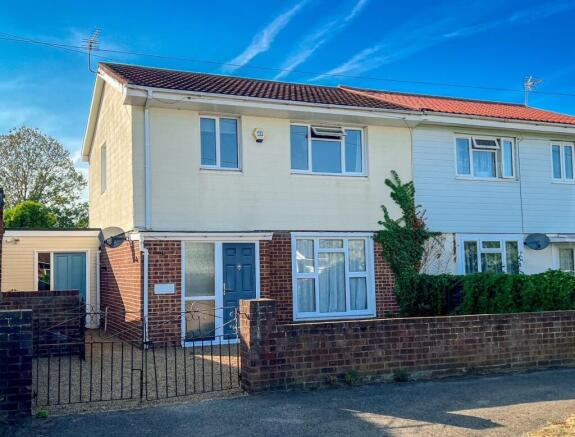
TUDOR AND CO are pleased to offer for sale this spacious and versatile extended semi-detached family home, occupying an enviable position on the East Molesey borders and enjoying a superb westerly facing rear garden with wonderful far-reaching views across the adjoining recreation fields. Offering generous family accommodation, excellent entertaining space and valuable rear access, this is a home with plenty to appeal to those looking for space, flexibility and scope for the future with the benefit of NO ONWARD CHAIN.
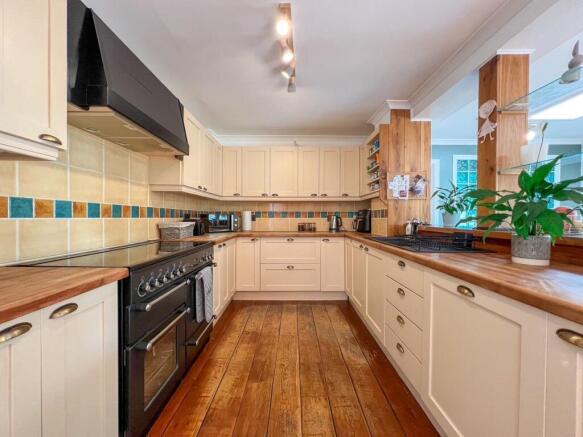
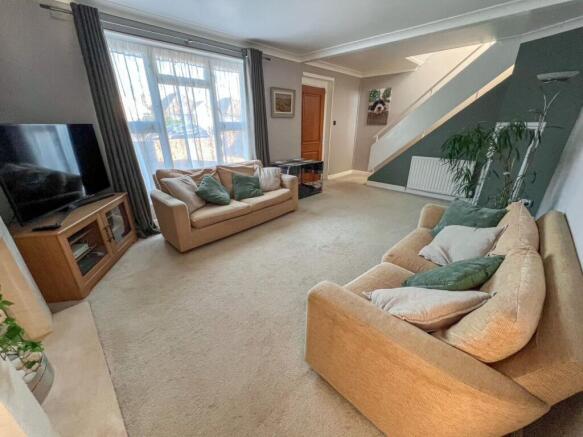
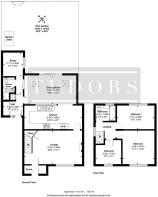
The property opens into a welcoming entrance hallway, which leads through to a generous living room. The room benefits from a front aspect window, allowing natural light to filter through, together with a charming fireplace creating a comfortable focal point. From the living room, the accommodation flows naturally into the impressive kitchen/breakfast room, which then opens into a fantastic extended dining area. This is a wonderful space for family gatherings and entertaining, with the kitchen offering an extensive range of eye and base-level units, cupboards and generous areas of worktop space. The partially open-plan arrangement creates a sociable environment, allowing the kitchen to remain connected to the dining and entertaining areas. The extended dining room is a real feature of the home, with skylights overhead and patio doors opening directly onto the westerly facing garden. The combination of natural light, generous proportions and garden outlook creates a particularly appealing space for hosting family and friends, or simply enjoying everyday family life.
A second entrance from the front leads into a hallway with useful storage cupboards and provides access to a fourth bedroom/home office, together with a modernised downstairs shower room with WC and wash hand basin. This self-contained-feeling area offers excellent versatility and could work particularly well for those requiring a guest suite, home office or annex-style accommodation. Stairs rise from the living room to the first-floor landing, where there are three further bedrooms and a modernised family bathroom fitted with a matching white suite. The bedrooms provide comfortable and versatile accommodation, making the property ideally suited to growing families or those requiring additional space to work from home. There is also access to an attic via the landing which is ¾ quarters borded and accessible via a pull down ladder.
A Garden with a View - Outside, the large westerly facing rear garden is undoubtedly one of the property’s most appealing features. Predominantly laid to lawn, it enjoys a wonderful open outlook across the neighbouring recreation fields, creating a real sense of space and providing an attractive backdrop to the home (with the benefit of a swimming pool, a tennis court, a children’s playground with outside gym). A timber-built storage shed provides useful additional garden storage. The garden also benefits from double rear gates providing vehicular access, offering the opportunity to create a garage or additional parking area to the rear, subject to the necessary planning permissions and consents (STPP). To the front, double wrought-iron gates open onto a low-maintenance front garden, with the layout also lending itself to the creation of off-road parking, subject to the relevant permissions (STPP).
A Versatile Family Home - Combining four-bedroom flexibility, a superb extended kitchen and dining space, a large westerly garden with open views and valuable rear access, this is an appealing family home with excellent scope to adapt to changing needs.
Whether enjoying the generous entertaining space, making the most of the far-reaching garden views or taking advantage of the possibilities offered by the property’s layout and access, this is a home that provides both immediate lifestyle appeal and opportunities for the future.
The property is located in a quiet road which is within easy reach of primary schools, local shops (Tescos supermarket with Post Office), East Molesey village, the River Thames with its towpath leading to Hurst Meadows and Hampton Court with its Palace, restaurants, boutiques, cafes and train station - ideal for the commuter to Waterloo, Oyster zone 6 and also Bushy Park - With over 1000 acres, East Molesey cricket club, Molesey Rowing club, Molesey sailing club and the soon to be David Lloyds sports club are also nearby. There are also bus routes connecting East Molesey, Walton on Thames, Hersham and Kingston (with comprehensive shopping).
- COUNCIL TAXA payment made to your local authority in order to pay for local services like schools, libraries, and refuse collection. The amount you pay depends on the value of the property.Read more about council Tax in our glossary page.
- Ask agent
- PARKINGDetails of how and where vehicles can be parked, and any associated costs.Read more about parking in our glossary page.
- Yes
- GARDENA property has access to an outdoor space, which could be private or shared.
- Yes
- ACCESSIBILITYHow a property has been adapted to meet the needs of vulnerable or disabled individuals.Read more about accessibility in our glossary page.
- Ask agent
Energy performance certificate - ask agent

Add an important place to see how long it'd take to get there from our property listings.
__mins driving to your place
Affordability


Notes
Staying secure when looking for property
Ensure you're up to date with our latest advice on how to avoid fraud or scams when looking for property online.
Visit our security centre to find out moreDisclaimer - Property reference 30892685. The information displayed about this property comprises a property advertisement. Rightmove.co.uk makes no warranty as to the accuracy or completeness of the advertisement or any linked or associated information, and Rightmove has no control over the content. This property advertisement does not constitute property particulars. The information is provided and maintained by Tudor & Co, Surrey. Please contact the selling agent or developer directly to obtain any information which may be available under the terms of The Energy Performance of Buildings (Certificates and Inspections) (England and Wales) Regulations 2007 or the Home Report if in relation to a residential property in Scotland.
*This is the average speed from the provider with the fastest broadband package available at this postcode. The average speed displayed is based on the download speeds of at least 50% of customers at peak time (8pm to 10pm). Fibre/cable services at the postcode are subject to availability and may differ between properties within a postcode. Speeds can be affected by a range of technical and environmental factors. The speed at the property may be lower than that listed above. You can check the estimated speed and confirm availability to a property prior to purchasing on the broadband provider's website. Providers may increase charges. The information is provided and maintained by Decision Technologies Limited. **This is indicative only and based on a 2-person household with multiple devices and simultaneous usage. Broadband performance is affected by multiple factors including number of occupants and devices, simultaneous usage, router range etc. For more information speak to your broadband provider.