Hillside, Puriton, Bridgwater

- PROPERTY TYPE
Detached
- BEDROOMS
4
- BATHROOMS
2
- SIZE
Ask agent
- TENUREDescribes how you own a property. There are different types of tenure - freehold, leasehold, and commonhold.Read more about tenure in our glossary page.
Freehold
Key features
- A FOUR DOUBLE BEDROOM DETACHED HOUSE
- EXCEPTIONAL FROM TOP TO BOTTOM
- GROUND FLOOR WC. FAMILY BATHROOM & EN SUITE TO PRINCIPAL BEDROOM
- WOOD BURNING STOVE TO LOUNGE, PLUS GAS FIRED CENTRAL HEATING
- LARGE LOUNGE/DINING ROOM MEASURING OVER 40FT IN LENGTH
- SHOWPIECE KITCHEN WITH INTEGRATED APPLIANCES & FEATURE ISLAND UNIT
- GARAGE & PARKING FOR MULTIPLE VEHICLES
- PLEASANT OPEN ASPECT TO WEST FACING REAR GARDEN
- LOCAL PRIMARY SCHOOL & MANY LOCAL AMENITIES
- LESS THAN FIVE MINUTE DRIVE TO M5
Description
A truly magnificent four-bedroom family home with exceptional living space, a spectacular bespoke kitchen and a west-facing garden.
From the moment you arrive, it is clear that this is a home that offers something rather special. Immaculately presented throughout and thoughtfully adapted by the current owners, the property combines impressive proportions with high-quality finishes and superb attention to detail.
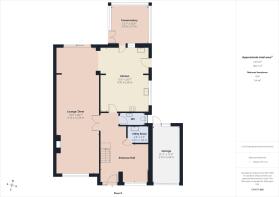
Originally configured with two single garages, the vendor has cleverly knocked through to one of the garages to create what is now an exceptionally large entrance hall. Far more than simply an entrance, this versatile space provides many options and sets the tone for the rest of the property - the flooring combines carpet with beautiful Italian porcelain tiles, which continue seamlessly into the kitchen.
From the entrance hall there is access to the utility room and ground floor WC, together with the property’s outstanding main reception space. The dual-aspect lounge/diner measures in excess of 40ft in length, providing an enormous amount of flexibility for family living and entertaining. It benefits from a Stovax wood-burning stove, creating a warm and inviting focal point.
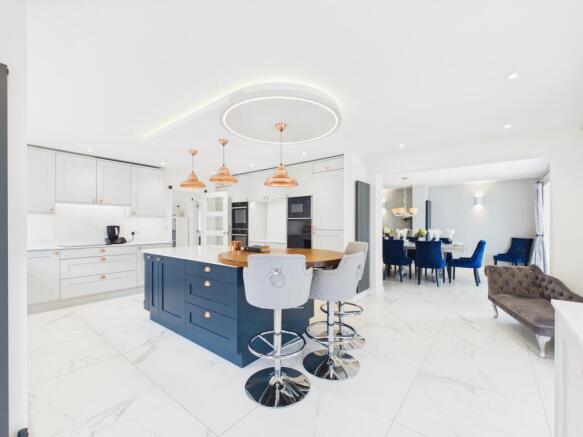
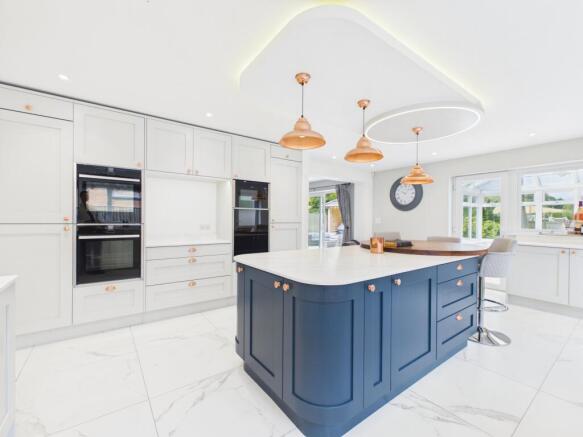
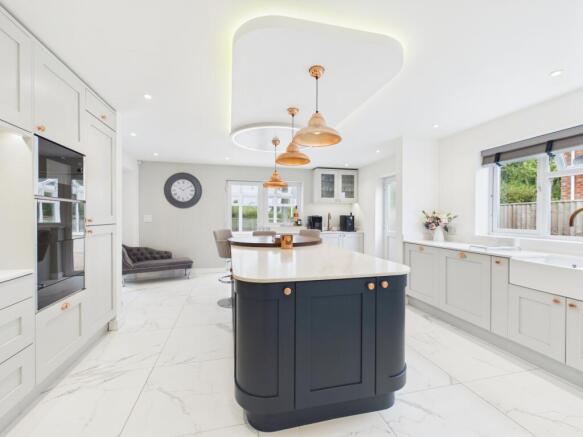
However, the true heart of this remarkable home is undoubtedly the showpiece kitchen. Designed with both style and practicality in mind, the kitchen centres around a substantial island unit incorporating quartz and solid walnut work surfaces, as well as generous additional storage.
The specification is comprehensive and includes a built-in fridge/freezer, two under-counter fridges, two Bosch dishwashers, two NEFF slide-and-hide oven & grill units, integrated microwave, two warming drawers, an accessory drawer and a NEFF electric induction hob, set within further quartz work surfaces.
There is, of course, the main kitchen sink, while a separate drinks area incorporates a second sink with mixer tap over, creating the perfect dedicated space for a coffee machine or drinks station and allowing the main kitchen to remain uncluttered.
The conservatory with views over the garden completes the ground floor accommodation.
Upstairs, the impressive proportions continue with four large double bedrooms and a generous family bathroom. The principal bedroom benefits from its own en suite shower room, complete with a walk-in shower, heated towel rail and electric under floor heating.
Outside, the property is equally impressive. The substantial block-paved front driveway provides parking for approximately six to seven vehicles and leads to the single garage. The garage benefits from power and lighting, together with a pedestrian door providing direct access into the rear garden and rear window. There is also a 32-amp EV car charging option.
The west-facing rear garden is laid with areas of patio and lawn, providing plenty of space for outdoor dining, entertaining and family enjoyment. A side gate gives convenient access back to the front of the property, while a particularly useful timber-built structure provides covered outdoor space alongside an integrated lockable shed, offering excellent additional storage.
The property is ideally situated within the popular Polden villages, with Puriton itself providing a selection of everyday amenities including a butcher, hairdresser and post office. Nearby Woolavington offers further facilities, including a Co-op store with extended opening hours and a doctors’ surgery.
For families, Puriton Primary School is within walking distance, while commuters will particularly appreciate the property’s excellent road connections, with the M5 motorway less than a five-minute drive away.
In short, 28 Hillside is a home of exceptional scale and quality. From the huge entrance hall and 40ft-plus reception space to the outstanding kitchen, four generous double bedrooms, extensive parking and west-facing garden, this is an impressive family residence that needs to be viewed to be fully appreciated.
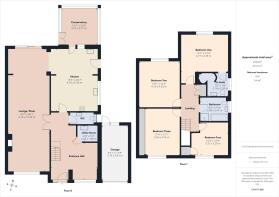
ACCOMMODATION
GROUND FLOOR
ENTRANCE HALL
CLOAKROOM 6’8” x 5’3” (2.05m x 1.60m)
UTILITY ROOM 8’1” x 4’0” (2.49m x 1.23m)
KITCHEN 15’5” x 20’7” (4.70m x 6.28m)
LOUNGE/DINER 13’7” x 40’1” (4.16m x 12.24m)
CONSERVATORY 12’1” x 12’4” (3.70m x 3.77m)
FIRST FLOOR
LANDING
BEDROOM ONE 15’7” x 12’4” (4.77m x 3.78m) Not into door recess.
EN-SUITE SHOWER ROOM 7’0” x 7’8” (2.16m x 2.35m)
BEDROOM TWO 13’5” x 15’2” (4.10m x 4.63m)
BEDROOM THREE 11’4” x 15’7” (3.46m x 4.76m) Measured to fitted wardrobe.
BEDROOM FOUR 12’2” x 10’9” (3.72m x 3.29m)
BATHROOM 9’3” x 7’10” (2.84m x 2.41m)
OUTSIDE Good sized enclosed rear garden to the rear. Ample off road car parking to the front.
Please note: The property has solar panels to the roof (owned outright) and these provide an approximate income of £1300 - £1500 per annum. The three large trees in the rear garden also have a TPO attached to them.
Viewing: By appointment with the vendors’ agents Messrs Charles Dickens, who will be pleased to make the necessary arrangements.
Tenure: Freehold.
Services: Mains electricity, gas, water & drainage.
Council Tax: Band E
Energy Rating: C (78/82)
- COUNCIL TAXA payment made to your local authority in order to pay for local services like schools, libraries, and refuse collection. The amount you pay depends on the value of the property.Read more about council Tax in our glossary page.
- Ask agent
- PARKINGDetails of how and where vehicles can be parked, and any associated costs.Read more about parking in our glossary page.
- Yes
- GARDENA property has access to an outdoor space, which could be private or shared.
- Yes
- ACCESSIBILITYHow a property has been adapted to meet the needs of vulnerable or disabled individuals.Read more about accessibility in our glossary page.
- Ask agent
Energy performance certificate - ask agent
Hillside, Puriton, Bridgwater

Add an important place to see how long it'd take to get there from our property listings.
__mins driving to your place
Affordability
About Charles Dickens Estate Agents, Bridgwater
39 High Street, Bridgwater, TA6 3BG



Notes
Staying secure when looking for property
Ensure you're up to date with our latest advice on how to avoid fraud or scams when looking for property online.
Visit our security centre to find out moreDisclaimer - Property reference 1664. The information displayed about this property comprises a property advertisement. Rightmove.co.uk makes no warranty as to the accuracy or completeness of the advertisement or any linked or associated information, and Rightmove has no control over the content. This property advertisement does not constitute property particulars. The information is provided and maintained by Charles Dickens Estate Agents, Bridgwater. Please contact the selling agent or developer directly to obtain any information which may be available under the terms of The Energy Performance of Buildings (Certificates and Inspections) (England and Wales) Regulations 2007 or the Home Report if in relation to a residential property in Scotland.
*This is the average speed from the provider with the fastest broadband package available at this postcode. The average speed displayed is based on the download speeds of at least 50% of customers at peak time (8pm to 10pm). Fibre/cable services at the postcode are subject to availability and may differ between properties within a postcode. Speeds can be affected by a range of technical and environmental factors. The speed at the property may be lower than that listed above. You can check the estimated speed and confirm availability to a property prior to purchasing on the broadband provider's website. Providers may increase charges. The information is provided and maintained by Decision Technologies Limited. **This is indicative only and based on a 2-person household with multiple devices and simultaneous usage. Broadband performance is affected by multiple factors including number of occupants and devices, simultaneous usage, router range etc. For more information speak to your broadband provider.