
Oak House, Grape Lane, Croston PR26 9HB

- PROPERTY TYPE
House
- BEDROOMS
4
- BATHROOMS
2
- SIZE
Ask agent
- TENUREDescribes how you own a property. There are different types of tenure - freehold, leasehold, and commonhold.Read more about tenure in our glossary page.
Freehold
Key features
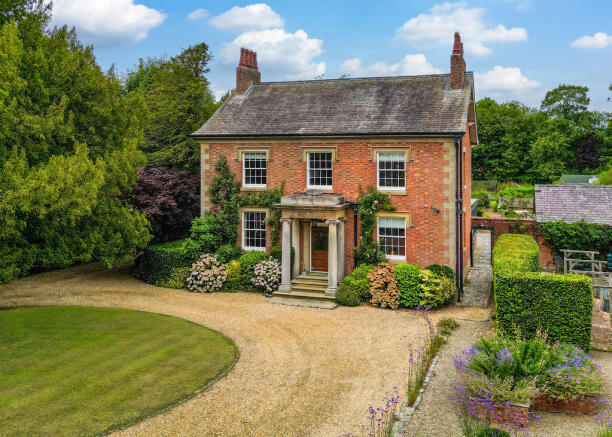
- Beautiful, detached Georgian residence
- Opulent master suite with pocket doors to four-piece bathroom
- Set within 1.75 acres of landscaped gardens and grounds
- Three further generously sized, characterful bedrooms
- Swimming pool with electric cover and area for lounging
- Refined, contemporary four-piece family bathroom
- Well-appointed, bespoke kitchen with orangery dining space
- Detached double garage with two electric doors
- Three elegantly finished reception rooms
- Equipped with a ground source heating system and underfloor heating
Description
Quite the arrival…
Handsome black iron electric gates open gracefully to reveal a shale driveway complete with a turning circle and extensive parking. Ahead, stone steps rise to a columned entrance porch where an oak front door, adorned with a stained-glass inset and a fanlight above, offers a suitable arrival for a home of such stature. As the year draws to an end, the columned porch becomes a statement feature, providing a platform for an illuminated Christmas tree.
Rich in character, the reception hall unfolds with tiled flooring underfoot, striking wall panelling to dado height and decorative coving framing the ceiling, where a central pendant light is beautifully set within its detailing. Traditional panelled doors lead to the rest of the well-proportioned accommodation.
Elegant living…
To the left, the principal reception unfolds as an exceptionally spacious room where characterful sash windows to three elevations flood the room with natural light. A multi-fuel stove sits within a limestone fireplace, creating an inviting focal point to position the room around, whilst two pendant lights and recessed downlights illuminate the room further.
Across the hallway, the home office offers a refined working environment. Fitted with an array of bespoke Neville Johnson cabinetry finished in a rich navy tone, one wall offers full-length units, combining shelving, drawers and full-height storage. Opposite, a fitted desk flanked by integrated shelving creates a practical workspace, complemented by a central pendant light and sash window overlooking the front.
All things bright and beautiful…
Stepping down from the entrance hall, the home opens into a spectacular kitchen- orangery, designed for entertainment and cooking with ease. Bespoke sage wall and base units are paired with polished granite worktops and matching upstands and are equipped with a range of premium integrated appliances, including a Neff combination microwave, oven and grill, alongside a cooker with a six-point burner and an American-style refrigerator/ freezer framed within the cabinetry. The kitchen is finished with a convenient, pantry-style cupboard, integrated dishwasher and a one-and-a-half bowl sink with etched drainer. The substantial central island incorporates a drinks chiller, further storage and additional preparation space for cooking with a television point opposite.
Flowing effortlessly from the kitchen, the stunning orangery enjoys a spectacular roof lantern, full-height glazing and French doors, allowing natural light to filter into the space while framing peaceful views across the gardens. This is a perfect space to be enjoyed from first light, whether sipping a morning coffee as the gardens quietly awaken before the day begins, or spending long evenings dining and entertaining as the sun begins to dip.
Steps rise to the right, presenting an effortless flow through to the second reception room. Here, a contemporary fireplace creates an elegant focal point, combining a stainless-steel surround with a smooth limestone mantel and granite hearth. Shelving to one side, a sash window to the other and a central pendant complete this inviting space.
The practical stuff…
The utility room completes the ground floor, fitted with soft cream wall, base and full-length units, topped by stone-effect worksurfaces and set upon neutral tiled flooring. Designed with practicality in mind, it provides extensive storage, plumbing for an automatic washing machine, space for a tumble dryer and a stainless-steel sink unit positioned beneath a rear-facing window. An external door offers direct access to the gardens, while the adjoining cloakroom is finished with a close coupled w.c., wall-mounted wash basin, chrome heated towel rail and additional full-height storage, ensuring the practicalities of everyday life are well catered for.
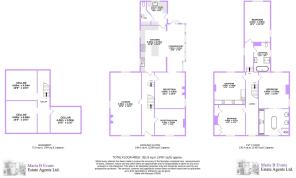
Just behind the staircase, there is access to the cellar which holds parts of the heating system and electric meters, alongside power and light.
Rising above it all…
Ascending to the first floor, the generous landing immediately emphasises the home's elegant proportions. A Velux window above and window to the front (complete with a charming window seat) create a bright, central space that reflects the symmetry of the Georgian design. Traditional wall panelling continues from the ground floor, complemented by recessed lighting and a pendant light.
Restful retreats…
The principal bedroom is a beautifully proportioned dual-aspect retreat, flooded with natural light from sash windows to the front and side, the latter accompanied by a window seat. A handsome period fireplace, featuring an ivory mantel, cast iron surround and black stone hearth, provides an elegant focal point, while high ceilings enhance the feeling of space. Fitted wardrobes are thoughtfully positioned to one corner, allowing the room's generous proportions to remain uninterrupted.
Pocket doors glide away to reveal a luxurious master en suite, where decorative floor tiles underfoot and coving, recessed downlights and an integrated sound system are fixed above. A vanity stretches along one wall with twin wash hand basins and elegant wall lights, while a striking double-access walk-in shower occupies the opposite side of the room. Designed in a contemporary wet-room style, the shower features a central glazed screen, rainfall and hand-held shower fittings, together with two recessed alcoves for toiletries. A freestanding bath forms the centrepiece of the suite, while a panelled door with an opaque inset leads to a separate cloakroom, complete with a back-to-wall w.c., wall panelling and a spotlight.
Positioned at the end of the split-level landing, the second bedroom is another generously proportioned dual-aspect room, fitted with two double wardrobes and recessed downlights.
Bedroom three sits opposite the principal suite and has been thoughtfully designed with an extensive range of bespoke fitted wardrobes by Neville Johnson spanning two walls. These incorporate shelving, drawers and hanging space and extend to ceiling height, with a library-style sliding ladder for access. A sash window overlooks the rear gardens.
The fourth bedroom and final bedrooms is another spacious double room, featuring a charming open fireplace with a cast iron surround, stone mantel and hearth. A sash window overlooks the front, while an integrated cupboard presents storage space.
Bathroom bliss…
Serving the bedrooms is a beautifully appointed family bathroom, where classic styling meets contemporary luxury. Herringbone-style floor tiles are paired with ivory marble-effect tiling and rich green panelling to the walls, while matte black finishes present a sophisticated contrast throughout. The suite comprises a wall-mounted vanity wash hand basin with wall lights above, a close coupled w.c. and black heated towel rail. A Crittall-style glazed panel sections off the second part of the bathroom, screening a contemporary wet-room style shower with rainfall and hand shower, while the bathtub is complete with a recessed alcove, towel rail and coat hooks, creating a refined and relaxing suite with a window to the side of the property and recessed downlights above.
Life outside…
The grounds of Oak House extend to approximately 1.75 acres and have been thoughtfully landscaped and arranged into a series of distinct garden spaces to both the front and rear, each offering its own character and purpose.
Bee what you want it to bee...
To the front of the property, a versatile area formerly used for bee keeping, has been sectioned off with fencing and a farm style gate.
The Parterre Garden…
Adjacent, the Parterre Garden holds brick, well-stocked, raised beds, planted with seasonal interest and has spaces for seating with various downlighters offering a gentle illumination after dusk.
Continuing through an opening in the clipped hedge borders, the productive kitchen garden has a block-paved pathway that guides beneath timber arches and frames views of the Parterre garden. The kitchen garden houses timber sleeper beds for vegetable planting and a greenhouse for year-round cultivation. At the end of the garden, a cobbled courtyard provides access to a brick-built outbuilding, featuring a timber door, front-facing windows, concrete flooring, power, lighting and two external water taps. Adjacent, a side gate provides access through to the rear garden.
Outdoor Oasis…
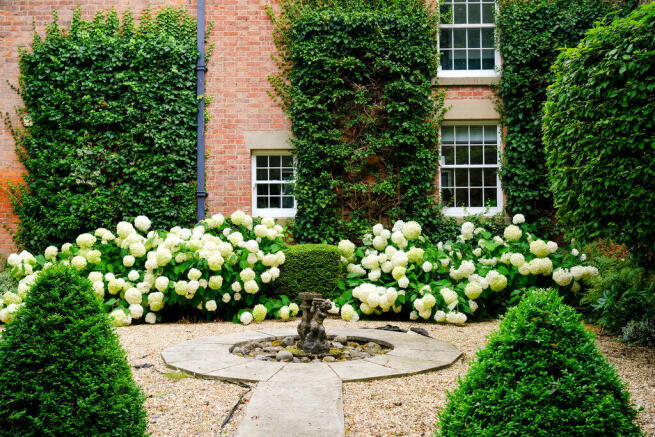
The front shale driveway continues to the side before giving way to a characterful cobbled drive which sweeps behind the house past a beautifully composed hydrangea garden. Here, decorative shale surrounds a central, circular paved feature bordered with meticulously clipped boxwood hedging.
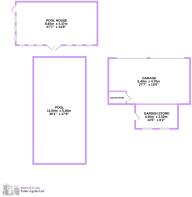
The driveway culminates in an extensive parking courtyard before a detached, brick-built double garage, fitted with two electric up-and-over doors. Internally, the garage benefits from power and lighting, whilst externally, there is further lighting and a water tap and a timber-covered overhang creates shelter for a practical log store.
Previous planning consents have demonstrated the potential to further enhance the property, including proposals to connect the house with the detached garage and a larger extension to the same area. These permissions have since lapsed, with any future works subject to the necessary planning approvals.
The principal gardens unfold beyond, where generous lawns extend to either side of a central block-paved pathway. Mature shrubs, established hedging and carefully shaped topiary provide texture and enclosure, guiding you through a series of tranquil seating areas positioned to enjoy the sun throughout the day.
The pool house…
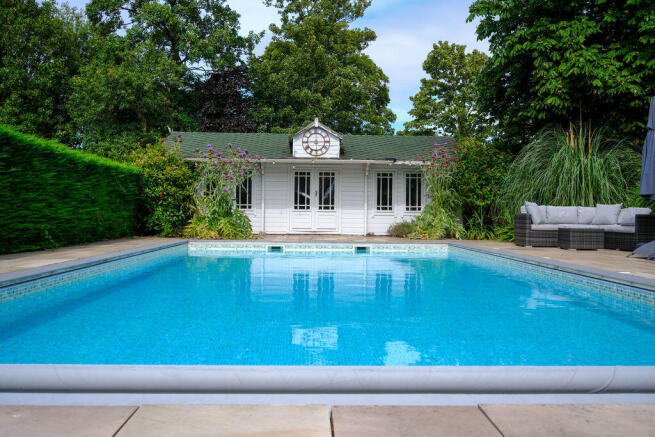
A short flight of steps leads to the swimming pool terrace; an inviting space designed for both relaxation and entertaining. Surrounded by flagged paving with ample room for loungers, the pool reaches approximately 2.3 metres at its deepest point, with graduated steps offering an easy entry. Integrated lighting allows for evening swims, whilst an electric cover protects throughout the seasons. Mature hedging encloses the area for privacy.
Positioned at the head of the pool, the pool house offers a versatile extension of the outdoor living space. Glazed doors open into a bright, flexible room with windows to the front and side, pendant lighting, power and further access onto a decking area at the side. Equally suited as a home gym, studio, office, entertaining space or bar, it presents endless possibilities to suit.
Down by the river…
At the rear of the garden, double gates reveal an expansive lawned garden and orchard, where apple and plum trees sit amongst well-stocked borders beneath mature tree-lined boundaries. There is a dedicated wood-chipped area for children’s play, whilst a timber gate to the rear opens onto a wood-chipped woodland path leading to the banks of the River Yarrow. Here, a small, secluded timber deck provides the perfect place to unwind, immersed in the sounds of the gently flowing water.
Round and about…
Situated on the edge of the highly sought-after village of Croston, the property enjoys access to one of Lancashire’s most picturesque and desirable settings. Renowned for its chocolate-box charm, Croston is characterised by cobbled streets, its Grade II listed church, period cottages and the meandering River Yarrow, creating an idyllic village atmosphere steeped in heritage.
At its heart, a vibrant yet refined community offers an excellent selection of independent boutiques, artisan cafés, and acclaimed public houses and restaurants in the village centre. Well-regarded schools are in close proximity and convenient transport links such as Croston Railway station offer direct services to Preston with onward connections to the West Coast Main Line, enabling efficient travel to London and beyond.
For road users, the nearby A59, M61 and M6 motorway network provide swift access across the region, linking seamlessly to Manchester, Liverpool and the wider Northwest. For international travel, both Manchester Airport and Liverpool John Lennon Airport are within comfortable reach, offering a wide range of domestic and global destinations. Altogether, the location strikes a perfect balance between peaceful countryside living and excellent connectivity.
Viewing is strictly by appointment through Maria B Evans Estate Agents
We are reliably informed that the Tenure of the property is Freehold
The Local Authority is Chorley Borough Council
The EPC rating is E
The Council Tax Band is H
The property is served by mains drainage
Please note:
Room measurements given in these property details are approximate and are supplied as a guide only.
All land measurements are supplied by the Vendor and should be verified by the buyer's solicitor. We
would advise that all services, appliances and heating facilities be confirmed in working order by an
appropriately registered service company or surveyor on behalf of the buyer as Maria B. Evans Estate
Agency cannot be held responsible for any faults found. No responsibility can be accepted for any
expenses incurred by prospective purchasers.
Sales Office: 34 Town Road, Croston, PR26 9RB T: Rentals T:
W:
Company No 8160611 Registered Office: 5a The Common, Parbold, Lancs WN8 7HA
Brochures
Full DetailsBrochure- COUNCIL TAXA payment made to your local authority in order to pay for local services like schools, libraries, and refuse collection. The amount you pay depends on the value of the property.Read more about council Tax in our glossary page.
- Band: H
- PARKINGDetails of how and where vehicles can be parked, and any associated costs.Read more about parking in our glossary page.
- Yes
- GARDENA property has access to an outdoor space, which could be private or shared.
- Yes
- ACCESSIBILITYHow a property has been adapted to meet the needs of vulnerable or disabled individuals.Read more about accessibility in our glossary page.
- Ask agent
Oak House, Grape Lane, Croston PR26 9HB

Add an important place to see how long it'd take to get there from our property listings.
__mins driving to your place
Affordability


Notes
Staying secure when looking for property
Ensure you're up to date with our latest advice on how to avoid fraud or scams when looking for property online.
Visit our security centre to find out moreDisclaimer - Property reference 12881691. The information displayed about this property comprises a property advertisement. Rightmove.co.uk makes no warranty as to the accuracy or completeness of the advertisement or any linked or associated information, and Rightmove has no control over the content. This property advertisement does not constitute property particulars. The information is provided and maintained by Maria B Evans Estate Agents, Croston. Please contact the selling agent or developer directly to obtain any information which may be available under the terms of The Energy Performance of Buildings (Certificates and Inspections) (England and Wales) Regulations 2007 or the Home Report if in relation to a residential property in Scotland.
*This is the average speed from the provider with the fastest broadband package available at this postcode. The average speed displayed is based on the download speeds of at least 50% of customers at peak time (8pm to 10pm). Fibre/cable services at the postcode are subject to availability and may differ between properties within a postcode. Speeds can be affected by a range of technical and environmental factors. The speed at the property may be lower than that listed above. You can check the estimated speed and confirm availability to a property prior to purchasing on the broadband provider's website. Providers may increase charges. The information is provided and maintained by Decision Technologies Limited. **This is indicative only and based on a 2-person household with multiple devices and simultaneous usage. Broadband performance is affected by multiple factors including number of occupants and devices, simultaneous usage, router range etc. For more information speak to your broadband provider.