
Plot 2 Grosvenor House Police Station Lane, Bushey, WD23

- PROPERTY TYPE
Semi-Detached
- BEDROOMS
3
- BATHROOMS
2
- SIZE
1,640 sq ft
152 sq m
- TENUREDescribes how you own a property. There are different types of tenure - freehold, leasehold, and commonhold.Read more about tenure in our glossary page.
Freehold
Key features
- 3 Bedrooms
- Open-plan Kitchen/Living area
- Ensuite to bedroom 1
- Family bathroom
- Fitted wardrobes to bedrooms
- Flooring throughout
- Guest wc
- Garden
- Driveway with parking for 2 cars
- 10 year warranty
Description
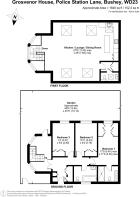
The ground floor houses three good sized bedrooms with the principal bedroom including an ensuite along with a family bathroom and storage cupboard. The garden is accessed by the hallway and also via a side access from the driveway.
Specification
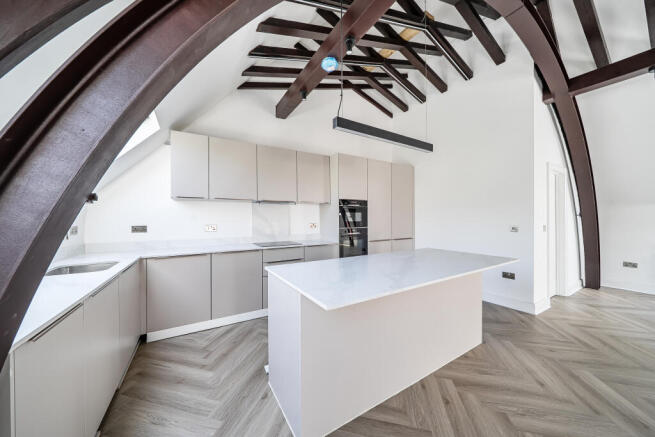
- Kitchen with a selection of beige wall and floor units, white stone worktops and upstand. Integrated Bosch appliances include single and microwave oven, black glass induction hob, fridge/freezer, dishwasher. Elica extractor, wine cooler, sink with mixer tap. Island for extra storage. Vaillant boiler.
- Guest wc with white sanitaryware wall hung wc, vanity unit with basin and mixer tap. Half tiled tiling. Chrome heated towel rail.
- Utility cupboard in the hallway housing a Bosch washing machine and dryer.
- Ensuite with white sanitaryware to include wc, vanity unit with double basin and mixer taps. Half tiled walls and full height tiling to large shower enclosure with rain showerhead and hand held shower attachment. Chrome heated towel rail. Mirror with LED lighting.
- Bathroom with white sanitaryware to include wc, vanity unit with basin and mixer tap. Half tiled walls, full tiling to bath area with rain showerhead and hand held shower attachment. Chrome heated towel rail. Mirror with LED lighting.
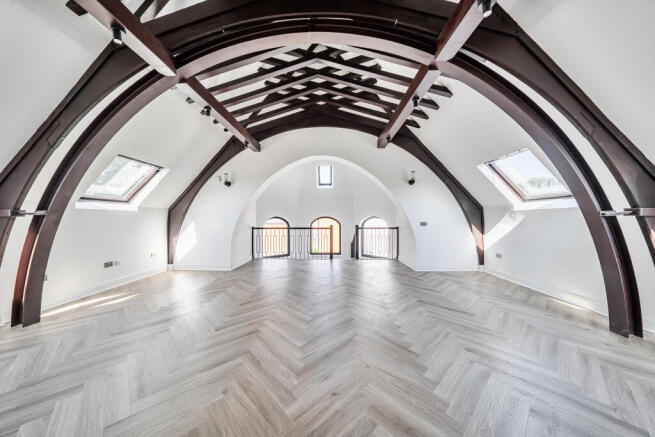
- Flooring: Laminate wood flooring to kitchen/living room, hallway, and bedrooms. Tiled flooring to guest wc, ensuite and bathroom. Carpet to stairs.
- Featured original beams incorporating lighting to kitchen/living room.
- Chrome switches and sockets. Dimmer switches to kitchen/living room.
- Hallway includes storage cupboards and utility cupboard and room for an open-plan study area.
- Wooden staircase with feature lighting.
- Bedrooms have fitted wardrobes with feature lighting.
- LED downlighters to hallway, bedrooms and bathrooms.
- Gas central heating.
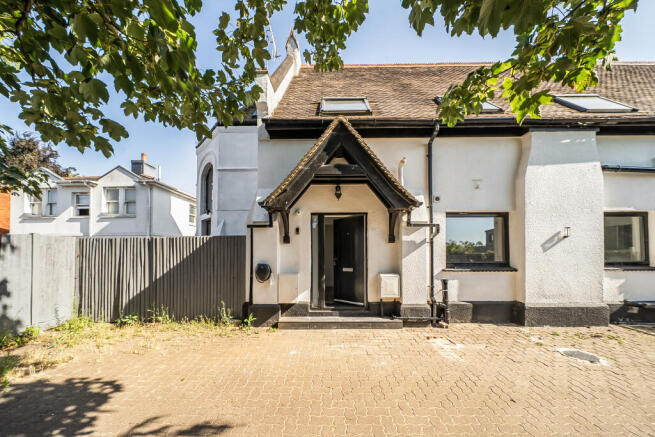
- Black contemporary front door with chrome ironmongery. White internal doors with chrome handles. White walls throughout.
- South facing garden with paved patio and astro turf. Security light. Outside socket. Outside tap.
- External lighting to front exterior. Blocked paved driveway with off street parking for 2 cars.
- Hikvision doorbell and security cameras.
- Pod point EV charger.
- Alarm system.
- Smoke detectors.
- 10 year warranty.
Tenure: Freehold
Council Tax Band: Awaiting
EPC: C
To arrange a viewing, please contact Hamptons Stanmore New Homes on .
The photos you see may not be indicative of this development. They could be photos of the Development Show Home.
Situation
Bushey, a place to call home... The leafy town of Bushey boasts a wealth of stylish restaurants, cafés, specialist independent shops, a post office, convenience store, pharmacy, and even its own Museum and Art Gallery. Within a short drive there are a number of supermarkets, plus the Watford Atria Centre, which is a popular attraction with over 130 stores and an entertainment complex with a cinema, bowling alley and more.
Residents will also benefit from the area’s beautiful open spaces including Aldenham Country Park. Twelve of Watford’s parks have been awarded Green Flag status, an award given to the best parks in the country. There are a number of leisure centres locally, including the David Lloyd Leisure Centre, with first class facilities and expert personal coaches just two miles away. There are several excellent golf courses nearby including The Grove, Aldenham Golf & Country Club, and Hartsbourne Country Club.
Nearby transport connections are excellent. Bushey overground and Mainline station is about an twenty minute walk or a short bus ride. It provides train services into London Euston in less than 20 minutes, with alternative services from Watford Junction for other mainline destinations. Stanmore Underground station (Jubilee line) is 3 miles away giving direct access to the West End and the wider network, including the Elizabeth line at Bond Street.
The M1 and M25 motorways provide easy access to surrounding towns, such as London and St Albans, with Luton Airport just 19 miles away and Heathrow Airport 25 miles.
Property Ref Number:
HAM-67007Brochures
Brochure- COUNCIL TAXA payment made to your local authority in order to pay for local services like schools, libraries, and refuse collection. The amount you pay depends on the value of the property.Read more about council Tax in our glossary page.
- Band: TBC
- PARKINGDetails of how and where vehicles can be parked, and any associated costs.Read more about parking in our glossary page.
- Off street
- GARDENA property has access to an outdoor space, which could be private or shared.
- Private garden,Patio
- ACCESSIBILITYHow a property has been adapted to meet the needs of vulnerable or disabled individuals.Read more about accessibility in our glossary page.
- Ask agent

Add an important place to see how long it'd take to get there from our property listings.
__mins driving to your place
Affordability

About Hamptons New Homes, Stanmore & Greater London
37-41 Church Road, Stanmore, HA7 4AA


Notes
Staying secure when looking for property
Ensure you're up to date with our latest advice on how to avoid fraud or scams when looking for property online.
Visit our security centre to find out moreDisclaimer - Property reference a1nTv00000pwq5uIAA. The information displayed about this property comprises a property advertisement. Rightmove.co.uk makes no warranty as to the accuracy or completeness of the advertisement or any linked or associated information, and Rightmove has no control over the content. This property advertisement does not constitute property particulars. The information is provided and maintained by Hamptons New Homes, Stanmore & Greater London. Please contact the selling agent or developer directly to obtain any information which may be available under the terms of The Energy Performance of Buildings (Certificates and Inspections) (England and Wales) Regulations 2007 or the Home Report if in relation to a residential property in Scotland.
*This is the average speed from the provider with the fastest broadband package available at this postcode. The average speed displayed is based on the download speeds of at least 50% of customers at peak time (8pm to 10pm). Fibre/cable services at the postcode are subject to availability and may differ between properties within a postcode. Speeds can be affected by a range of technical and environmental factors. The speed at the property may be lower than that listed above. You can check the estimated speed and confirm availability to a property prior to purchasing on the broadband provider's website. Providers may increase charges. The information is provided and maintained by Decision Technologies Limited. **This is indicative only and based on a 2-person household with multiple devices and simultaneous usage. Broadband performance is affected by multiple factors including number of occupants and devices, simultaneous usage, router range etc. For more information speak to your broadband provider.