
Upper Park, Horse Lane Orchard, Ledbury, HR8

- PROPERTY TYPE
Detached
- BEDROOMS
3
- BATHROOMS
2
- SIZE
1,722 sq ft
160 sq m
- TENUREDescribes how you own a property. There are different types of tenure - freehold, leasehold, and commonhold.Read more about tenure in our glossary page.
Ask agent
Key features
- Private And Secluded Setting Within The Conservation Area Of The Town
- Individual Detached Residence Offering Spacious And Versatile Accommodation
- Garden And Grounds Approaching Two Acres With Countryside Views.
- Three Bedrooms- Ensuite to Master
- Three Reception Rooms
- Impressive Loft Space Offers Considerable Scope Subject To Necessary Consents.
- NO ONWARD CHAIN
Description
Front Cover Description
LOCATION
Description
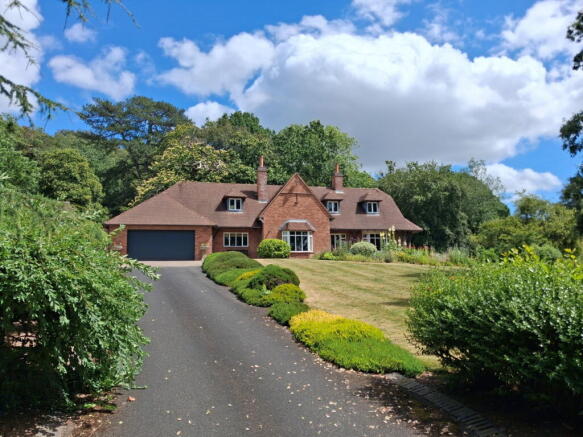
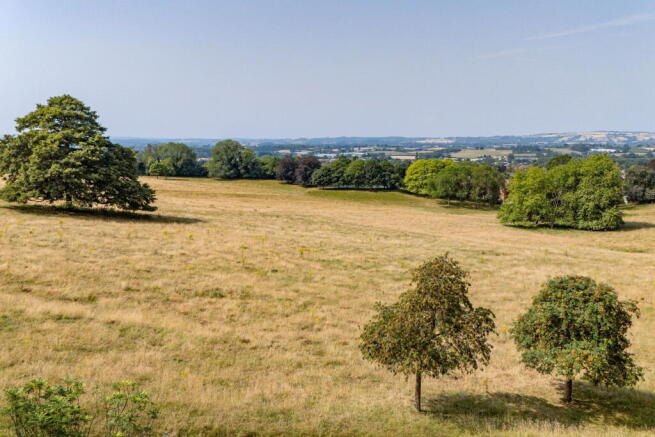
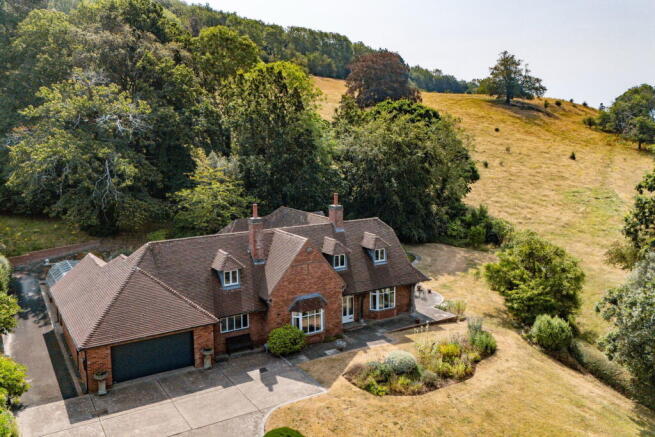
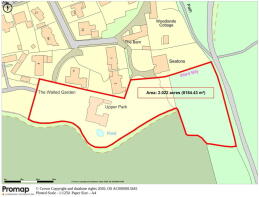
Occupying an enviably private position within the town's conservation area, Upper Park is an individual architect-designed residence set amidst almost two acres of attractive gardens and grounds. Constructed some 30 years ago, the house enjoys a secluded feel, with mature trees, open lawns and far-reaching views across neighbouring farmland combining to create a wonderfully peaceful setting.
Designed to maximise both light and outlook, the accommodation is arranged principally on one level, offering an elegant balance of generous reception space and comfortable family living. A welcoming reception hall forms the heart of the house, leading to a charming dual-aspect drawing room where an open fireplace provides a natural focal point. French doors open onto the terrace, while a broad bay window frames uninterrupted views across the gardens.
The formal dining room, with adjoining study, provides an ideal setting for entertaining or quiet retreat, while the spacious kitchen and breakfast room, complete with a traditional AGA, is perfectly suited to relaxed country living.
The principal bedroom enjoys a delightful outlook over the pond and surrounding countryside and is complemented by a dressing area and en-suite bathroom. Two further bedrooms and a family bathroom complete the ground floor accommodation, while an impressive loft space offers considerable scope to create additional living accommodation, subject to the necessary consents.
Approached via a long private driveway, the property enjoys an immediate sense of arrival, with ample parking, a detached double garage and adjoining workshop. The driveway continues to the rear, providing excellent access throughout the grounds.
The gardens are a particular delight, with broad expanses of lawn, mature specimen trees, secluded terraces and an area of woodland creating a landscape of remarkable beauty and privacy. Peaceful and discreet, yet within easy reach of the town's amenities, Upper Park represents a rare opportunity to acquire an individual home in an exceptional setting.
Reception Hall
Cloakroom
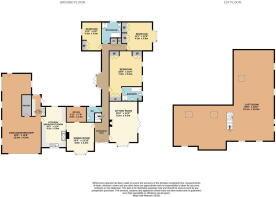
Sitting Room - 6.17m x 4.32m (20'3" x 14'2")
Dining Room - 4.8m x 4.22m (15'9" x 13'10")
Study - 3.02m x 2.36m (9'11" x 7'9")
Kitchen/Breakfast Room - 6.17m x 3.76m (20'3" x 12'4")
Master Bedroom - 7.52m x 4.98m (24'8" x 16'4")
En-Suite
Bedroom 2 - 4.29m x 3.86m (14'1" x 12'8")
Bedroom 3 - 4.32m x 2.95m (14'2" x 9'8")
Bathroom
Double Garage/ Workshop - 12.04m x 5.94m (39'6" x 19'6")
Outside
Directions
Services
General
Intending purchasers will be required to produce identification documentation and proof of funding in order to comply with The Money Laundering, Terrorist Financing and Transfer of Funds Regulations 2017. More information can be made available upon request.
John Goodwin FRICS has made every effort to ensure that measurements and particulars are accurate however prospective purchasers/tenants must satisfy themselves by inspection or otherwise as to the accuracy of the information provided. No information with regard to planning use, structural integrity, tenure, availability/operation, business rates, services or appliances has been formerly verified and therefore prospective purchasers/tenants are requested to seek validation of all such matters prior to submitting a formal or informal intention to purchase/lease the property or enter into any contract.
Tenure
Viewing
EPC
Council Tax
- COUNCIL TAXA payment made to your local authority in order to pay for local services like schools, libraries, and refuse collection. The amount you pay depends on the value of the property.Read more about council Tax in our glossary page.
- Band: G
- PARKINGDetails of how and where vehicles can be parked, and any associated costs.Read more about parking in our glossary page.
- Garage,Driveway
- GARDENA property has access to an outdoor space, which could be private or shared.
- Private garden
- ACCESSIBILITYHow a property has been adapted to meet the needs of vulnerable or disabled individuals.Read more about accessibility in our glossary page.
- Ask agent
Upper Park, Horse Lane Orchard, Ledbury, HR8

Add an important place to see how long it'd take to get there from our property listings.
__mins driving to your place
Affordability




Notes
Staying secure when looking for property
Ensure you're up to date with our latest advice on how to avoid fraud or scams when looking for property online.
Visit our security centre to find out moreDisclaimer - Property reference S1843106. The information displayed about this property comprises a property advertisement. Rightmove.co.uk makes no warranty as to the accuracy or completeness of the advertisement or any linked or associated information, and Rightmove has no control over the content. This property advertisement does not constitute property particulars. The information is provided and maintained by John Goodwin FRICS, Ledbury. Please contact the selling agent or developer directly to obtain any information which may be available under the terms of The Energy Performance of Buildings (Certificates and Inspections) (England and Wales) Regulations 2007 or the Home Report if in relation to a residential property in Scotland.
*This is the average speed from the provider with the fastest broadband package available at this postcode. The average speed displayed is based on the download speeds of at least 50% of customers at peak time (8pm to 10pm). Fibre/cable services at the postcode are subject to availability and may differ between properties within a postcode. Speeds can be affected by a range of technical and environmental factors. The speed at the property may be lower than that listed above. You can check the estimated speed and confirm availability to a property prior to purchasing on the broadband provider's website. Providers may increase charges. The information is provided and maintained by Decision Technologies Limited. **This is indicative only and based on a 2-person household with multiple devices and simultaneous usage. Broadband performance is affected by multiple factors including number of occupants and devices, simultaneous usage, router range etc. For more information speak to your broadband provider.