
Northlands Way, Tetbury

- PROPERTY TYPE
Detached
- BEDROOMS
4
- BATHROOMS
2
- SIZE
1,170 sq ft
109 sq m
- TENUREDescribes how you own a property. There are different types of tenure - freehold, leasehold, and commonhold.Read more about tenure in our glossary page.
Freehold
Key features
- Detached Home in Mature Residential Setting
- Cul-de-Sac Postion within Walking Distance of Schools and Town Centre
- Open-Plan Kitchen and Dining Room
- Sitting Room with Bay Window and Fireplace
- Four Bedrooms
- Principal with En-Suite and Fitted Wardrobes
- Family Bathroom
- Private Rear Garden with Mature Planting
- Off-Street Parking and Integral Garage
Description
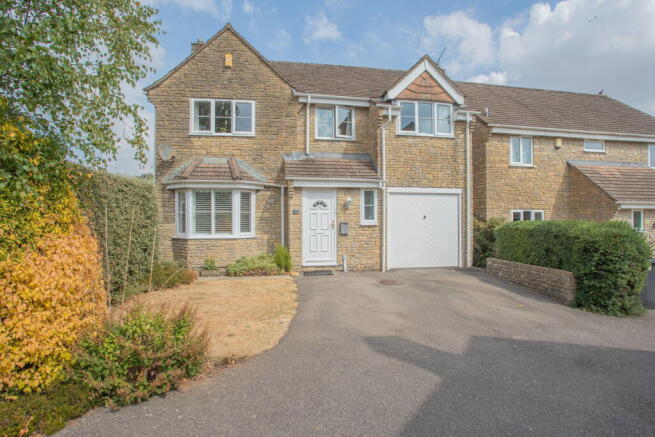
Nestled into a peaceful residential cul-de-sac, a four bedroom, detached home providing walking convenience of all Tetbury’s amenities.
Northlands Way forms part of an early 1990’s development built by Bloor Homes. This detached home has been under the same ownership since 2013 and been a much-loved home during these years with various improvements made. The accommodation is set across two floors reaching approximately 1170 sq.ft.
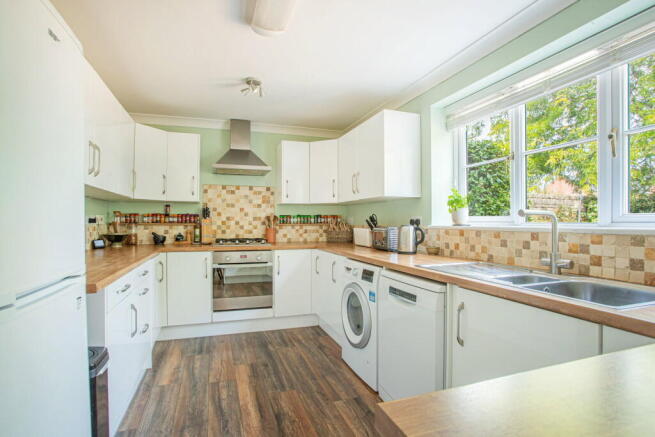
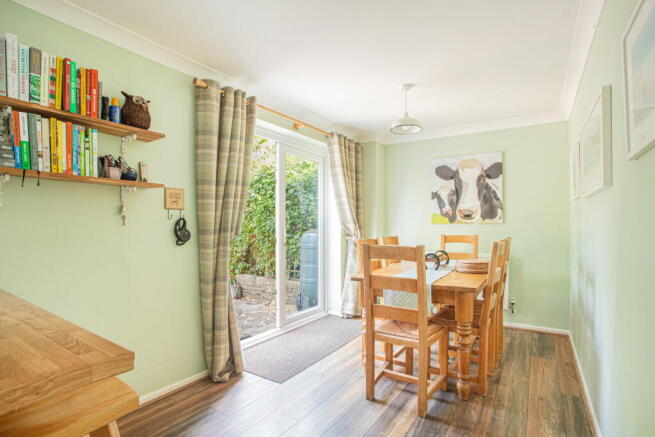
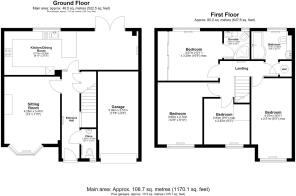
The front door opens into the welcoming hallway, with an adjacent cloakroom with WC, stairs rising to the first floor and doors leading to both the sitting room and kitchen/dining room. Beneath the staircase is bespoke built-in storage, comprising shoe drawers and a double-width storage cupboard. The sitting room is positioned at the front of the property and features an attractive bay window, enhanced by fitted plantation shutters, together with a focal stone fireplace housing an inset gas fire. During the current ownership, the rear of the property has been thoughtfully altered to create a lovely open-plan kitchen and dining area spanning the full width of the house, with French doors opening onto the rear garden. The contemporary white gloss kitchen is finished with wood-effect laminate worktops, which extend to form a useful breakfast peninsula. Integrated appliances include an electric oven, gas hob and extractor hood, with additional space for a washing machine and dishwasher. Further features include a stainless-steel sink, a Monarch water softener installed in 2025 and a filtered drinking water system. The right-hand side of the room accommodates ample space for a dining table and chairs beside the French doors.
Rising to the first floor are four comfortably sized bedrooms and a family bathroom centred around the landing. The master bedroom sits to the rear of the property and features a full wall of fitted, mirrored wardrobes as well as an accompanying en-suite shower room. Bedrooms two and three are also well-proportioned double rooms, and the fourth a single. The family bathroom is fitted with a white suite and neutral wall tiling and has a shower over the bath. There is a built-in airing cupboard to one corner that houses the hot water cylinder and shelving for linen and towel storage.
Externally the property is privately situated on a driveway shared with just one neighbour and has a driveway that will park two vehicles ahead of the integral garage. There is a small area of lawn and mature hedging that borders an attractive stone wall that flows alongside the full left hand boundary, where there is also side access to the rear garden.
The rear garden is a beautifully mature space, mainly laid to lawn with shrub and flower borders and two specimen trees. A patio terrace is laid adjacent to the French doors, providing a peaceful and private position to enjoy outdoor dining and entertaining during the summer months.
The property is connected to all mains services; gas, electricity, water and drainage. Council tax band E (Cotswold District Council). The property is freehold.
EPC – C(69).
Tetbury is a historic wool town situated within the Cotswolds Area of Outstanding Natural Beauty, renowned for its Royal connection to HM King Charles III and nearby Highgrove House. The town hosts the well-known annual Woolsack Race and offers a charming centre with cafés, boutiques, pubs and restaurants. Essential amenities, including a supermarket and both primary and secondary schools, are located within the town.
Kemble station, providing a mainline service to London Paddington, is approximately seven miles to the north, while the M4 and M5 are easily accessible, offering convenient links to Bath, Bristol and London.
Please note: In accordance with Anti-Money Laundering regulations, all purchasers are required to undergo identity verification checks once an offer has been accepted. A non-refundable fee of £24 per named buyer applies for these AML checks.
- COUNCIL TAXA payment made to your local authority in order to pay for local services like schools, libraries, and refuse collection. The amount you pay depends on the value of the property.Read more about council Tax in our glossary page.
- Band: E
- PARKINGDetails of how and where vehicles can be parked, and any associated costs.Read more about parking in our glossary page.
- Garage,Driveway,Off street
- GARDENA property has access to an outdoor space, which could be private or shared.
- Private garden
- ACCESSIBILITYHow a property has been adapted to meet the needs of vulnerable or disabled individuals.Read more about accessibility in our glossary page.
- Ask agent

Add an important place to see how long it'd take to get there from our property listings.
__mins driving to your place
Affordability



Notes
Staying secure when looking for property
Ensure you're up to date with our latest advice on how to avoid fraud or scams when looking for property online.
Visit our security centre to find out moreDisclaimer - Property reference S1842994. The information displayed about this property comprises a property advertisement. Rightmove.co.uk makes no warranty as to the accuracy or completeness of the advertisement or any linked or associated information, and Rightmove has no control over the content. This property advertisement does not constitute property particulars. The information is provided and maintained by Hunter French, Tetbury. Please contact the selling agent or developer directly to obtain any information which may be available under the terms of The Energy Performance of Buildings (Certificates and Inspections) (England and Wales) Regulations 2007 or the Home Report if in relation to a residential property in Scotland.
*This is the average speed from the provider with the fastest broadband package available at this postcode. The average speed displayed is based on the download speeds of at least 50% of customers at peak time (8pm to 10pm). Fibre/cable services at the postcode are subject to availability and may differ between properties within a postcode. Speeds can be affected by a range of technical and environmental factors. The speed at the property may be lower than that listed above. You can check the estimated speed and confirm availability to a property prior to purchasing on the broadband provider's website. Providers may increase charges. The information is provided and maintained by Decision Technologies Limited. **This is indicative only and based on a 2-person household with multiple devices and simultaneous usage. Broadband performance is affected by multiple factors including number of occupants and devices, simultaneous usage, router range etc. For more information speak to your broadband provider.