
Bury Road, Lawshall, IP29

- PROPERTY TYPE
Detached Bungalow
- BEDROOMS
3
- BATHROOMS
2
- SIZE
915 sq ft
85 sq m
- TENUREDescribes how you own a property. There are different types of tenure - freehold, leasehold, and commonhold.Read more about tenure in our glossary page.
Freehold
Key features
- Immaculately Presented Throughout
- Large well stocked stunning gardens
- Uninterrupted views over undulating countryside
- Superb Garden Room, Complete With Plumbing
- Three Double Bedrooms, shower room & en-suite
- Wood burner soon to be installed
- Newly Installed, Energy Efficient Electric Heating
- Viewing Highly Recommended
Description
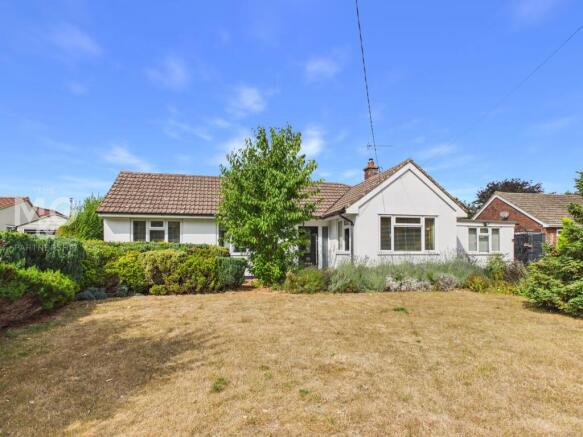
Occupying a truly delightful setting with far-reaching views across open farmland, this beautifully presented detached bungalow offers stylish and comfortable accommodation with the potential to substantially extend if desired.
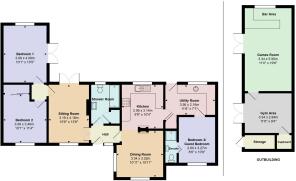
The existing layout includes a social kitchen/diner, large utility, contemporary styled living room, spacious shower room and 3 double bedrooms.
The large west-facing gardens are a particular feature, with extensive decking, a covered pergola, and a substantial detached garden room currently arranged as a games room, gym and bar. Planning permission is presently being sought for a significant extension, including first-floor accommodation, offering the rare opportunity to enjoy the property exactly as it is or create a much larger home in this exceptional setting.
EPC Rating: F
Kitchen
3.14m x 2.96m
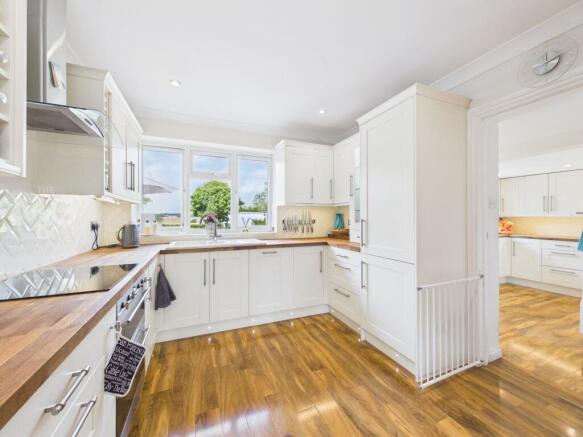
The kitchen and dining room are only separated by a central brick chimney feature, so they have the feel of something more open plan. The kitchen includes an extensive range of fitted units and worktop surfaces with an integrated dishwasher, fridge freezer and Smeg oven, induction hob, extractor fan.
Dining Room
3.32m x 3.34m
A lovely bright dual aspect room with views over the front gardens. It is worth noting that a wood burner is in the process of being installed.
Utility
3.56m x 2.16m
Leading off the kitchen is an equally large utility room with further cupboards and a door to the outside - an ideal room for muddy boots and muddy paws! There is also an additional fridge freezer and useful large cupboard.
Bedroom 3/Guest Bedroom
3.27m x 2.6m
There is also a double bedroom on this side of the bungalow, which has an en suite shower, making it perfect for guests.
Sitting Room
4.16m x 3.19m
The dual aspect sitting room includes a large display and media wall with recessed lighting. French doors lead out onto the large decked terrace.
Bedroom 1
4.08m x 3.08m
An inner hallway gives access to 2 further bedrooms. Bedroom 1 has a dual aspect and also has French doors to the outside - perfect for having your first coffee of the morning while enjoying the stunning views!
Bedroom 2
3.46m x 3.08m
Another comfortable double bedroom with built-in wardrobes with mirrored sliding doors.
Shower Room
A spacious and well fitted shower room.
Garden Room
5.95m x 3.34m
There is a large purpose-built garden room towards the right-hand boundary of the garden which is currently being used as an additional reception space, gym and bar, but undoubtedly, this space could have a variety of uses. The vendor is currently changing the existing store room into an shower room with toilet. A fantastic space enjoying far reaching views.
Gym
3.34m x 2.84m
Another flexible space, soon to have an en-suite shower room.
Gardens
Outside: Both front and rear gardens are well stocked with a wide variety of shrubs and trees. A driveway to the side of the front gardens provides ample parking. A side access leads to the rear gardens (approximately 35m x 16m), which feature a very large decked terrace which provides the perfect space for entertaining. There is a covered pergola, which is the perfect space to relax and embrace such an idyllic setting.
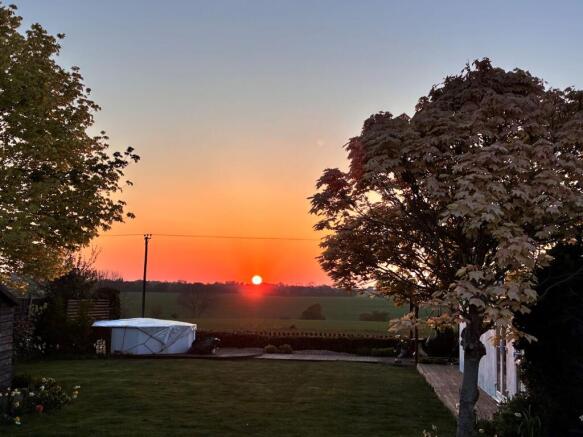
The rear garden enjoys a truly exceptional outlook, with uninterrupted views stretching for more than 2 miles across undulating open countryside. The far reaching landscape and spectacular sunsets make this an especially memorable feature of the property.
Plans for extension
The vendor has had architect plans prepared for the substantial extension of the property which have been submitted for approval. - Further details on request. or by copying this link:
Agents Notes
EPC RATING - F (heating upgraded since this rating)
COUNCIL TAX -BAND D COUNCIL - Babergh
SERVICES - Mains water, electricity and drainage. Electric heating
BROADBAND - Ofcom states standard broadband is available
Mobile - Ofcom states all mobile providers are likely
WHAT3WORDS - ///jigsaw.backpacks.stags
Brochures
Property Brochure- COUNCIL TAXA payment made to your local authority in order to pay for local services like schools, libraries, and refuse collection. The amount you pay depends on the value of the property.Read more about council Tax in our glossary page.
- Band: D
- PARKINGDetails of how and where vehicles can be parked, and any associated costs.Read more about parking in our glossary page.
- Yes
- GARDENA property has access to an outdoor space, which could be private or shared.
- Yes
- ACCESSIBILITYHow a property has been adapted to meet the needs of vulnerable or disabled individuals.Read more about accessibility in our glossary page.
- Ask agent

Add an important place to see how long it'd take to get there from our property listings.
__mins driving to your place

About The Mortimer & Gausden Partnership, Bury St. Edmunds
7 Langton Place Hatter Street Bury St. Edmunds IP33 1NE


Notes
Staying secure when looking for property
Ensure you're up to date with our latest advice on how to avoid fraud or scams when looking for property online.
Visit our security centre to find out moreDisclaimer - Property reference 19656561-ab60-4bf4-b8c7-e84f0e241360. The information displayed about this property comprises a property advertisement. Rightmove.co.uk makes no warranty as to the accuracy or completeness of the advertisement or any linked or associated information, and Rightmove has no control over the content. This property advertisement does not constitute property particulars. The information is provided and maintained by The Mortimer & Gausden Partnership, Bury St. Edmunds. Please contact the selling agent or developer directly to obtain any information which may be available under the terms of The Energy Performance of Buildings (Certificates and Inspections) (England and Wales) Regulations 2007 or the Home Report if in relation to a residential property in Scotland.
*This is the average speed from the provider with the fastest broadband package available at this postcode. The average speed displayed is based on the download speeds of at least 50% of customers at peak time (8pm to 10pm). Fibre/cable services at the postcode are subject to availability and may differ between properties within a postcode. Speeds can be affected by a range of technical and environmental factors. The speed at the property may be lower than that listed above. You can check the estimated speed and confirm availability to a property prior to purchasing on the broadband provider's website. Providers may increase charges. The information is provided and maintained by Decision Technologies Limited. **This is indicative only and based on a 2-person household with multiple devices and simultaneous usage. Broadband performance is affected by multiple factors including number of occupants and devices, simultaneous usage, router range etc. For more information speak to your broadband provider.