Cumberland Close, Kingswinford, DY6 8JE

- PROPERTY TYPE
Detached
- BEDROOMS
4
- BATHROOMS
1
- SIZE
Ask agent
- TENUREDescribes how you own a property. There are different types of tenure - freehold, leasehold, and commonhold.Read more about tenure in our glossary page.
Freehold
Key features
- NO UPWARD CHAIN
- Roof-mounted solar panels
- Integral garage
- Separate dedicated home office - Underfloor Heating
- Generous driveway parking
- Kitchen/dining room opening into conservatory
- 2 x Electric Car Charging Stations
- Covered outdoor seating area
- Exceptional family bathroom with bath and large walk-in shower
- Landscaped low-maintenance rear garden
Description
If you want it, need it and love it.... Quote RA0772 when enquiring
FOUR BEDROOM DETACHED | LARGE CONSERVATORY | NO UPWARD CHAIN | GARAGE & DRIVEWAY | LANDSCAPED GARDEN | CUL-DE-SAC | SOLAR PANELS | HOME OFFICE | EPC - B
Some houses simply have more space. Others make better use of it. This does both.
Tucked away within a cul-de-sac in Kingswinford, 24 Cumberland Close is a beautifully presented four-bedroom detached family home that has evolved into something considerably more versatile than the standard layout you might expect.
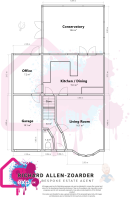
There is a generous living room, a proper home office, a kitchen/dining room, downstairs WC, integral garage and then, sitting across the rear of the house, an impressive 4.89m x 3.80m conservatory that completely changes how the ground floor works.
Upstairs there are four bedrooms, including a particularly long principal bedroom with its own dressing/wardrobe area, while the family bathroom is frankly enormous for a house of this type, with a separate bath, large walk-in shower and twin vanity basins.
Outside, there is plenty of driveway parking to the front together with the integral garage, while the rear garden has been designed to be attractive without demanding every spare Sunday of your life. There is a large paved terrace, artificial lawn, raised planted borders and a covered seating area for outdoor entertaining.
Add roof-mounted solar panels, 2 x electric car chargers, a peaceful cul-de-sac setting and the considerable benefit of NO UPWARD CHAIN, and this is a very complete family home.
THE ACCOMMODATION
Step through the front door into a bright entrance hallway with stairs rising to the first floor, useful storage and access to the principal ground-floor rooms.
Living Room
4.40m x 3.86m max (14'5" x 12'8" max)
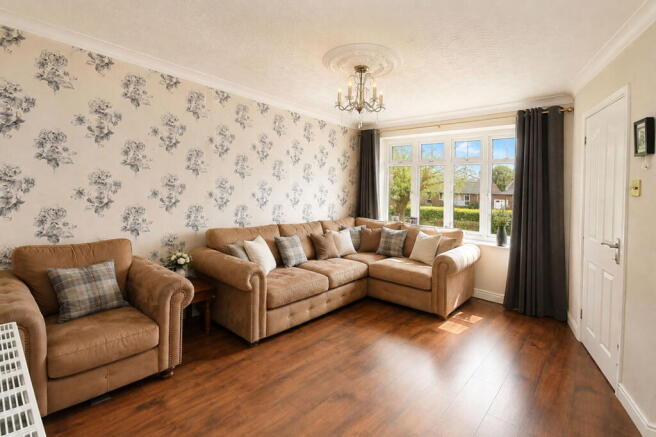
A proper family living room rather than a space trying to perform three different jobs at once.
The broad front bay draws in plenty of natural light, while the proportions provide ample room for substantial sofas and entertainment furniture without making the room feel crowded. Warm timber-effect flooring runs underfoot and the neutral decoration keeps things light and easy to personalise.
Kitchen / Dining
4.89m x 3.15m approx. (16'1" x 10'4" approx.)
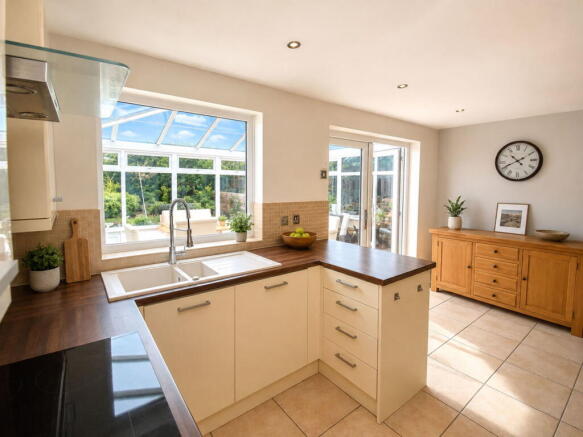
Positioned at the rear of the property, the kitchen is fitted with an extensive range of cream units complemented by contrasting timber-style work surfaces.
There is generous preparation and storage space, fitted cooking appliances, hob and extractor, sink overlooking the conservatory and room for a large American-style fridge freezer.
But the clever part is what happens beyond it.
Double doors lead directly into the conservatory, allowing the kitchen and rear reception space to work together brilliantly for family life and entertaining.
Conservatory
4.89m x 3.80m (16'1" x 12'6")
This isn't one of those conservatories where you wonder what you're actually supposed to do with it.
At approximately 18.6 sq m, it is a substantial additional reception room and currently makes a superb formal dining space.
With glazing wrapping around the room, a glazed roof, direct access from the kitchen and French doors opening onto the patio, it creates a genuine connection between house and garden.
Sunday lunch, Christmas dinner, drinks with friends, family gatherings or simply sitting with a coffee looking over the garden. This is space that will get used.
Home Office
3.15m x 2.30m (10'4" x 7'7")
A separate office is increasingly one of the most useful rooms a family home can offer.
Set away from the main living room, this provides an ideal work-from-home space, gaming room, study, hobby room or potentially a children's playroom depending upon requirements.
It also enjoys convenient access towards the rear garden and underfloor heating.
Ground Floor WC
1.65m x 0.86m (5'5" x 2'10")
A useful guest cloakroom positioned off the hallway with WC and wash hand basin.
Integral Garage
4.40m x 2.30m (14'5" x 7'7")
The garage provides secure storage and practical additional space, accessed from the front via a roller-style garage door.
There is also useful additional storage incorporated beneath the staircase.
FIRST FLOOR
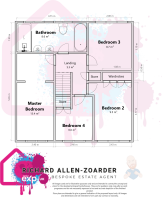
The staircase rises to a surprisingly spacious landing giving access to all four bedrooms and the family bathroom.
Principal Bedroom
5.65m x 2.40m max (18'6" x 7'10" max)
A particularly impressive principal bedroom extending deep into the property and incorporating a distinctive arched opening leading towards the wardrobe/dressing area.
There is plenty of room for a substantial bed together with freestanding bedroom furniture, dressing table and storage without the room feeling overloaded.
Bedroom Two
3.77m x 2.43m (12'4" x 8'0")
Another comfortable double bedroom, beautifully presented and offering good proportions for bedroom furniture.
Bedroom Three
3.10m x 2.80m (10'2" x 9'2")
A well-proportioned third bedroom which again works comfortably as a bedroom rather than simply being called one on the particulars.
Bedroom Four
Approx. 2.50m x 2.40m (8'2" x 7'10")
Currently arranged as a dedicated office/gaming room, demonstrating exactly how flexible the accommodation can be.
It would equally suit a child's bedroom, nursery or second home-working space.
Family Bathroom
4.55m x 1.90m (14'11" x 6'3")
This deserves more than the usual two-line bathroom description.
At approximately 8.6 sq m, it is unusually generous and has been configured with both a full-size bath and a large walk-in shower enclosure with rainfall-style shower.
There are twin vanity wash basins, WC, extensive tiling, patterned flooring, mirrored storage and plenty of natural light.
For a busy family, having a bath, proper shower and twin basins in one room makes a surprising difference.
OUTSIDE
Front
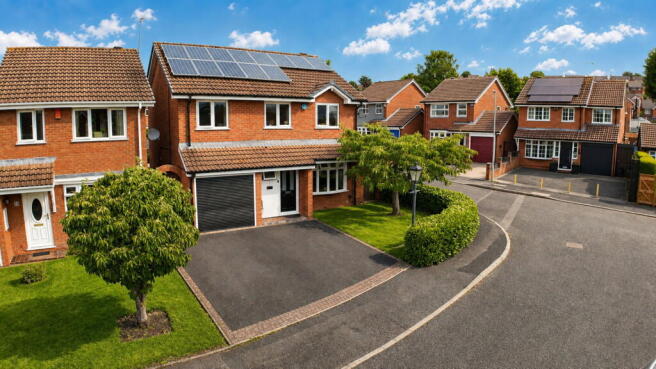
The property occupies an attractive position within the cul-de-sac and is approached across a generous driveway providing off-road parking.
There is an integral garage alongside a neat front lawn, established planting and an attractive mature tree, giving the frontage far more character than a sea of block paving.
Roof-mounted solar PV panels are also fitted to the property.
Rear Garden
The rear garden continues the theme of being designed for actually enjoying rather than endlessly maintaining.
Immediately behind the property is an extensive paved patio providing plenty of room for outdoor dining and entertaining.
A large covered gazebo creates an excellent sheltered seating area, while the artificial lawn provides a clean, usable central garden space throughout the year.
Raised sleeper borders, mature shrubs and established screening soften the boundaries and create an attractive backdrop, while doors from the conservatory make the entire space feel connected to the house.
It works particularly well for children, entertaining, summer evenings or simply shutting the back door and enjoying it without immediately reaching for a lawn mower.
LOCATION
Cumberland Close enjoys a tucked-away cul-de-sac position in Wordsley, combining the quieter feel many buyers want from a family home with convenient access to the surrounding Wordsley, Kingswinford and Stourbridge areas.
Everyday amenities, schooling, transport connections and the wider road network are all readily accessible, making this a practical base for both family life and commuting.
WHY I LIKE IT
It's the way the space works.
You've got the separate living room when you want somewhere comfortable in the evening, the kitchen at the heart of the house, a genuinely big conservatory for dining and entertaining, a separate office so work doesn't have to migrate onto the kitchen table, four bedrooms upstairs and one of the biggest family bathrooms I've seen in this style of home.
Then there is the driveway, garage, landscaped garden, solar panels, cul-de-sac position and no upward chain.
There isn't one headline gimmick here.
It's simply a very well-rounded family house that offers a lot of the things people are actually asking me for.
Room measurements are approximate and should be treated as maximum dimensions where rooms are irregular in shape.
Want it? Need it? Love it?
Then don't just send a generic portal enquiry into the abyss.
Quote RA0772 when enquiring and come and see 24 Cumberland Close for yourself.
Richard Allen-Zoarder
The Bespoke Estate Agent | Powered by eXp
MATERIAL INFORMATION
In accordance with current requirements for property marketing, the following information is provided to assist buyers in making an informed decision. Buyers should satisfy themselves as to all matters that are important to them before committing to purchase.
Property: 24 Cumberland Close, Wordsley, West Midlands
Property Type: Detached house
Bedrooms: Four
Bathrooms: One family bathroom plus ground-floor WC
Parking: Private driveway providing off-road parking
Garage: Integral garage with roller-style entrance door
Outside Space: Landscaped front and rear gardens with patio and covered seating area
Additional Accommodation: Large rear conservatory measuring approximately 18.6 sq m and separate home office
Solar Panels: Roof-mounted solar photovoltaic panels are installed. Buyers should establish the ownership, tariff and any associated agreement relating to the system through their solicitor.
Chain Position: No upward chain
Tenure: To be confirmed by the seller's legal representative.
Council Tax Band: C
EPC Rating: C
Heating: Buyers should confirm the precise heating system and boiler details during their legal enquiries and inspection.
Mains Services: Buyers should ask their legal representative to confirm the availability and connection status of mains gas, electricity, water and drainage.
Broadband & Mobile Coverage: Availability and speeds can vary by provider, location and individual circumstances. Buyers are advised to undertake their own checks with their preferred providers.
Flood Risk: Buyers should carry out their own enquiries regarding surface water, river and other flood risks where this is material to their purchase.
Rights, Restrictions & Covenants: Any easements, restrictive covenants, estate regulations, rights of way or other matters affecting the title should be confirmed by the buyer's solicitor.
Planning & Building Regulations: Buyers should satisfy themselves through their solicitor regarding planning permission, building regulations and approvals relating to any alterations, extensions or improvements, including the conservatory where applicable.
Room measurements and floorplans are provided for guidance only and should not be relied upon for the ordering of furniture, appliances or other items.
AML & ID CHECKS
In accordance with UK Anti-Money Laundering regulations, all purchasers and sellers are required to complete identity and Anti-Money Laundering checks.
These checks are completed through Simplify at a charge of £49 per transaction/property.
This is a mandatory requirement and must be completed before a transaction can proceed through the appropriate stages.
REFERRAL FEES & THIRD-PARTY SERVICES
As part of our service, we may introduce buyers and sellers to carefully selected third-party providers including conveyancers, mortgage advisers and other property-related professionals.
You are under no obligation to use any company or service that we recommend, and you are free to appoint your own provider.
Where a referral arrangement exists, The Bespoke Estate Agent / eXp may receive a referral fee or other benefit from the provider. Where applicable, the existence and amount of any referral fee will be disclosed to you before you decide whether to use that service.
Our recommendation of a third party does not affect our duty to act in the best interests of our client.
IMPORTANT NOTICE
These particulars have been prepared in good faith and are intended to provide a fair overall description of the property. They do not constitute part of an offer or contract.
Measurements, photographs, floorplans and descriptions are provided for guidance. Services, appliances, heating systems, solar installations and other equipment have not necessarily been tested by the selling agent and purchasers should satisfy themselves as to their condition and operation.
Any information supplied by the seller should be independently verified by the purchaser and their legal representative where material to their decision to purchase.
WANT IT? NEED IT? LOVE IT?
Then don't disappear into the world of generic portal enquiries.
Quote RA0772 when enquiring about 24 Cumberland Close and you'll come directly through to me.
One agent. One point of contact. From the first viewing through to handing over the keys.
Richard Allen-Zoarder
The Bespoke Estate Agent | Powered by eXp
Quality over quantity. Every property gets 100%.
Key Features
Four-bedroom detached family home
Quiet cul-de-sac position
NO UPWARD CHAIN
Large 18.6 sq m conservatory / dining room
Generous bay-fronted living room
Separate dedicated home office
Kitchen/dining room opening into conservatory
Exceptional family bathroom with bath and large walk-in shower
Twin vanity basins
Ground-floor WC
Integral garage
Generous driveway parking
Landscaped low-maintenance rear garden
Large entertaining patio
Covered outdoor seating area
Roof-mounted solar panels
Excellent flexible family accommodation
- COUNCIL TAXA payment made to your local authority in order to pay for local services like schools, libraries, and refuse collection. The amount you pay depends on the value of the property.Read more about council Tax in our glossary page.
- Ask agent
- PARKINGDetails of how and where vehicles can be parked, and any associated costs.Read more about parking in our glossary page.
- Garage,Driveway,Off street
- GARDENA property has access to an outdoor space, which could be private or shared.
- Private garden
- ACCESSIBILITYHow a property has been adapted to meet the needs of vulnerable or disabled individuals.Read more about accessibility in our glossary page.
- Ask agent

Add an important place to see how long it'd take to get there from our property listings.
__mins driving to your place
Affordability

Notes
Staying secure when looking for property
Ensure you're up to date with our latest advice on how to avoid fraud or scams when looking for property online.
Visit our security centre to find out moreDisclaimer - Property reference S1843120. The information displayed about this property comprises a property advertisement. Rightmove.co.uk makes no warranty as to the accuracy or completeness of the advertisement or any linked or associated information, and Rightmove has no control over the content. This property advertisement does not constitute property particulars. The information is provided and maintained by eXp UK, West Midlands. Please contact the selling agent or developer directly to obtain any information which may be available under the terms of The Energy Performance of Buildings (Certificates and Inspections) (England and Wales) Regulations 2007 or the Home Report if in relation to a residential property in Scotland.
*This is the average speed from the provider with the fastest broadband package available at this postcode. The average speed displayed is based on the download speeds of at least 50% of customers at peak time (8pm to 10pm). Fibre/cable services at the postcode are subject to availability and may differ between properties within a postcode. Speeds can be affected by a range of technical and environmental factors. The speed at the property may be lower than that listed above. You can check the estimated speed and confirm availability to a property prior to purchasing on the broadband provider's website. Providers may increase charges. The information is provided and maintained by Decision Technologies Limited. **This is indicative only and based on a 2-person household with multiple devices and simultaneous usage. Broadband performance is affected by multiple factors including number of occupants and devices, simultaneous usage, router range etc. For more information speak to your broadband provider.