Markham Avenue, Bournemouth, BH10 7

- PROPERTY TYPE
Detached Bungalow
- BEDROOMS
2
- BATHROOMS
2
- SIZE
Ask agent
- TENUREDescribes how you own a property. There are different types of tenure - freehold, leasehold, and commonhold.Read more about tenure in our glossary page.
Freehold
Key features
- Stylish two double bedroom detached bungalow tucked away in a sought-after Northbourne cul-de-sac.
- Generous off-road parking for several vehicles, with space for a motorhome, caravan or boat.
- Sunny south-easterly facing rear garden, designed for low-maintenance outdoor enjoyment.
- Excellent open-plan lounge/kitchen/diner, flooded with natural light from a skylight and large sliding doors.
- Contemporary high-gloss kitchen with solid wood worktops, integrated appliances and breakfast bar.
- Useful conservatory with vaulted roof, garden views and direct access to the rear garden.
- Spacious principal bedroom with fitted mirrored wardrobes and luxury en suite shower room.
- Second double bedroom with fitted mirrored wardrobe, complemented by a beautifully presented family bathroom.
- Large timber storage shed with power and lighting, ideal for hobbies, tools and additional storage.
- Excellent location for lifestyle and convenience, with countryside, River Stour walks, local shops, Tesco, Costa Coffee and Pelhams leisure centre all close by.
Description
Positioned on a particularly wide and attractive road, this beautifully presented home offers a rare combination of generous off-road parking, versatile open-plan living and a sunny south-easterly facing rear garden. The property is ideally placed for those who enjoy the outdoors, with beautiful open countryside and riverside walks along the River Stour within easy walking distance.
Everyday amenities are also close at hand, with local shops in Northbourne and Kinson High Street providing an excellent variety of independent businesses, alongside Costa Coffee, Tesco supermarket and Pelhams leisure centre.
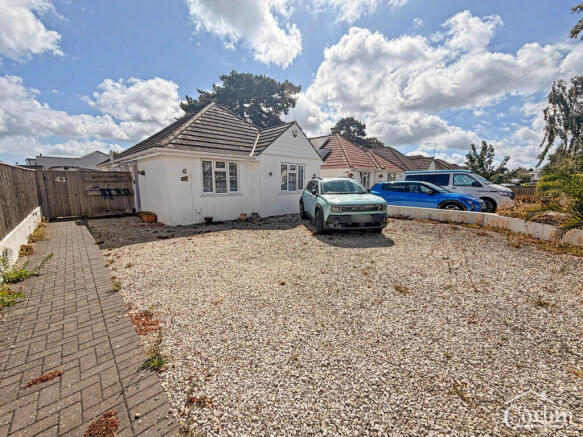
From the moment you arrive, this impressive home makes an excellent first impression. A substantial shingled driveway provides ample off-road parking for several vehicles and would comfortably accommodate a motorhome, caravan or boat. A smart grey block-paved pathway leads to the front entrance, with gated side access providing a convenient route through to the rear garden.
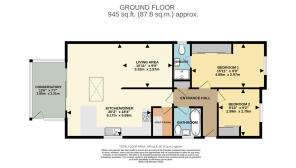
On entering, the welcoming hallway provides access to all principal rooms and benefits from a useful cloaks cupboard, keeping coats and shoes neatly tucked away and allowing the hallway to remain uncluttered.
At the front of the property are two well-proportioned double bedrooms, both enjoying fitted wardrobes. The generous principal bedroom benefits from a beautifully appointed en suite shower room, featuring a low-threshold walk-in shower with rainfall showerhead and additional handheld attachment, wash hand basin with vanity unit and WC.
The stylish family bathroom is equally impressive, featuring a modern L-shaped bath with shower attachment and glass screen, wash hand basin with vanity unit and WC. Both bathrooms are finished with contemporary contrasting tiling and heated stainless-steel towel rails, creating a luxurious and refined feel.
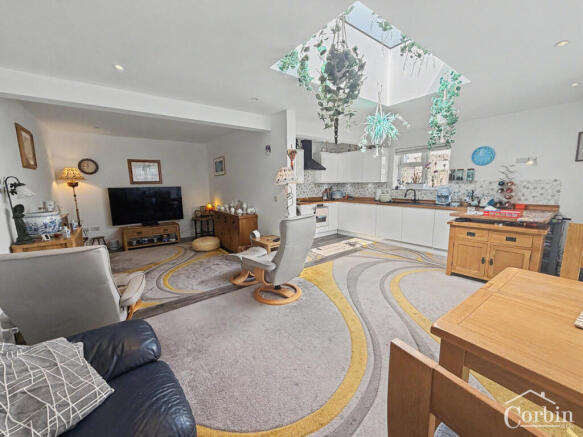
The real heart of the home is the impressive open-plan lounge/kitchen/diner, which is flooded with natural light from the skylight and large sliding doors overlooking the garden. This flexible and sociable space offers considerable scope for different layouts and lifestyles, whether relaxing, entertaining or enjoying everyday family life.
The contemporary kitchen is finished in high-gloss white with a range of wall and base units, complemented by solid wood butcher-block style work surfaces and coordinating tiled splashbacks. Integrated appliances include an electric oven, gas hob and black metal cooker hood, while a Quartz composite sink with drainer and mixer tap enjoys a pleasant side aspect.
A breakfast bar provides an informal dining area and further enhances the versatility of the room. There are numerous power and television points throughout, allowing the space to be configured to suit individual requirements, while under-unit lighting, inset spotlights and two radiators complete the practical specification.
A useful utility room continues the kitchen's design and provides space beneath the solid wood worktop for a washing machine and tumble dryer, together with space for an upright fridge/freezer. Additional high-gloss wall units and the wall-mounted combination boiler complete this highly practical area.
The lounge area is a particularly versatile space, with TV aerial points positioned on both sides of the room, allowing furniture to be arranged according to preference. A radiator and inset spotlights complete the room.
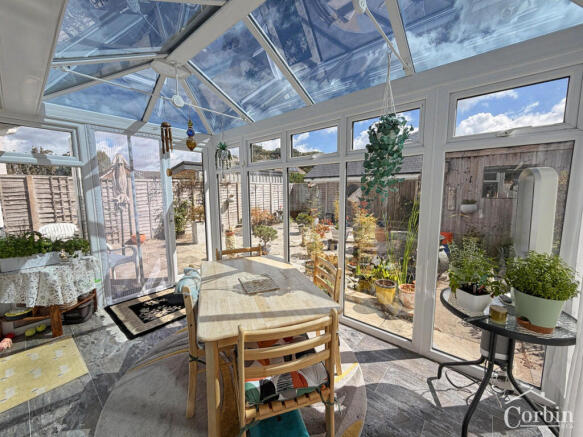
Adding further flexibility is the delightful conservatory, featuring a vaulted roof and a door leading directly onto the garden. This provides an enjoyable additional reception space and an ideal spot from which to appreciate the garden throughout the year, whatever the weather.
Outside, the rear garden enjoys a sunny south-easterly aspect and has been designed for ease of maintenance while still providing an attractive and peaceful outdoor environment. A patio immediately adjoining the property creates the perfect setting for alfresco dining and entertaining, while a further patio positioned towards the far corner provides an excellent spot for enjoying the afternoon and evening sunshine.
The remainder of the garden is predominantly gravelled, creating a low-maintenance finish, while a large timber-built storage shed with power and lighting provides excellent additional storage and could be particularly useful for hobbies, gardening equipment or outdoor belongings.
This individual and beautifully presented detached bungalow offers a superb blend of style, practicality and outdoor space, together with generous parking and an enviable position close to countryside and riverside walks. The property is one that needs to be viewed to be fully appreciated.
AML
By law, we are required to conduct anti-money laundering checks on all potential buyers and sellers, and we take this responsibility very seriously. In line with HMRC guidelines, our trusted partner, Coadjute, will securely manage these checks on our behalf. Once an offer is accepted (subject to contract), Coadjute will send a secure link for you to complete the biometric checks electronically. A non-refundable fee of £45 + VAT per person will apply for these checks, and Coadjute will handle the payment for this service. These anti-money laundering checks must be completed before we can send the memorandum of sale to the solicitors to confirm the sale. Please contact the office if you have any questions in relation to this.
Disclaimer
SALES
The heating system, plumbing, and appliances have not been tested by Corbin & Co. All measurements, distances, and areas are approximate. Text, photos, and plans are for guidance only and are not exhaustive. While we strive for accuracy, details are provided by the seller and are not guaranteed. Buyers should verify all information through inspections, legal inquiries, and surveys before committing. We have not checked legal documentation, including lease terms, ground rent, or increases. Buyers must confirm details with their solicitors.
LETTINGS
Particulars are believed accurate but not guaranteed and do not form part of any contract. No assurances are given on the property’s condition or the functionality of services, appliances, or facilities. Tenants should verify these matters independently before moving in.
Brochures
Key Facts For Buyers- COUNCIL TAXA payment made to your local authority in order to pay for local services like schools, libraries, and refuse collection. The amount you pay depends on the value of the property.Read more about council Tax in our glossary page.
- Band: C
- PARKINGDetails of how and where vehicles can be parked, and any associated costs.Read more about parking in our glossary page.
- Yes
- GARDENA property has access to an outdoor space, which could be private or shared.
- Yes
- ACCESSIBILITYHow a property has been adapted to meet the needs of vulnerable or disabled individuals.Read more about accessibility in our glossary page.
- Ask agent

Add an important place to see how long it'd take to get there from our property listings.
__mins driving to your place
Affordability


Notes
Staying secure when looking for property
Ensure you're up to date with our latest advice on how to avoid fraud or scams when looking for property online.
Visit our security centre to find out moreDisclaimer - Property reference RX833155. The information displayed about this property comprises a property advertisement. Rightmove.co.uk makes no warranty as to the accuracy or completeness of the advertisement or any linked or associated information, and Rightmove has no control over the content. This property advertisement does not constitute property particulars. The information is provided and maintained by Corbin & Co, Bournemouth. Please contact the selling agent or developer directly to obtain any information which may be available under the terms of The Energy Performance of Buildings (Certificates and Inspections) (England and Wales) Regulations 2007 or the Home Report if in relation to a residential property in Scotland.
*This is the average speed from the provider with the fastest broadband package available at this postcode. The average speed displayed is based on the download speeds of at least 50% of customers at peak time (8pm to 10pm). Fibre/cable services at the postcode are subject to availability and may differ between properties within a postcode. Speeds can be affected by a range of technical and environmental factors. The speed at the property may be lower than that listed above. You can check the estimated speed and confirm availability to a property prior to purchasing on the broadband provider's website. Providers may increase charges. The information is provided and maintained by Decision Technologies Limited. **This is indicative only and based on a 2-person household with multiple devices and simultaneous usage. Broadband performance is affected by multiple factors including number of occupants and devices, simultaneous usage, router range etc. For more information speak to your broadband provider.