Belton Road, Whitchurch

- PROPERTY TYPE
Detached
- BEDROOMS
4
- BATHROOMS
3
- SIZE
2,701 sq ft
251 sq m
- TENUREDescribes how you own a property. There are different types of tenure - freehold, leasehold, and commonhold.Read more about tenure in our glossary page.
Freehold
Key features
- Offered For Sale With No Onward Chain
- Four Bedroom Detached In Approx. 0.61-acre Grounds With Beautiful Countryside Views Across The Surrounding Grounds and Farmland
- Ideal For Multi-Generational Families Or Those Requiring Flexible Living Arrangements
- Principal Bedroom With Separate Dressing Area And Private En-Suite
- Three Reception Rooms Creating A Sociable Hub For The Family As Well As The Kitchen, Utility Room and Scullery
- Substantial Garage With Additional Storage And Utility Facilities
Description
The property has been home to the same family since it was built and, over the years, has been thoughtfully extended and updated to create the spacious and flexible home it is today. There is plenty of room for family life, with a good balance of comfortable living spaces, practical areas and accommodation that can be adapted as needs change.
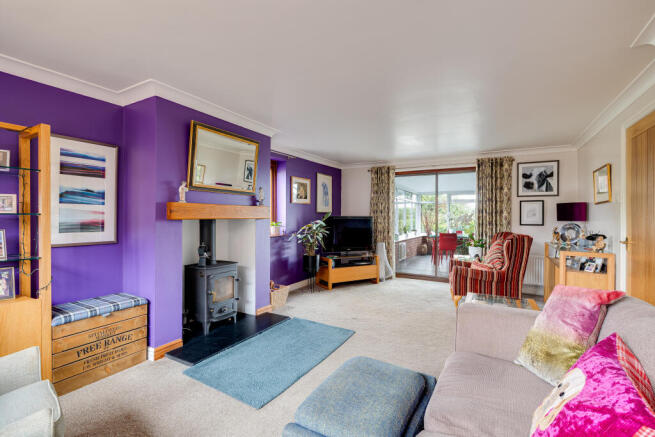
The reception hall provides a welcoming entrance, with access to the main ground floor rooms and stairs leading to the first floor. From here, the living room offers a warm and comfortable space, with a wood-burning stove set within an attractive fireplace with a timber mantel. Sliding doors lead through to the garden room, making it easy to open up the two spaces when entertaining or simply enjoying the views over the grounds.
At the heart of the home, the kitchen has been completely redesigned by the current owners into a bright, modern and practical space. High gloss units are complemented by integrated appliances and a large breakfast bar with seating, creating a natural spot for family and friends to gather, before sliding glazed doors again lead through into the garden room.
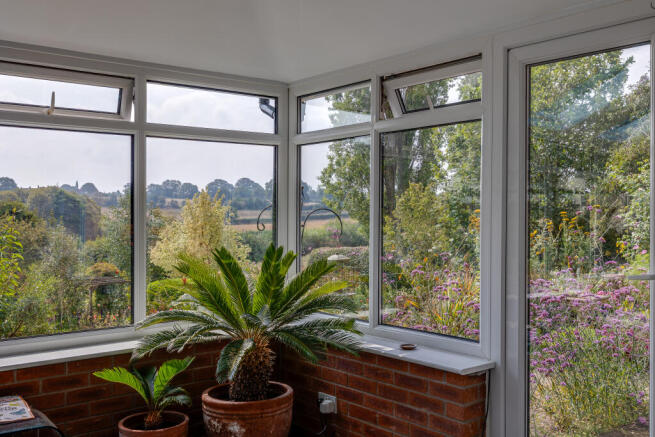
The garden room is one of the real highlights of the house. With extensive glazing to the side and rear, it is filled with natural light and enjoys lovely views across the grounds and countryside beyond, a room that can be enjoyed throughout the year, whether sitting down with a morning coffee, relaxing at the end of the day or simply watching the seasons change.
The ground floor also includes a useful utility room, scullery and a large sitting room. The sitting room is a particularly flexible space, with bi folding doors opening straight onto the garden and a contemporary fireplace providing a natural focal point. It would work equally well as a home office or just a quieter space to relax or somewhere for children to have their own space.
One of the most useful features of the house is the generous guest bedroom on the ground floor, which has fitted wardrobes and its own en suite shower room. Alongside the additional sitting room, scullery and rear hall, this part of the house offers a level of flexibility that could be particularly valuable for a growing or multigenerational family, whether that means a more independent area for a parent, older relative or extended family member, while still being very much part of the main home. It could equally work well for a teenager wanting a little more independence, regular guests or anyone needing a combination of living, sleeping and working space, giving the next owners plenty of options and making the house particularly adaptable to different stages of family life.
Upstairs, the principal bedroom is a peaceful retreat, with lovely, uninterrupted views across the surrounding countryside. A separate dressing area with fitted wardrobes leads through to the en suite shower room, which has a three-piece suite, and there is also useful additional eaves storage. There are two further good sized bedrooms on this floor, together with the family bathroom, while the bright landing provides additional space that could accommodate a small study area, and an airing cupboard houses the heating system.
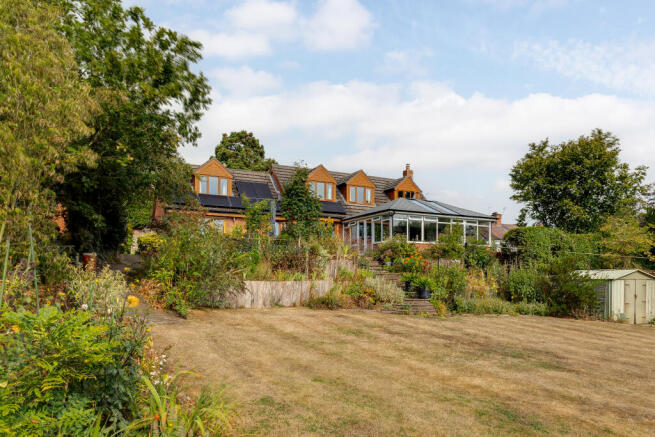
Outside, the grounds are a real part of what makes this property special. Extending to approximately 0.61 acre, they have been developed and cared for by the current owners over many years. Mature trees, established borders and generous lawns create a peaceful and private setting, with several different areas from which to sit and enjoy the grounds. For anyone who enjoys gardening or growing their own produce, there is plenty here to get excited about, with numerous vegetable patches and polytunnels providing the opportunity to grow fruit, vegetables and plants throughout much of the year.
There is a lovely sense of space throughout the grounds, with plenty of room for children to play, entertaining, gardening or simply finding a quiet corner to sit and enjoy the surroundings. The combination of mature planting, useful growing areas, lawns and open views gives the gardens a character of their own, and is something that really needs to be seen in person.
Overall, Hickory Lodge is a home that offers space, flexibility and a wonderful connection with the countryside. It has been carefully adapted by the current owners to suit family life, while retaining the character and sense of space that comes with a substantial detached home and its generous grounds. Most importantly, the flexible ground floor accommodation gives the house the ability to work for different generations and changing family circumstances, while the countryside views provide a beautiful setting to enjoy it all.
The detailed description:
RECEPTION HALLWAY
A welcoming entrance to the home, with a front-facing UPVC double-glazed door featuring attractive obscured glass detailing. The hallway has a coved ceiling, ceiling light, radiator and staircase leading to the first floor, with doors opening into the kitchen and guest bedroom.
LIVING ROOM — 20'2" x 12'6"
A generous and comfortable main living room with plenty of natural light from the front facing UPVC double-glazed window, together with a further window to the side. A lovely feature fireplace, with a timber beam mantel and stone surround, houses a wood-burning stove and creates a warm focal point to the room. There is plenty of space for comfortable seating, with radiators, wall lighting and attractive coved ceiling detailing, while sliding doors lead through to the garden room, creating a lovely flow between the two spaces.
KITCHEN — 20'1" x 10'8"
A beautifully re-designed kitchen, thoughtfully fitted with a good range of wall and floor units, edged work surfaces and matching upstands. A one and a half bowl ceramic sink sits beneath the rear facing UPVC double-glazed window, overlooking the garden. The kitchen is well-equipped with a Neff four ring gas hob and AEG multispeed extractor, Neff oven, a Neff combination oven and microwave, and a Bosch dishwasher, while a large breakfast bar with an overhang provides a great spot for casual meals, morning coffee or entertaining friends and family. Tiled flooring, recessed spotlights, feature lighting above the breakfast bar, a coved ceiling and ladder style radiator complete the space. A door leads through to the utility room, while glazed sliding doors open into the garden room.
GARDEN ROOM — 22'3" x 15'5"
A fantastic additional living space, filled with natural light thanks to extensive windows overlooking the side and rear gardens, with lovely views across the grounds and surrounding countryside. Two skylights bring in even more light, while double doors open directly onto the garden, making this an ideal room for relaxing, entertaining or simply enjoying the views throughout the year.
UTILITY ROOM — 10'6" x 5'6"
A practical and useful area with a rear facing UPVC double-glazed window and glazed panel door providing access to outside. The heating boiler is housed here, along with a radiator, tiled flooring and recessed spotlights, and there is also generous space for two fridge freezers, with doors leading through to the scullery and sitting room.
SCULLERY — 10'4" x 8'6"
A particularly useful additional space, offering plenty of preparation and storage room. It is fitted with a range of floor units beneath timber worktops, together with a one and a half bowl stainless steel sink and mixer tap. Tiled splashbacks, two useful storage cupboards, recessed spotlights and a radiator add to the practicality.
SITTING ROOM — 22'7" x 9'9"
A large and versatile second reception room, with timber framed double-glazed bi folding doors opening onto the garden and bringing the outside in, together with a further side facing window that adds plenty of natural light. The room has a contemporary fireplace, triple panel radiator, wall lighting, ceiling light and laminate flooring, with ample room for both a comfortable seating area and a dining table, making this a particularly flexible space for family life and entertaining.
GUEST BEDROOM — 14'3" x 13'1"
A spacious ground floor double bedroom with a front facing UPVC double-glazed window. Fitted wardrobes provide useful storage, while a radiator, ceiling light and coved ceiling complete the room, which also benefits from its own private en suite shower room.
EN SUITE SHOWER ROOM — 8'10" x 4'7"
A well finished shower room with a fully tiled shower enclosure, low-level WC and wash hand basin set into a vanity unit. The walls and floor are tiled, with an extractor fan, ladder style radiator and obscured glazed timber framed window.
FIRST FLOOR LANDING
A spacious first floor landing, with front facing obscured UPVC double-glazed windows, recessed spotlights and a radiator, along with useful space that could easily be used as a small home office or study area. An airing cupboard houses the heating system, while doors lead to the principal bedroom, two further bedrooms and the family bathroom.
PRINCIPAL BEDROOM — 15'6" x 14'6"
A lovely, generously sized principal bedroom enjoying a peaceful rear facing outlook through UPVC double-glazed windows, with attractive views across the grounds and surrounding countryside. The room has two radiators, recessed spotlights and a framed opening leading into the separate dressing area.
DRESSING AREA — 9'8" x 5'4"
A useful dressing area fitted with sliding wardrobes, providing a good mix of hanging and shelving space. Recessed spotlights provide plenty of light, and the dressing area leads directly into the en suite shower room.
PRINCIPAL EN SUITE SHOWER ROOM — 11'9" x 6'9"
A well-appointed en suite with a side facing UPVC double-glazed window and fully tiled shower enclosure, together with a wash hand basin set into a vanity unit with mixer tap and a ladder style radiator. Further features include tiled flooring, partly tiled walls, recessed spotlights and extractor fan, as well as useful access to the eaves storage.
BEDROOM THREE — 14'3" x 13'1"
Another generous double bedroom with a rear facing UPVC double-glazed window overlooking the grounds. The room benefits from fitted wardrobe furniture, a radiator and ceiling light.
BEDROOM FOUR — 11'2" x 7'7"
A versatile fourth bedroom with a UPVC double-glazed window, radiator and ceiling light, which could equally work well as a bedroom, home office, nursery or hobby room, depending on your needs.
FAMILY BATHROOM — 7'8" x 7'3"
A bright and well-appointed family bathroom with a rear facing UPVC double-glazed window, recessed spotlights and fully tiled walls and floor. The suite includes a tiled bath with mixer tap, separate fully tiled shower enclosure, low-level WC and wash hand basin set into a vanity unit, completed by a ladder style radiator.
GARAGE — 19'9" x 10'9"
A substantial garage with an electrically operated door, additional pedestrian access and a timber framed double-glazed window. There is power and lighting, along with useful plumbing and space for a washing machine and a stainless steel sink with hot and cold water. There is a Tesla Powerwall.
EXTERNAL
The grounds are one of the real highlights of Hickory Lodge. They offer an exceptional amount of space, privacy and flexibility, with beautiful countryside surroundings. The property is approached via a private road and sits behind a driveway, that provides off road parking as well as access to the garage, while mature trees, established planting and hedging create a wonderfully private and attractive approach to the house.
There are sweeping lawns, mature trees, established flower borders, hedging and an abundance of planting, giving the grounds plenty of colour and interest throughout the seasons. The grounds to the rear are particularly special, enjoying a sunny aspect and taking full advantage of the open views across the surrounding farmland, with several areas that are perfect for sitting out, enjoying a drink, dining outdoors or entertaining, all while making the most of the peaceful setting.
For anyone who enjoys gardening, there is plenty to get excited about, with established vegetable patches and polytunnels providing dedicated growing spaces for fruit, vegetables and plants throughout the year. There is also plenty of lawn for children and family activities, and the overall layout gives you plenty of options to enjoy the grounds in different ways.
Above all, the grounds offer a wonderful sense of space, privacy and tranquillity. The combination of substantial grounds, mature planting and genuine countryside views is increasingly hard to find, and the care that has gone into developing the grounds over the years makes them a particularly important part of this individual family home.
WHAT3WORDS ///
HIMSELF.DIFFERENT. FLEXIBLY.
TENURE
We believe the property to be Freehold. Purchasers should verify this through their solicitor.
SERVICES
We understand that mains gas, electricity, water and drainage are connected.
COUNCIL TAX
Band 'E' - Shropshire
FINER POINTS
- Viewing - By prior appointment please call to arrange a viewing
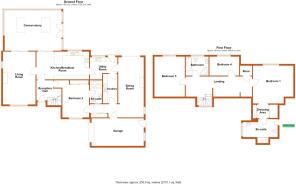
- Floorplans are not to scale and are for illustrative purposes only
- EPC rating - 'B'
- The property benefits from Solar Panels, 13.5kWh Tesla Powerwall 2 and a 16 kWh air source heat pump
- There is a Zappi Glo 7 kWh EV charger located to the front of the property
- The property is offered for sale with No Onward Chain
The estimated fastest download speed currently achievable for the property postcode area is around 1800 Mbps - ultra fast and Current mobile coverage (data taken from checker.ofcom.org.uk on 01/09/2026) EE - 75%. 3 - 67% O2 Vodaphone - 72%. Please note that actual services available may be different depending on the particular circumstances, precise location and network outages.
Brochures
Brochure Hickory Lodge- COUNCIL TAXA payment made to your local authority in order to pay for local services like schools, libraries, and refuse collection. The amount you pay depends on the value of the property.Read more about council Tax in our glossary page.
- Band: E
- PARKINGDetails of how and where vehicles can be parked, and any associated costs.Read more about parking in our glossary page.
- Garage,Driveway,EV charging
- GARDENA property has access to an outdoor space, which could be private or shared.
- Private garden,Enclosed garden,Rear garden,Back garden
- ACCESSIBILITYHow a property has been adapted to meet the needs of vulnerable or disabled individuals.Read more about accessibility in our glossary page.
- Ground floor
Energy performance certificate - ask agent
Belton Road, Whitchurch

Add an important place to see how long it'd take to get there from our property listings.
__mins driving to your place
Affordability


Notes
Staying secure when looking for property
Ensure you're up to date with our latest advice on how to avoid fraud or scams when looking for property online.
Visit our security centre to find out moreDisclaimer - Property reference belton.. The information displayed about this property comprises a property advertisement. Rightmove.co.uk makes no warranty as to the accuracy or completeness of the advertisement or any linked or associated information, and Rightmove has no control over the content. This property advertisement does not constitute property particulars. The information is provided and maintained by Chapter by Scott & Spencer, Covering Cheshire. Please contact the selling agent or developer directly to obtain any information which may be available under the terms of The Energy Performance of Buildings (Certificates and Inspections) (England and Wales) Regulations 2007 or the Home Report if in relation to a residential property in Scotland.
*This is the average speed from the provider with the fastest broadband package available at this postcode. The average speed displayed is based on the download speeds of at least 50% of customers at peak time (8pm to 10pm). Fibre/cable services at the postcode are subject to availability and may differ between properties within a postcode. Speeds can be affected by a range of technical and environmental factors. The speed at the property may be lower than that listed above. You can check the estimated speed and confirm availability to a property prior to purchasing on the broadband provider's website. Providers may increase charges. The information is provided and maintained by Decision Technologies Limited. **This is indicative only and based on a 2-person household with multiple devices and simultaneous usage. Broadband performance is affected by multiple factors including number of occupants and devices, simultaneous usage, router range etc. For more information speak to your broadband provider.