College Road, Newton Abbot, TQ12

- PROPERTY TYPE
Detached
- BEDROOMS
8
- BATHROOMS
3
- SIZE
646 sq ft
60 sq m
- TENUREDescribes how you own a property. There are different types of tenure - freehold, leasehold, and commonhold.Read more about tenure in our glossary page.
Freehold
Key features
- A superb gated Victoria Villa with two bedroom coach house, offering substantial accommodation
- Beautifull entrance hall
- Fantastic open plan living area comprising kitchen/dining/lounge area
- Bay fronted Lounge overing looking the gardens
- Landscaped gardens and ample driveway
- Library and music room
- Seven bedrooms with four rooms having access to two Jack and Jill en-suite shower rooms and one having access to a Private shower room
- family bathroon
- Separate stone caoch house comprising of a two bedroom flat, storage and workshop
- cellar with five rooms
Description
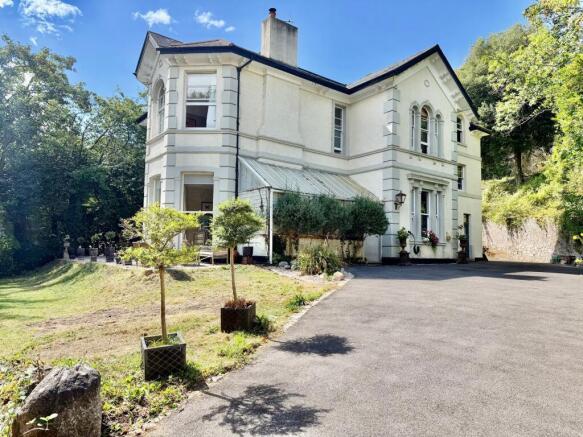
An exceptional Victorian residence of impressive proportions, occupying a prestigious elevated position on Wolborough Hill, with beautifully appointed accommodation arranged over four floors, extensive gardens and grounds, and a separate Victorian coach house incorporating a self-contained two-bedroom apartment.
Main Accommodation
Beautifully proportioned throughout, Winterbourne is a distinguished Victorian residence offering substantial and remarkably versatile accommodation arranged over four floors.
Rich in architectural character, the property retains an abundance of original period features, including soaring ceilings, ornate cornicing, picture rails, deep skirting boards, original fireplaces and elegant bay windows. These timeless details combine beautifully with generous, adaptable living spaces ideally suited to contemporary family life and entertaining on a grand scale.
The approach to the house immediately hints at its heritage. An original Victorian orangery forms an attractive entrance to the property and, whilst currently requiring some restoration, presents a charming opportunity to create a wonderful space for cultivating plants or simply enjoying a quiet morning coffee overlooking the grounds.
Beyond, the main entrance opens into an impressive reception hall that immediately establishes the scale and grandeur found throughout the house. A magnificent original staircase, with beautifully turned balustrading, rises elegantly to the first floor and creates a striking architectural focal point. The generous hallway provides access to the principal reception rooms, together with useful understairs storage.
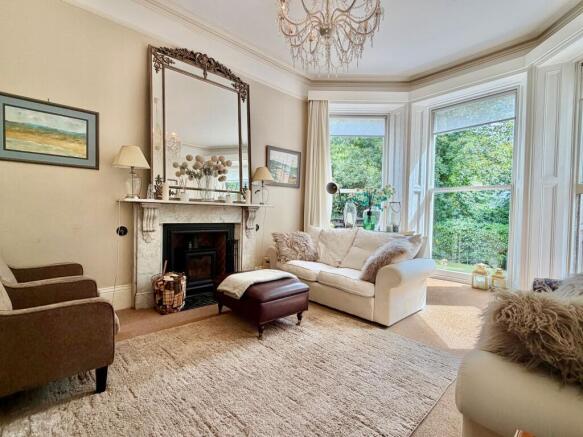
The principal reception room is a particularly elegant space, beautifully proportioned and flooded with natural light from an impressive floor-to-ceiling bay window overlooking the gardens. A superb marble fireplace provides a handsome focal point, while the scale of the room lends itself equally well to formal entertaining and relaxed family living.
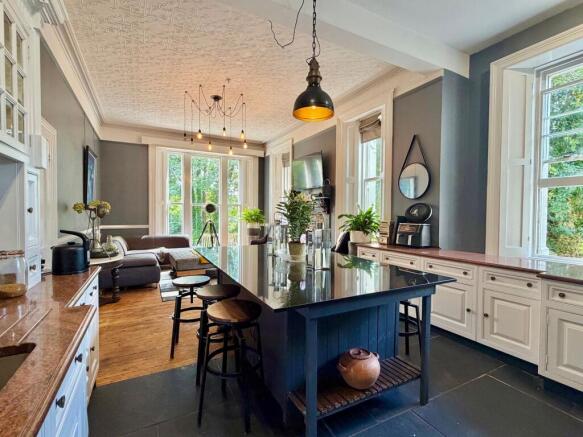
At the heart of the home is the outstanding kitchen and dining room. Opened into one magnificent entertaining space, it provides a superb setting in which to cook, dine and gather with family and friends.
The bespoke Clive Christian kitchen comprises an extensive range of matching wall and base cabinetry, granite work surfaces and a substantial central island with seating for u12 bar stools. There is a sink and drainer, integrated dishwasher and space for a large range cooker positioned within the chimney breast.
The kitchen flows seamlessly into the dining and sitting area, which enjoys a delightful outlook over the rear garden. Generous windows to both the front and side allow natural light to pour into the room, enhancing its impressive sense of space.
From the kitchen, a door opens into the rear hall, which provides access to a well-equipped utility room with fitted wall and base units, space and plumbing for appliances and a tall storage cupboard ideal for household essentials. A large window with slatted glazing provides excellent natural ventilation.
Further doors lead to a walk-in larder and an elegantly appointed guest cloakroom. There is also a generously sized study/music room overlooking the driveway and grounds, providing a peaceful and versatile space for working from home or pursuing creative interests.
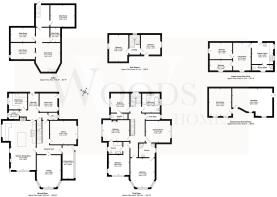
From the rear hall, a staircase descends to the substantial basement level, an exceptional additional asset offering considerable flexibility. Currently comprising a large recreation room, three extensive storage rooms and a separate wine cellar, this impressive area presents exciting potential for a variety of uses. Depending upon individual requirements and any necessary consents, it could provide an outstanding home cinema, gymnasium, games room, home office, hobby suite or combination of leisure spaces.
Completing the ground-floor accommodation is the library, a wonderfully atmospheric room designed for relaxation. Tall library shelving adds a sense of refinement and provides the perfect backdrop for a quiet reading room or intimate additional reception space.
First Floor
The impressive first-floor landing is a magnificent feature in its own right and beautifully reflects the grandeur of this Victorian residence. High ceilings, decorative period detailing and the continuation of the elegant staircase combine to create an exceptional sense of space and arrival.
The principal bedroom suite is particularly impressive. Generously proportioned and filled with character, the bedroom features a striking bay window with elevated views across the surrounding landscape, complemented by high ceilings, original detailing and a feature fireplace.
The suite includes a private shower room with corner shower, WC and wash hand basin, while a further door opens into a substantial dressing room with a window and extensive built-in storage.
There are three further generously proportioned double bedrooms on this floor. Two share a convenient Jack and Jill shower room, while the third benefits from its own private en-suite shower room, providing excellent flexibility for family members and visiting guests.
A spacious family bathroom completes the first-floor accommodation and is fitted with a freestanding bath, separate shower enclosure, wash hand basin and WC. A useful separate linen cupboard provides additional storage.
Second Floor
The second floor provides two further generously sized bedrooms, both featuring attractive ceilings and offering tremendous versatility.
These rooms would be ideal as bedrooms for older children or teenagers, guest accommodation, hobby rooms or private home offices.
One of the bedrooms also provides access to the boarded loft space, which houses the hot water cylinder and offers additional useful storage.
Victorian Coach House & Apartment
Positioned towards the top of the driveway is a charming stone-built Victorian coach house, providing another fascinating element to this exceptional property.
Historically, the building would have accommodated the family's carriage, with the adjoining store believed to have been used for stabling horses. Today, the ground-floor accommodation provides useful storage and could potentially accommodate a small vehicle.
A sloping pathway leads to the upper level, formerly the hay loft, which has subsequently been converted to provide a self-contained two-bedroom apartment.
The apartment is entered into a good-sized kitchen/breakfast room with a front-facing window. It is fitted with a range of wall and base units, a sink and drainer and provides space and plumbing for a washing machine and cooker.
A door leads into the living room, where an attractive arched window adds considerable character and creates an inviting space in which to relax.
There are two bedrooms, comprising a comfortable double bedroom and a single bedroom, together with a shower room accessed from the kitchen and fitted with a corner shower, wash hand basin and WC.
The coach house offers considerable further potential. Subject to the necessary planning permissions and consents, it could present an exciting opportunity for conversion into a delightful detached residence.
The selling agents understand that the coach house is held on a separate title from the main residence. Prospective purchasers should ask their legal adviser to verify this as part of the conveyancing process.
Opposite the coach house is a further detached stone outbuilding housing the property's large biomass boiler.
Gardens & Grounds
Winterbourne is approached through wrought-iron entrance gates, beyond which a sweeping driveway rises towards the house and provides generous parking for numerous vehicles.
The gardens wrap attractively around the residence and provide a wonderfully private setting befitting a property of this stature.
To the front, an extensive lawn creates an excellent space for families and outdoor recreation, framed by mature shrubs and planting that provide an appealing degree of seclusion and privacy.
Immediately outside the principal living and dining areas is an attractive space for outdoor seating and relaxation. A pathway continues around the property to a further substantial seating area to the side of the house, creating an excellent setting for alfresco dining, summer entertaining and barbecues.
Beyond the coach house is a raised section of garden with an additional small outbuilding, ideal for storing garden equipment and tools. Beyond lies a further expanse of garden extending behind and alongside the house.
For keen gardeners, this elevated area provides a wonderful blank canvas from which to create a spectacular landscaped garden befitting this impressive period home.
Council Tax
Main House - Band E: £3318.06
Coach House - Band A: £1809.85
EPC Rating: E
Parking - Driveway
Brochures
Material Information- COUNCIL TAXA payment made to your local authority in order to pay for local services like schools, libraries, and refuse collection. The amount you pay depends on the value of the property.Read more about council Tax in our glossary page.
- Band: E
- PARKINGDetails of how and where vehicles can be parked, and any associated costs.Read more about parking in our glossary page.
- Driveway
- GARDENA property has access to an outdoor space, which could be private or shared.
- Front garden,Enclosed garden,Rear garden
- ACCESSIBILITYHow a property has been adapted to meet the needs of vulnerable or disabled individuals.Read more about accessibility in our glossary page.
- Ask agent

Add an important place to see how long it'd take to get there from our property listings.
__mins driving to your place
Affordability
About Woods Estate Agents, Auctioneers and Letting Agents, Newton Abbot
The Newton Abbot Property Centre, 2 Newton Road, Kingsteignton, Newton Abbot TQ12 3AJ



Notes
Staying secure when looking for property
Ensure you're up to date with our latest advice on how to avoid fraud or scams when looking for property online.
Visit our security centre to find out moreDisclaimer - Property reference 7bb16af5-806b-448d-908b-cc32bf7ae26b. The information displayed about this property comprises a property advertisement. Rightmove.co.uk makes no warranty as to the accuracy or completeness of the advertisement or any linked or associated information, and Rightmove has no control over the content. This property advertisement does not constitute property particulars. The information is provided and maintained by Woods Estate Agents, Auctioneers and Letting Agents, Newton Abbot. Please contact the selling agent or developer directly to obtain any information which may be available under the terms of The Energy Performance of Buildings (Certificates and Inspections) (England and Wales) Regulations 2007 or the Home Report if in relation to a residential property in Scotland.
*This is the average speed from the provider with the fastest broadband package available at this postcode. The average speed displayed is based on the download speeds of at least 50% of customers at peak time (8pm to 10pm). Fibre/cable services at the postcode are subject to availability and may differ between properties within a postcode. Speeds can be affected by a range of technical and environmental factors. The speed at the property may be lower than that listed above. You can check the estimated speed and confirm availability to a property prior to purchasing on the broadband provider's website. Providers may increase charges. The information is provided and maintained by Decision Technologies Limited. **This is indicative only and based on a 2-person household with multiple devices and simultaneous usage. Broadband performance is affected by multiple factors including number of occupants and devices, simultaneous usage, router range etc. For more information speak to your broadband provider.