
Hemford, Minsterley, Shrewsbury

- PROPERTY TYPE
Detached
- BEDROOMS
4
- BATHROOMS
1
- SIZE
Ask agent
- TENUREDescribes how you own a property. There are different types of tenure - freehold, leasehold, and commonhold.Read more about tenure in our glossary page.
Freehold
Key features
- A four-bedroom detached set within an enviable and wonderfully picturesque rural setting
- Lounge, Dining room, Sitting room
- Kitchen
- Lean to with shower area
- Family bathroom
- Extensive well established grounds extending to approximately 3 acres including large wooded area and three outbuildings
- Generous driveway
- Pleasing rural aspect to front towards local farmland, countryside and beyond
- NO UPWARD CHAIN
- Viewing is recommended
Description
The accommodation in greater detail comprises:
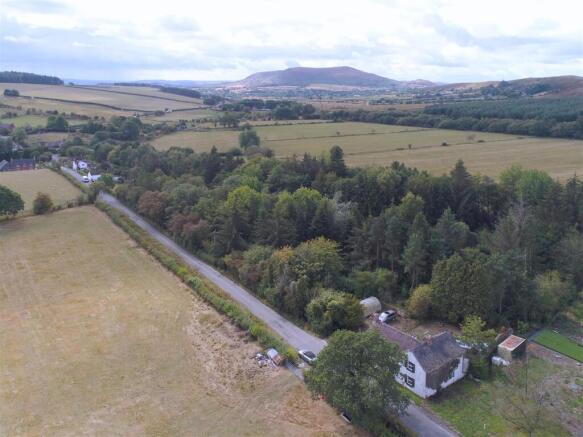
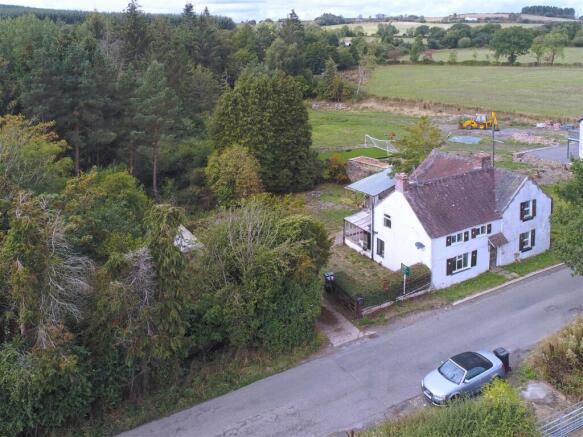
Accommodation - Holland Broadbridge are privileged to be the sole selling agent for White House Farm, a property that has been in the same ownership for over 75 years, with this being the first time it has ever come to market. Set within an enviable and wonderfully picturesque rural setting, this intriguing four-bedroom detached property offers a rare opportunity to acquire a detached home occupying grounds extending to approximately 3 acres, with the majority of the land being beautifully established woodland. Approached via its own grounds, the property enjoys a lovely sense of privacy and seclusion, whilst immediately benefiting from some truly attractive surroundings. To the front, there is a delightful rural aspect across adjoining farmland towards to the dramatic and much loved Stiperstones, creating an impressive backdrop and a wonderful connection with the surrounding Shropshire countryside. The grounds themselves are a particularly feature, comprising extensive areas of mature woodland together with 2 pools and a number of outbuildings, offering considerable scoop for those looking for a property with land, versatility and potential. Whether used for leisure, hobbies, storage or simply enjoying as a rural retreat the grounds provide an exceptional opportunity rarely found with property’s of this type. The house provides well-proportioned accommodation and has the foundation to become a superb family home. It is important to note that the property does require modernization, providing prospective purchasers with the exciting opportunity to update, improved and potentially remodel the accommodation to suit their own tastes and requirements. The setting is undoubtedly one of the property’s great attractions. Hemford is an attractive rural hamlet situated close to Minsterley, surrounded by rolling Shropshire countryside and some to the county’s picturesque landscapes. The near by village of Minsterley provides useful everyday amenities including a village shop, public house, primary school and local services, whilst nearby Pontesbury offers a wider range of amenities including: shops, cafés, public houses and community facilities. The historic county town of Shrewsbury is also within convenient travel distance, providing an extensive range of shopping, leisure, recreational and educational facilities. In summary this is a property with genuine character, land and potential, occupying an exceptionally attractive position. The combination of approximately 3 acres, extensive woodland, two pools, outbuildings, far reaching countryside views and the opportunity to modernize and create a home to individual requirements make this a particularly interesting and unusual proposition to many potential buyers. Viewing is highly recommended
Part glazed wooden entrance door gives access to:
Entrance Hallway - Having exposed beams to ceiling, radiator, understairs storage cupboard.
Door from entrance hallway gives access to:
Inner Hallway - Having exposed beams to ceiling, radiator.
From inner hallway door gives access to:
Claokroom - Having low flush WC, pedestal wash hand basin, radiator, glazed window, exposed beams to ceiling.
Door from entrance hallway gives access to:
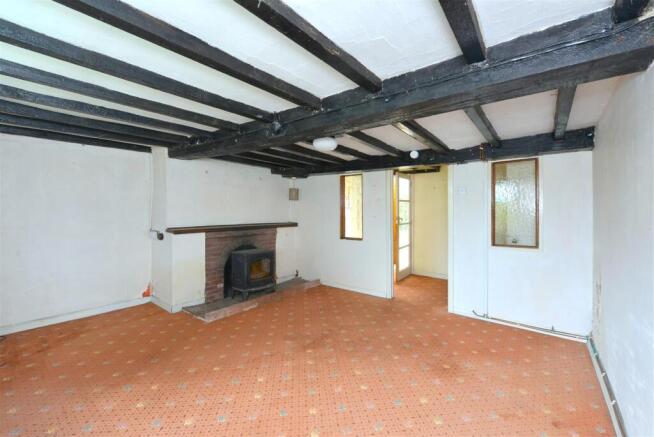
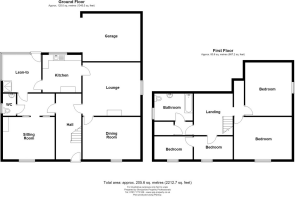
Lounge - 5.00m x 4.01m excluding recess (16'5 x 13'2 exclud - Having feature exposed brick wall with wood burning stove and two wall light points, UPVC double gazed window to side, radiator.
Door from lounge gives access to:
Dining Room - 5.00m x 3.66m max (16'5 x 12'0 max ) - Having UPVC double glazed window to front, radiator.
Doorway from inner hallway gives access to:
Sitting Room - 4.04m x 3.99m excluding recess (13'3 x 13'1 exclud - Having feature wood burning stove, UPVC double glazed window to front, radiator, exposed beams to ceiling.
From inner hallway wooden framed glazed door gives access to:
Lean To - 3.53m x 3.33m (11'7 x 10'11) - Having glazed windows, polycarbonatated roof, shower tray with mixer shower over, wooden framed glazed door gibing access to rear of property.
Wooden framed glazed door from lean to and doorway from lounge gives access to:
Kitchen - 3.35m x 3.25m (11'0 x 10'8) - Having eye level and base units with built-in cupboards and drawers, space for appliances, tiled floor, tiled splash surrounds, wooden style worktops with inset stainless steel sink drainer with mixer tap over, UPVC double glazed window to rear.
From entrance hallway stairs rise to:
First Floor Landing - Having glass display cabinet, airing cupboard, double glazed roof window, radiator, walk-in linen store cupboard,
Doors from first floor landing then give access to: Bedrooms and bathroom.
Bedroom One - 5.08m max into open fronted wardrobe recess x 3.91 - Having UPVC double glazed window with a pleasing rural aspect to front, open fronted wardrobes with store cupboards above, loft access.
Bedroom Two - 4.88m x 4.01m (16'0 x 13'2) - Having glazed sash window to side, secondary loft access, dressing area with display shelving and storage cupboard above.
Bedroom Three - 3.18m x 1.93m (10'5 x 6'4) - Having UPVC double glazed window with a pleasing rural aspect to front, exposed beams to ceiling, Door from bedroom three gives access to:
Bedroom Four - 3.61m x 2.01m (11'10 x 6'7) - Having UPVC double glazed window with a pleasing rural aspect to front, exposed beams to ceiling.
Bathroom - 3.56m x 2.36m (11'8 x 7'9) - Having a three piece white suite comprising: Timber style panel bath, pedestal wash hand basin, low flush WC, UPVC double glazed window to side, exposed beams to ceiling, part tiled to walls, radiator.
Outside - The property occupies a pleasing rural position within a delightful aspect to the front towards local farmland, countryside and beyond. The property sits in grounds extending to approximately 3 Acres having formal gardens/ground, large wooded areas with two natural pools, a good size driveway with partially stone hard standing area which gives access to:
Outbuilding One - 5.03m x 3.45m (16'6 x 11'4) -
Outbuilding Two - 4.34m x 3.07m (14'3 x 10'1) -
Six Bay Former Piggery - 6.91m x 6.02m (22'8 x 19'9) -
Directions - On leaving Minsterley continue through Plox Green, Wagbeach and Hope. On leaving Hope (at the former Minsterley van sales site) continue for approximately 1.4 of mile and at the crossroads turn right sign posted for Hemford, Bromlow, Brockton and Worthen and continue on this road for approximately 0.3 of mile and the property will be found on the left hand side clearly identified with our For Sale board (the distinctive white property with wooden shutters)
Services - Private water supply, electricity, septic drainage are all understood to be available to the property. None of these services have been tested. If there is a telephone installed it will be subject to British Telecom regulations.
Council Tax Band E -
Tenure - We are advised that the property is freehold but this has not been verified and confirmation will be forthcoming from the vendor's solicitors during pre-contract enquiries.
Mortgage Services - We offer a no obligation mortgage service through our in house Independent Financial Advisor. Telephone our Office for further details (OPTION 1 SALES
Referral Fee Disclaimer - Guidance from the Consumer Protection from Unfair Trading Regulations 2008 requires the Estate Agency sector to address the issue of transparency of fees.
Holland Broadbridge refers clients to carefully selected local service companies, as we believe you may benefit from using their services. You are under no obligation to use the services of any of the recommended companies, though if you accept our recommendation the provider is expected to pay us a referral fee.
Disclaimer - Any areas / measurements are approximate only and have not been verified.
VACANT POSSESSION WILL BE GIVEN ON COMPLETION.
Holland Broadbridge attempts to ensure details are accurate. They do not guarantee them and viewers should rely on their own inspection and legal enquires.
Boundary Disclaimer - Any boundary lines shown are approximate and for illustrative purposes only. They do not constitute confirmation of the property's legal boundaries. Prospective purchasers are advised to satisfy themselves as to the extent of the property and the position of its boundaries through their own investigations and with their legal representative.
Brochures
Hemford, Minsterley, ShrewsburyBrochure- COUNCIL TAXA payment made to your local authority in order to pay for local services like schools, libraries, and refuse collection. The amount you pay depends on the value of the property.Read more about council Tax in our glossary page.
- Band: E
- PARKINGDetails of how and where vehicles can be parked, and any associated costs.Read more about parking in our glossary page.
- Yes
- GARDENA property has access to an outdoor space, which could be private or shared.
- Yes
- ACCESSIBILITYHow a property has been adapted to meet the needs of vulnerable or disabled individuals.Read more about accessibility in our glossary page.
- Ask agent

Add an important place to see how long it'd take to get there from our property listings.
__mins driving to your place
Affordability

About Holland Broadbridge, Shrewsbury
Agriculture House, 5 Barker Street, Shrewsbury, SY1 1QJ

Notes
Staying secure when looking for property
Ensure you're up to date with our latest advice on how to avoid fraud or scams when looking for property online.
Visit our security centre to find out moreDisclaimer - Property reference 34906896. The information displayed about this property comprises a property advertisement. Rightmove.co.uk makes no warranty as to the accuracy or completeness of the advertisement or any linked or associated information, and Rightmove has no control over the content. This property advertisement does not constitute property particulars. The information is provided and maintained by Holland Broadbridge, Shrewsbury. Please contact the selling agent or developer directly to obtain any information which may be available under the terms of The Energy Performance of Buildings (Certificates and Inspections) (England and Wales) Regulations 2007 or the Home Report if in relation to a residential property in Scotland.
*This is the average speed from the provider with the fastest broadband package available at this postcode. The average speed displayed is based on the download speeds of at least 50% of customers at peak time (8pm to 10pm). Fibre/cable services at the postcode are subject to availability and may differ between properties within a postcode. Speeds can be affected by a range of technical and environmental factors. The speed at the property may be lower than that listed above. You can check the estimated speed and confirm availability to a property prior to purchasing on the broadband provider's website. Providers may increase charges. The information is provided and maintained by Decision Technologies Limited. **This is indicative only and based on a 2-person household with multiple devices and simultaneous usage. Broadband performance is affected by multiple factors including number of occupants and devices, simultaneous usage, router range etc. For more information speak to your broadband provider.