Birchfield Way, Telford, Shropshire, TF3

- PROPERTY TYPE
Detached
- BEDROOMS
4
- BATHROOMS
2
- SIZE
Ask agent
- TENUREDescribes how you own a property. There are different types of tenure - freehold, leasehold, and commonhold.Read more about tenure in our glossary page.
Freehold
Key features
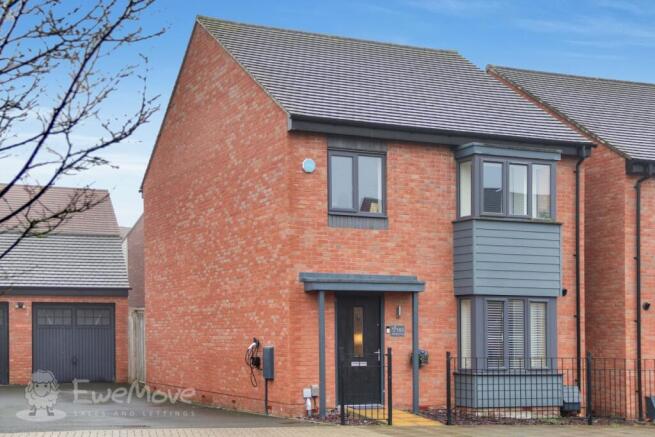
- Four Bedroom Detached Home.
- Quiet Position On Birchfield Way Within Lawley Village.
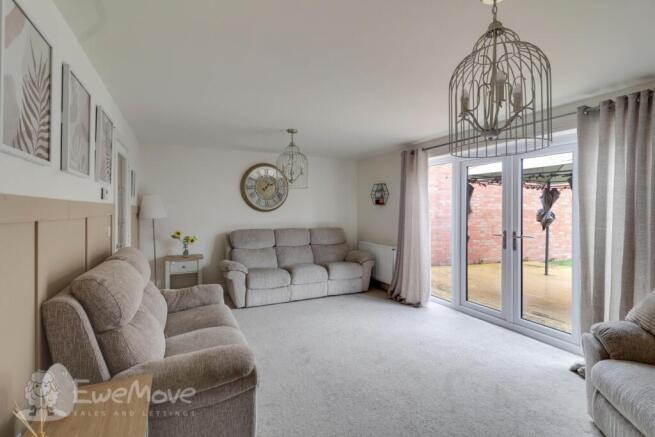
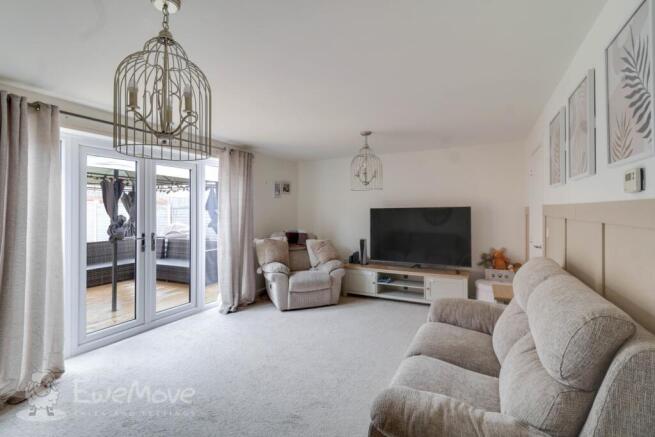
- Spacious Full Width Rear Lounge With French Doors.
- Kitchen With Bay Window And Dining Space.
- Main Bedroom With Bay Window, Built In Wardrobes And En Suite Bathroom.
- Modern Family Bathroom And Ground Floor WC.
- Low Maintenance Rear Garden With Decked Seating Area.
- Side Driveway Providing Parking For Two Vehicles Or Potentially Three Smaller Vehicles.
- Separate Standalone Garage Offering Secure Parking Or Storage.
- EV Charger Installed To The Side Of The Property.
Description
Location, Location, Location
Set on a quiet stretch of Birchfield Way within the ever popular Lawley Village, this modern four bedroom detached home offers a fantastic balance of space, comfort and convenience. Positioned toward the lower end of the road, the property enjoys a more peaceful setting while remaining ideally placed for everyday amenities, excellent commuter links and green spaces. With the M54 close by and Wellington Retail Park just over the junction, this is a location that works effortlessly for modern life.
Let's Talk About the Property
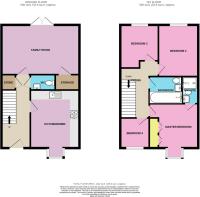
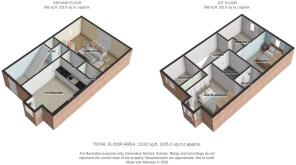
Step through the front door into a well sized entrance hallway, where the staircase sits to the left. From here, the layout flows neatly through the ground floor. Directly ahead, a doorway leads into the kitchen positioned at the front of the property, while a further door to the right provides access to a useful ground floor WC. Opposite this, an under stair storage cupboard offers valuable everyday storage.
Continuing through to the rear of the home, you'll find the main living room, a generous and comfortable space that spans the width of the property and overlooks the garden. French doors open directly onto the patio, creating a seamless connection between indoor and outdoor living. An additional door within the living room leads into a larger storage room, offering excellent flexibility and the potential to create a tucked away home office, reading nook or children's hideaway if desired.
The kitchen and dining area is well proportioned and designed with modern living in mind. A bay window to the front adds both character and valuable additional space, while also allowing plenty of natural light to fill the room. This is a sociable and functional space, well suited to everyday family life.
Upstairs, the staircase leads to a well proportioned landing with access to all four bedrooms and the family bathroom. The main bedroom benefits from a bay window, a double built in wardrobe and its own en suite bathroom, creating a comfortable and private retreat. The remaining bedrooms include three doubles and a further single room, ideal for a child's bedroom, home office or dressing room. A modern family bathroom serves the additional bedrooms, making the layout flexible and practical for a range of buyers.
Outside
The rear garden has been designed to be low maintenance and easy to enjoy. A good sized wooden decked area provides the perfect spot for outdoor dining and summer entertaining, while astroturf offers a neat and practical space without the upkeep demands of a traditional lawn.
To the side of the property, there is a driveway providing off road parking for two vehicles comfortably, or potentially three smaller vehicles. A separate, standalone garage offers secure parking for one car or excellent additional storage space. An EV charger is also installed to the side of the property, adding a valuable modern feature for electric vehicle owners.
Why Lawley Village?
Lawley Village continues to be one of Telford's most sought after residential areas, offering a strong sense of community alongside excellent convenience. Morrisons, local shops, cafés, doctors and leisure facilities are all close by, while Bickerton Grove Play Park and the larger Newdale Play Area are within easy reach for families. Just over the M54 junction sits Wellington Retail Park, home to a range of well known retailers including Tesco, Starbucks, B&M and more. With the M54 providing straightforward access to Shrewsbury, Wolverhampton and Birmingham, this is an excellent base for commuters.
In Summary
Offering four bedrooms, two bathrooms, a spacious full width rear lounge with French doors, a kitchen and main bedroom both enhanced by bay windows, and a low maintenance garden, this modern detached home is well suited to contemporary living. With driveway parking, a garage, an EV charger and a highly regarded Lawley Village location, it's an ideal opportunity for first time buyers, growing families or those looking to downsize without compromising on space or convenience.
"A well balanced home in a popular village setting, ready to be enjoyed from day one."
Please Note: While we strive to ensure the accuracy and thoroughness of property details in our listings, all information provided is intended for informational purposes only. Buyers are strongly encouraged to conduct their own due diligence and seek independent professional advice to verify the details and any material information related to the property. We recommend engaging a reputable conveyancing solicitor to assist in this process. We accept no liability for any inaccuracies or omissions in the listing information or for any actions taken based on the information provided. By proceeding with a property transaction, buyers acknowledge and accept their responsibility to independently verify all information relevant to their purchase decision.
Living Room
3.65m x 5.73m - 11'12" x 18'10"
Kitchen Diner
4.96m x 3.61m - 16'3" x 11'10"
WC
1.13m x 1.83m - 3'8" x 6'0"
Master Bedroom
3.59m x 3.25m - 11'9" x 10'8"
Ensuite Shower Room
1.99m x 1.19m - 6'6" x 3'11"
Bedroom 2
3.52m x 2.79m - 11'7" x 9'2"
Bedroom 3
3.16m x 2.81m - 10'4" x 9'3"
Bedroom 4
2.21m x 2.34m - 7'3" x 7'8"
Family Bathroom
1.99m x 1.96m - 6'6" x 6'5"
- COUNCIL TAXA payment made to your local authority in order to pay for local services like schools, libraries, and refuse collection. The amount you pay depends on the value of the property.Read more about council Tax in our glossary page.
- Band: D
- PARKINGDetails of how and where vehicles can be parked, and any associated costs.Read more about parking in our glossary page.
- Yes
- GARDENA property has access to an outdoor space, which could be private or shared.
- Yes
- ACCESSIBILITYHow a property has been adapted to meet the needs of vulnerable or disabled individuals.Read more about accessibility in our glossary page.
- Ask agent
Birchfield Way, Telford, Shropshire, TF3

Add an important place to see how long it'd take to get there from our property listings.
__mins driving to your place
Affordability
About EweMove, Covering West Midlands
Cavendish House Littlewood Drive, West 26 Industrial Estate, Cleckheaton, BD19 4TE
Notes
Staying secure when looking for property
Ensure you're up to date with our latest advice on how to avoid fraud or scams when looking for property online.
Visit our security centre to find out moreDisclaimer - Property reference 10737529. The information displayed about this property comprises a property advertisement. Rightmove.co.uk makes no warranty as to the accuracy or completeness of the advertisement or any linked or associated information, and Rightmove has no control over the content. This property advertisement does not constitute property particulars. The information is provided and maintained by EweMove, Covering West Midlands. Please contact the selling agent or developer directly to obtain any information which may be available under the terms of The Energy Performance of Buildings (Certificates and Inspections) (England and Wales) Regulations 2007 or the Home Report if in relation to a residential property in Scotland.
*This is the average speed from the provider with the fastest broadband package available at this postcode. The average speed displayed is based on the download speeds of at least 50% of customers at peak time (8pm to 10pm). Fibre/cable services at the postcode are subject to availability and may differ between properties within a postcode. Speeds can be affected by a range of technical and environmental factors. The speed at the property may be lower than that listed above. You can check the estimated speed and confirm availability to a property prior to purchasing on the broadband provider's website. Providers may increase charges. The information is provided and maintained by Decision Technologies Limited. **This is indicative only and based on a 2-person household with multiple devices and simultaneous usage. Broadband performance is affected by multiple factors including number of occupants and devices, simultaneous usage, router range etc. For more information speak to your broadband provider.